- 35C 2nd Floor, Sector C Bahria Town, Lahore
- info@highlandarchstudio.com
- Hours: Mon-Fri: 8.00 Am - 9.00 Pm
- +92 (317) 7338585

- Home
- About
- Our Services
- Cities We Serve
- Best Architect in Lahore
- Best Architect in Islamabad
- Best Architect in Karachi
- Best Architect in Bahawalpur
- Best Architect in Hyderabad
- Best Architect in Gujranwala
- Best Architect in Peshawar
- Best architect in Multan
- Best architect in Rawalpindi
- Best Architect in Sialkot
- Architectural Design in Faisalabad
- Our Portfolio
- Blog
- Contact Us
- Home
- About
- Our Services
- Cities We Serve
- Best Architect in Lahore
- Best Architect in Islamabad
- Best Architect in Karachi
- Best Architect in Bahawalpur
- Best Architect in Hyderabad
- Best Architect in Gujranwala
- Best Architect in Peshawar
- Best architect in Multan
- Best architect in Rawalpindi
- Best Architect in Sialkot
- Architectural Design in Faisalabad
- Our Portfolio
- Blog
- Contact Us
about us about us about us
Creating Comfortable Homes for Larkana's Weather
At Highland Arch Studio, we help people across Larkana design homes and commercial spaces that actually work for this city’s conditions. If you’re searching for the best architect in Larkana, our team is ready to guide you with clear thinking and practical planning, not just nice-looking drawings.
We provide complete house design in Larkana by understanding your plot, your budget, and how Larkana’s heat affects daily living. As a trusted residential architect in Larkana, we create homes that stay comfortable through long summers and hold up well during monsoon season. Whether you need a compact 5 marla house design or a larger 10 marla family home, we focus on smart layouts and genuine practicality.
We also work as a reliable commercial architect in Larkana, designing shops, offices, and small business spaces across the city. From new builds to interior upgrades, every project gets the same level of attention.
- Practical planning for homes and commercial buildings
- Custom layouts based on your plot and lifestyle
- Heat-aware and flood-aware design thinking
- Honest communication throughout your project
explore your design in 3dexplore your design in 3dexplore your design in 3d
Explore Your Project Through Detailed 3D Design
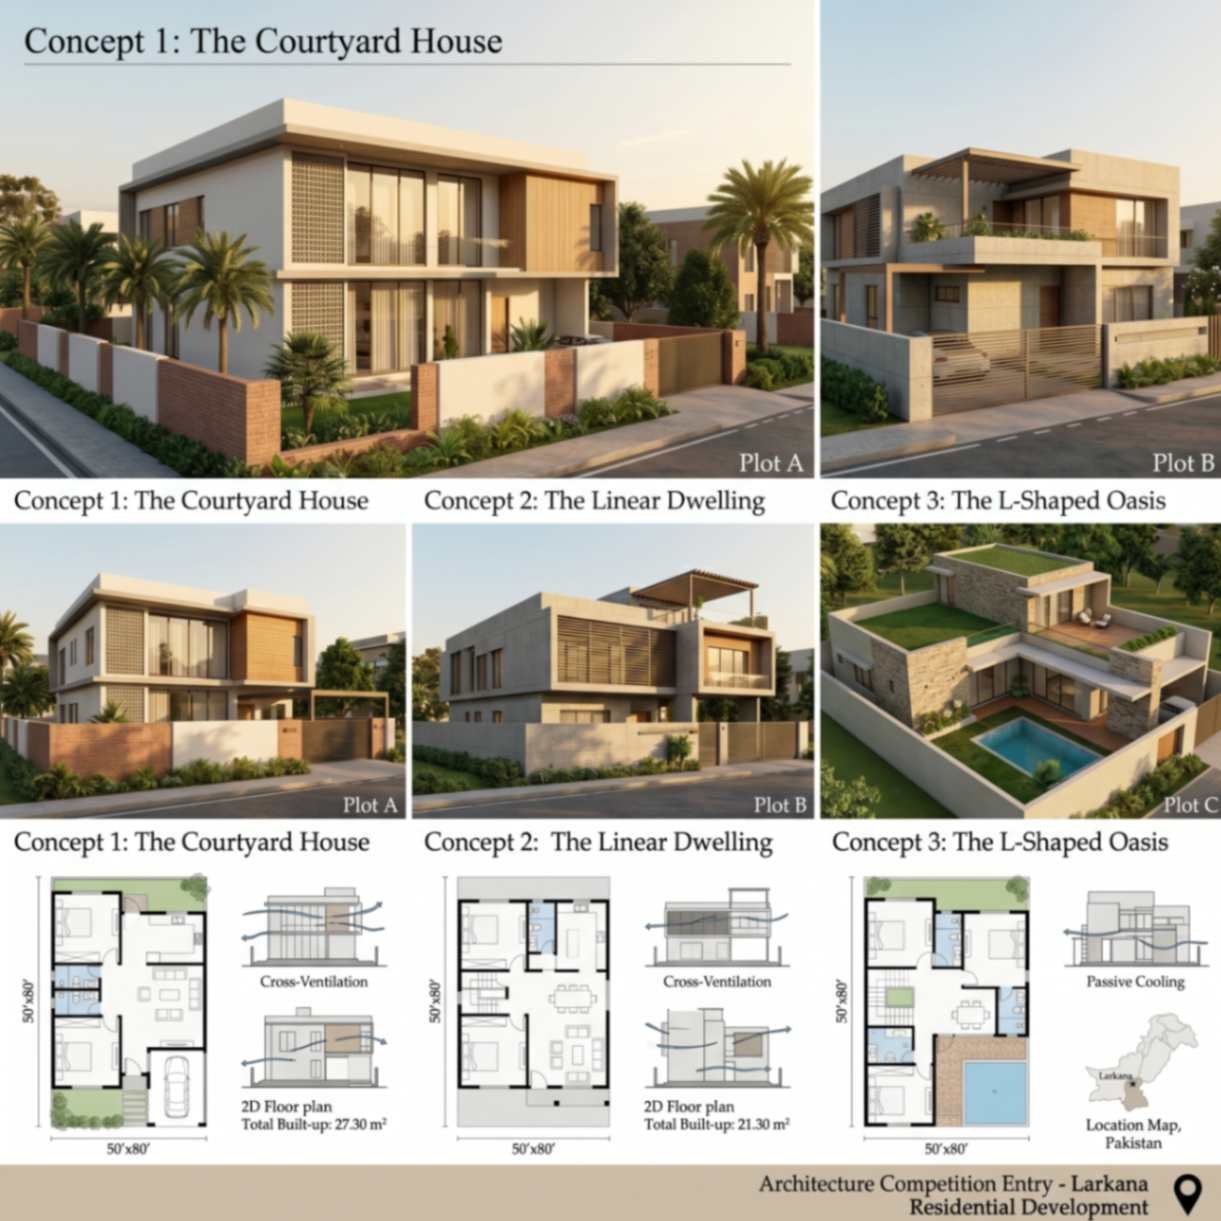
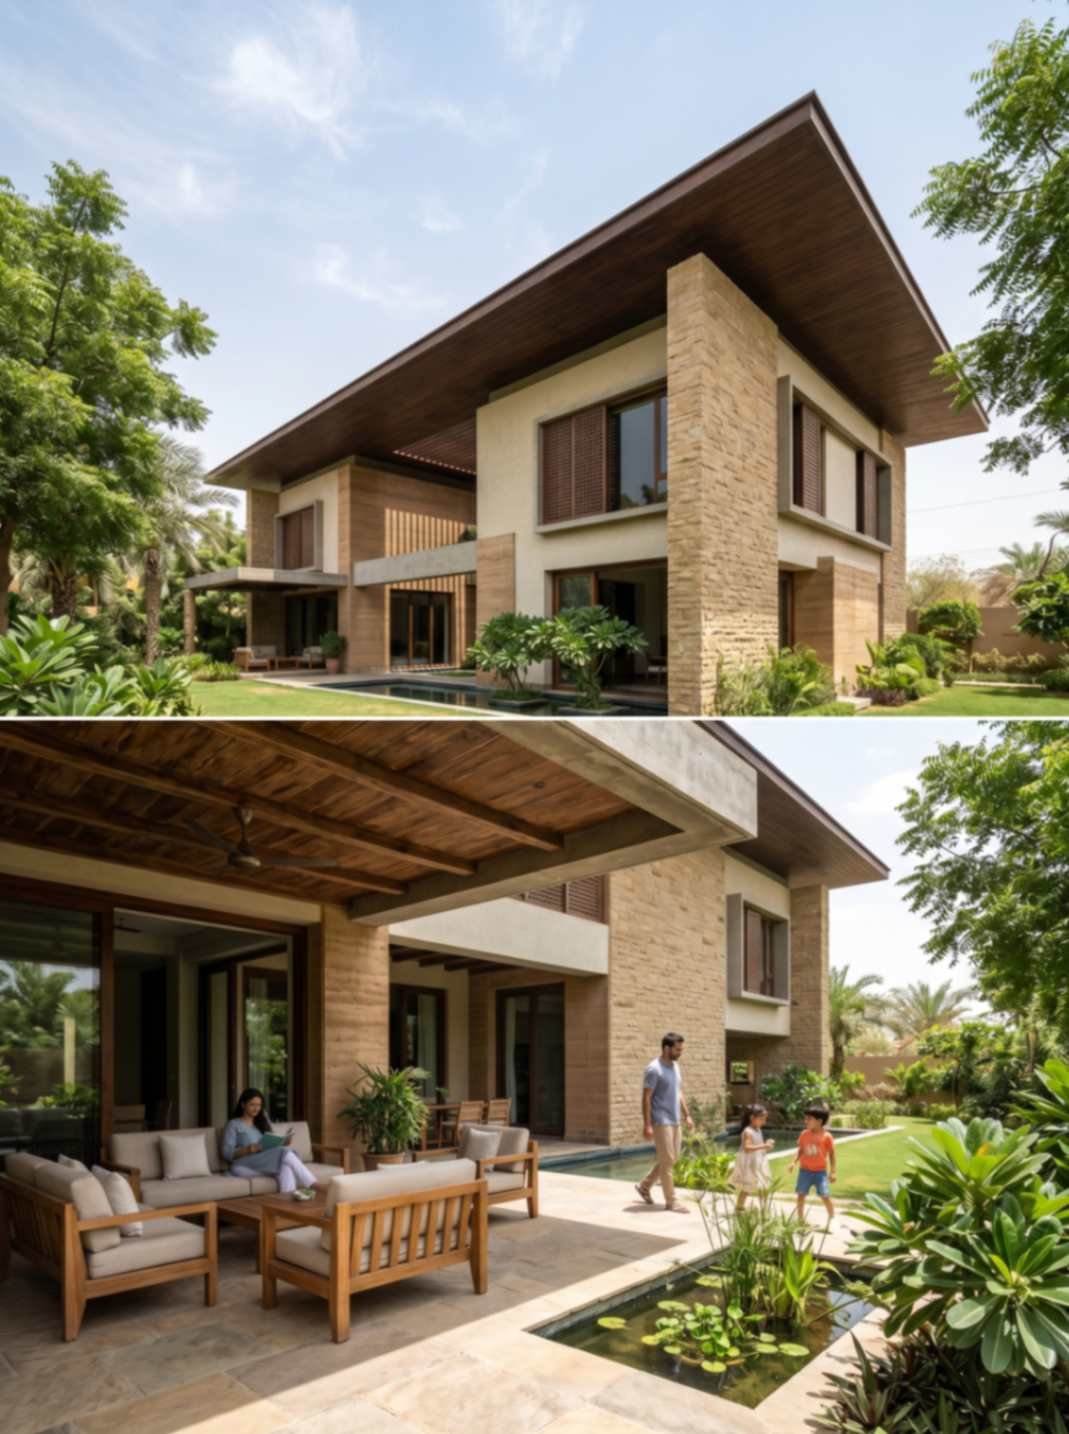
Realistic Home Concepts for Larkana Plots
See how shaded entries, smart window placement, and open layouts come together in a home built to handle Larkana's heat comfortably
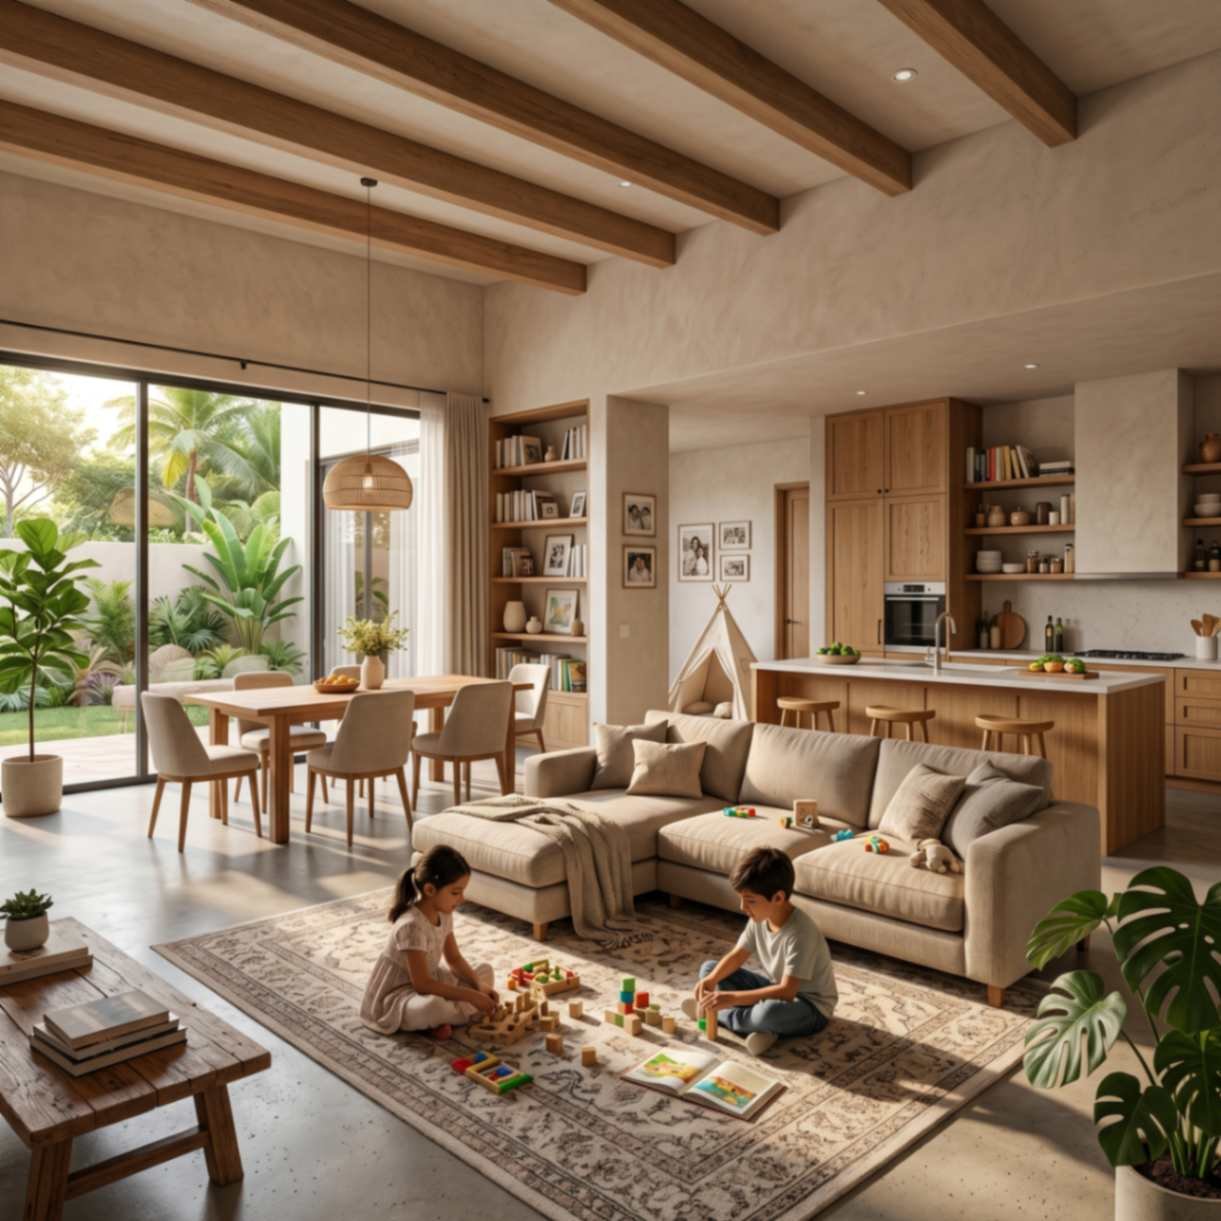
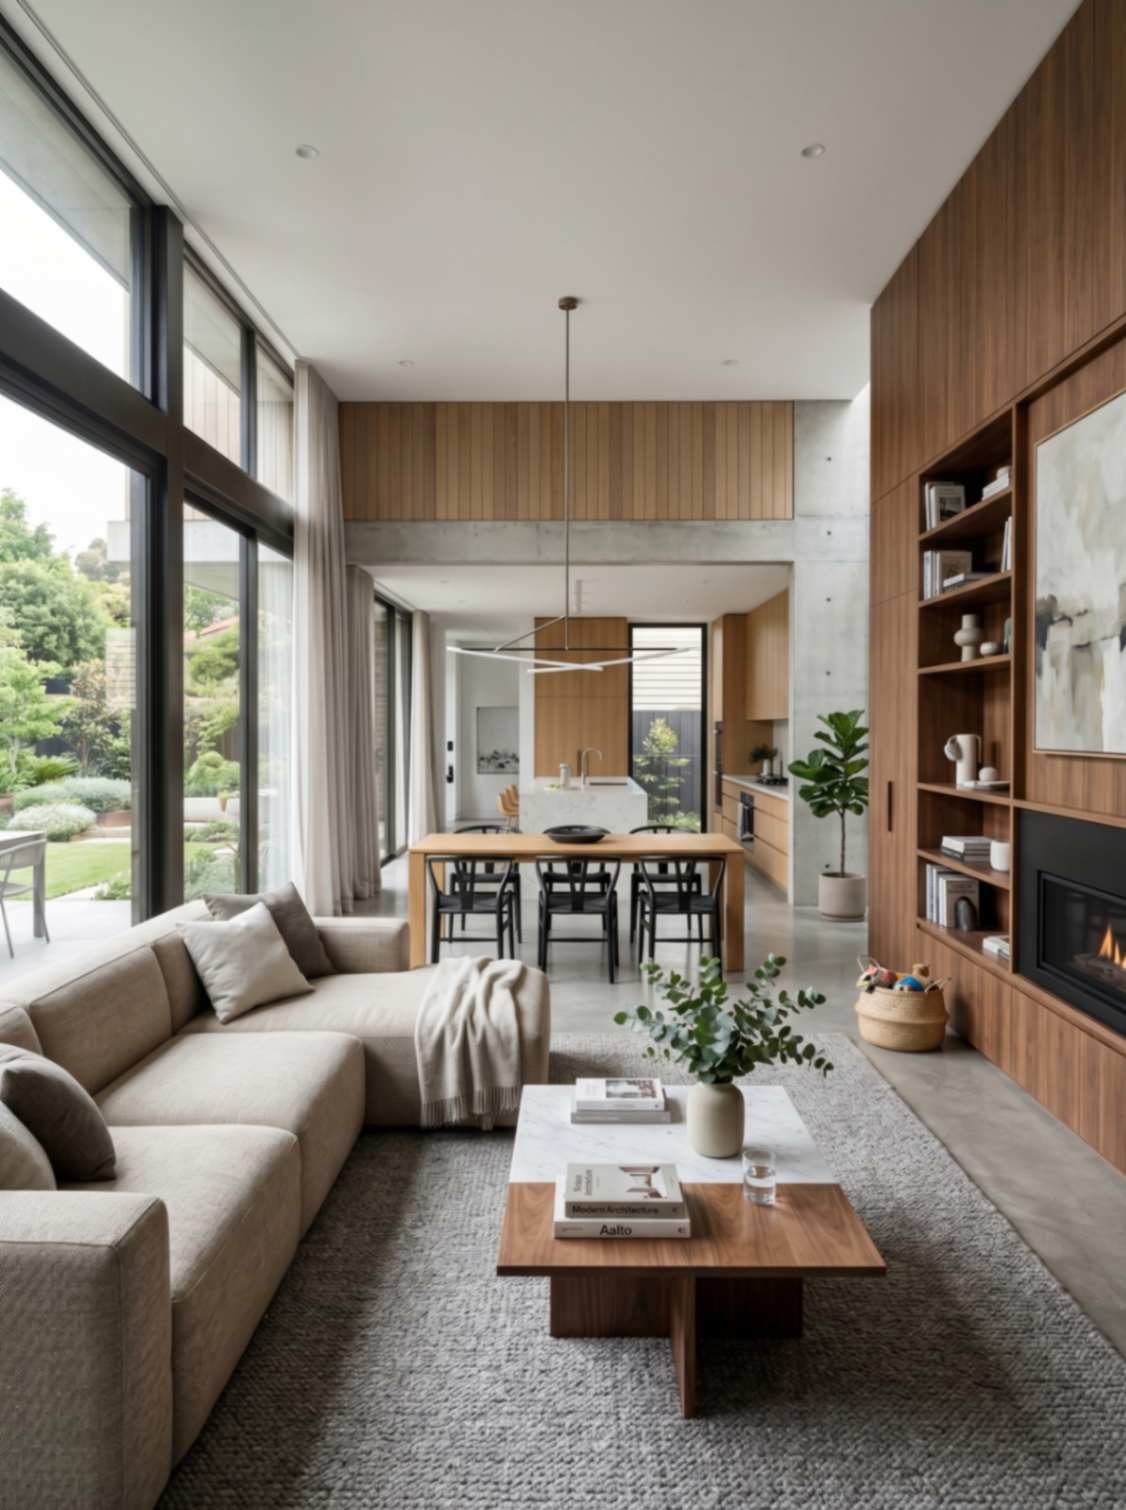
Family-Focused Layout Designs
Spacious rooms, good cross-ventilation, and practical room flow, designed around how families in Larkana actually live day to day.
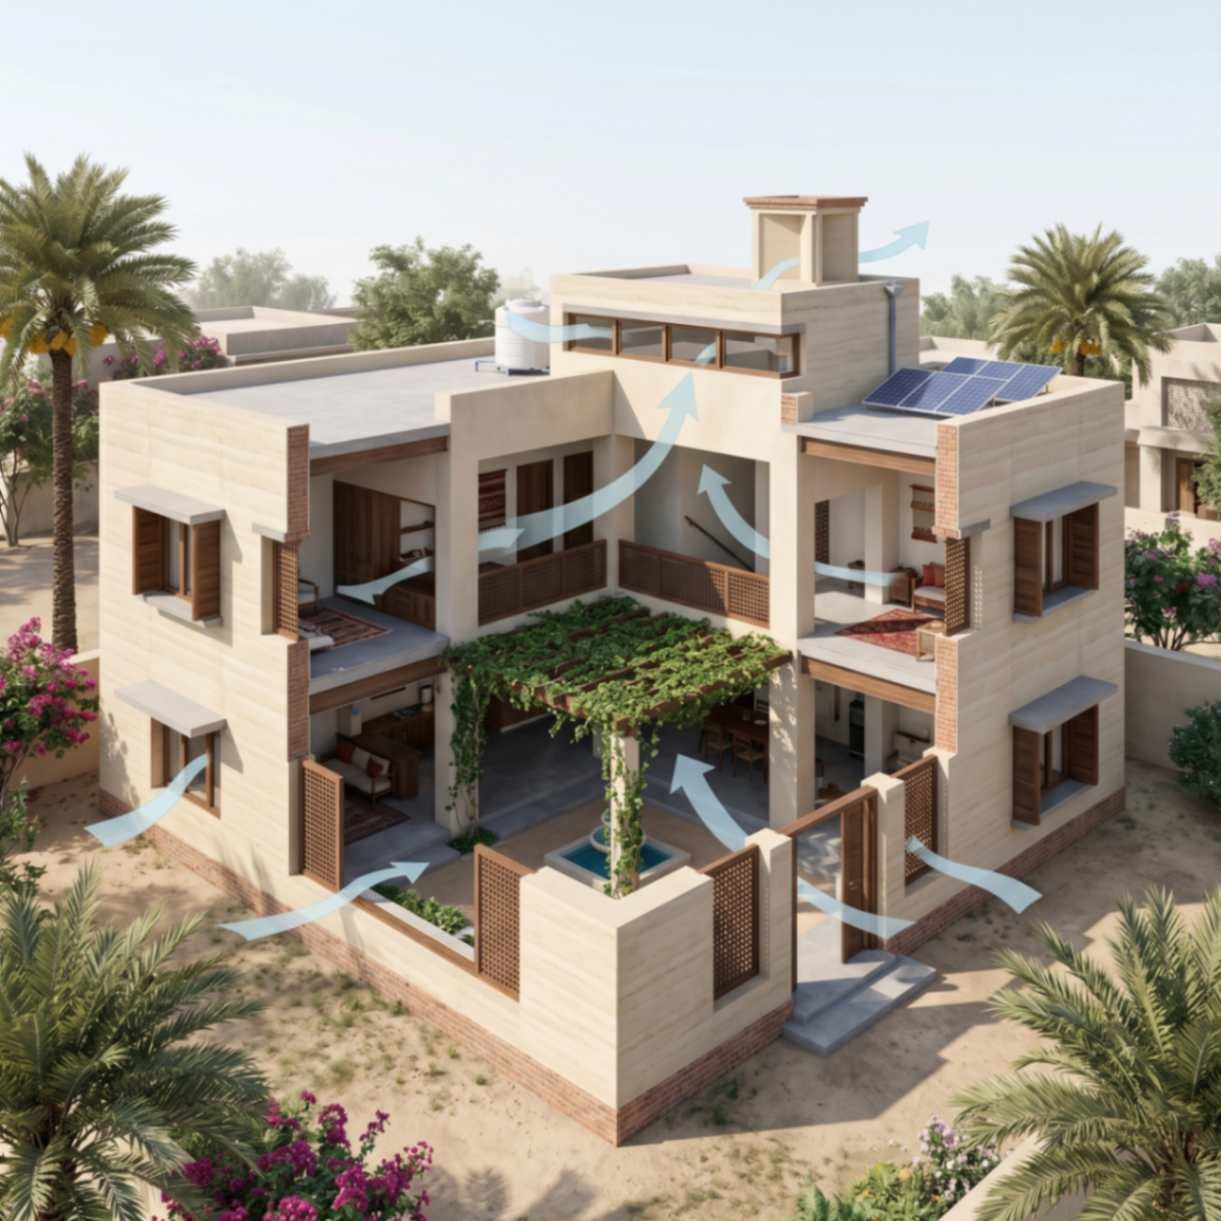
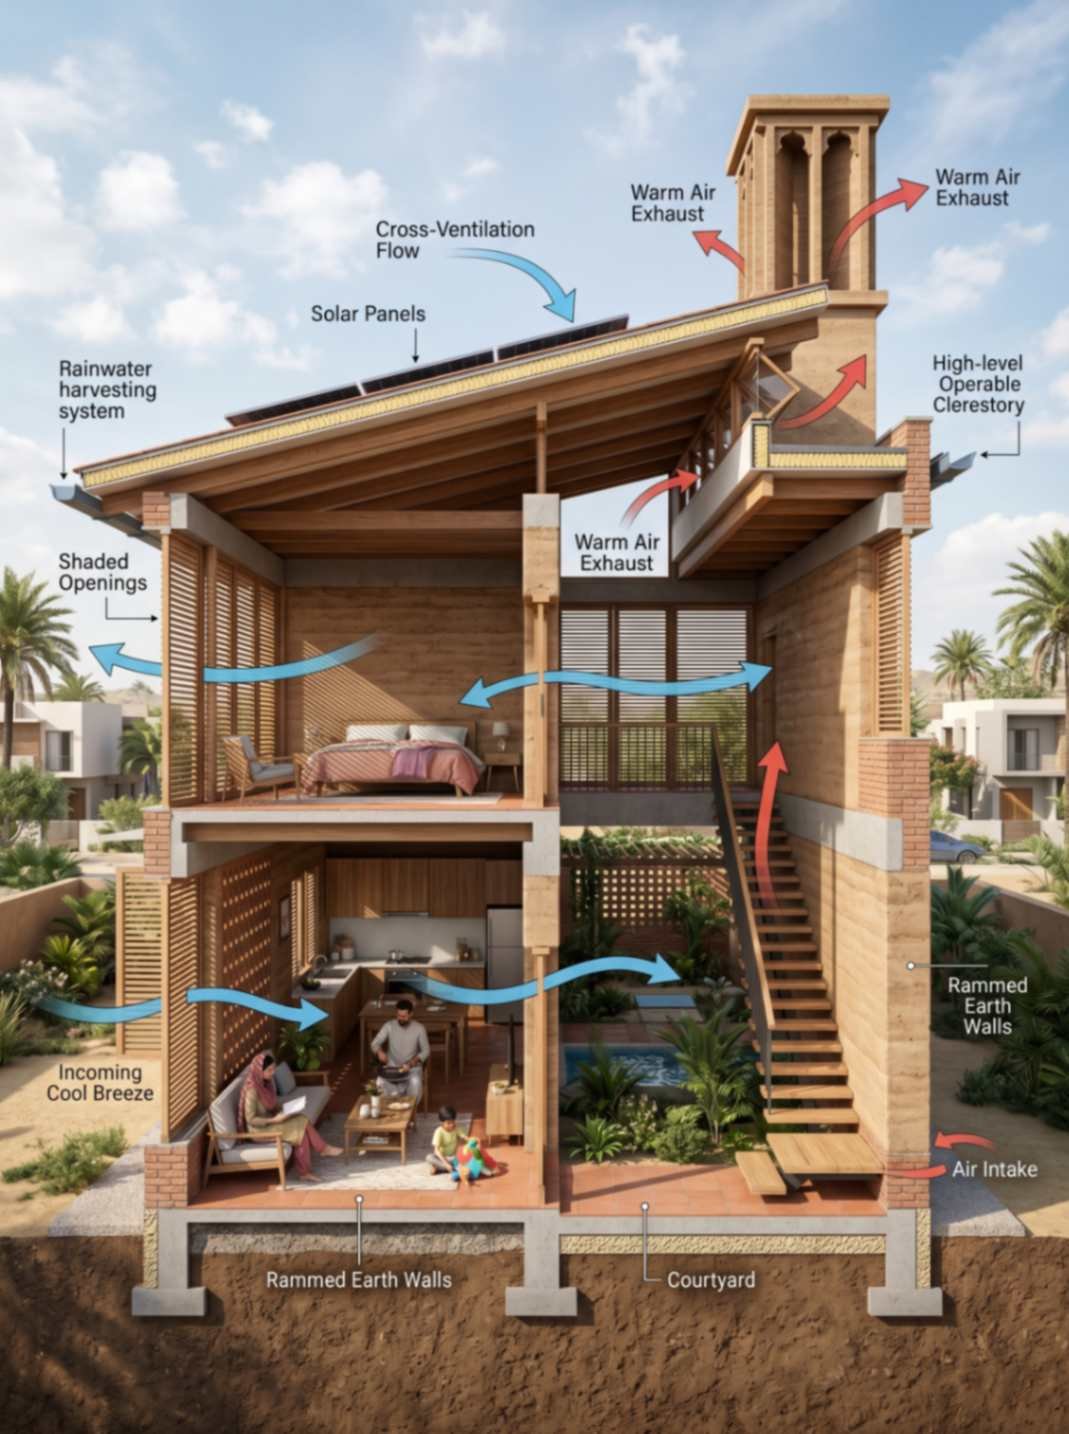
Climate-Smart Space Planning
Layouts built around shaded outdoor areas and efficient use of space, suited to local plot sizes and Larkana's hot, dry stretches.
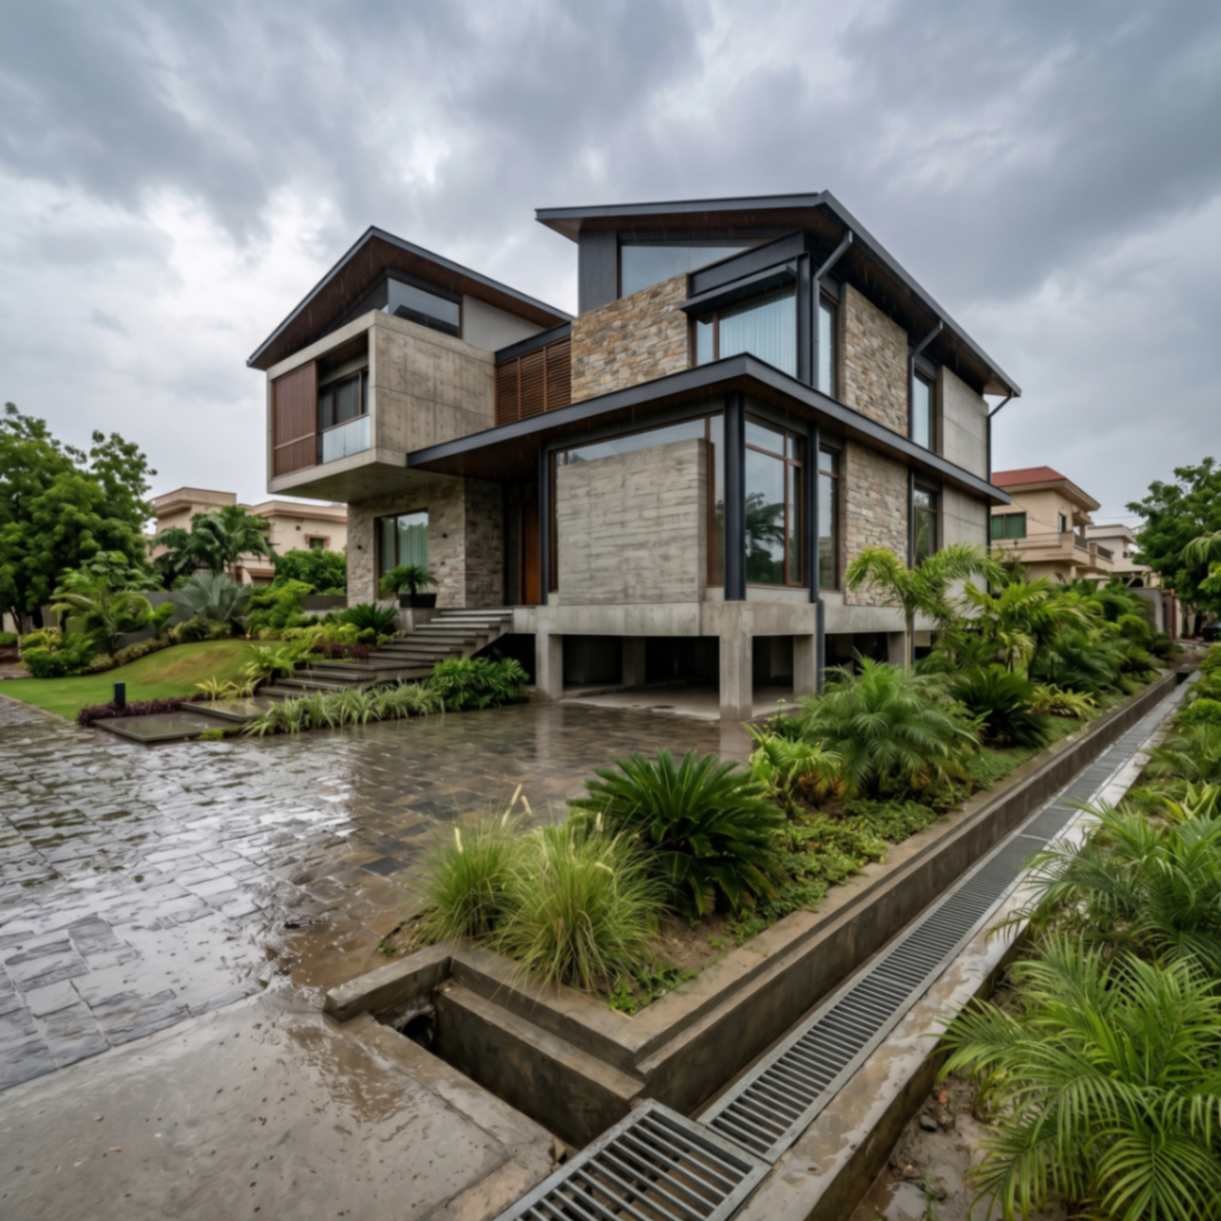
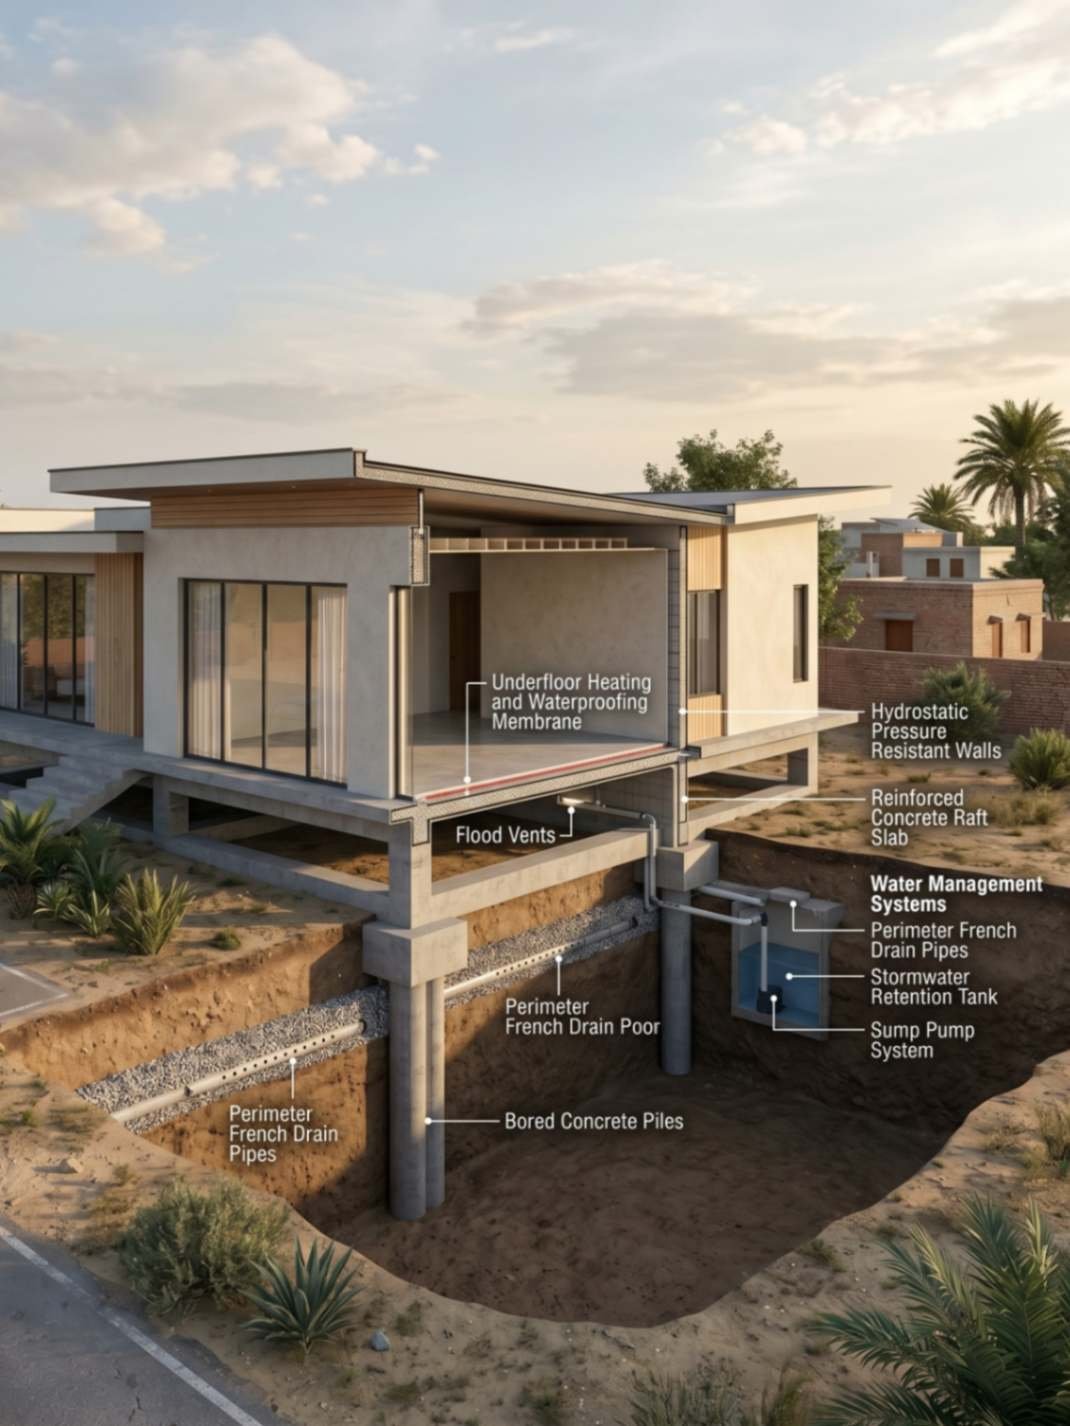
Drainage-Conscious Home Planning
Designs that account for raised foundations and proper drainage where needed, helping protect your home through monsoon season.
our servicesour servicesour services
Architecture & Planning Services for Every Project
Highland Arch Studio offers full architectural design services in Larkana, covering everything from your first sketch to the final drawings your contractor needs. Climate-aware planning isn’t an add-on here, it’s built into every step of how we work, whether your project is residential or commercial.
Realistic 3D Design Work for Larkana Projects
We create realistic 3D designs that let you see your project clearly before construction starts. Our 3D work accounts for sun direction, shading, and airflow, helping you judge comfort, not just appearance. This reduces costly surprises and supports better decisions early in the process.
Interior & Furniture Layout Planning
Good design isn't only about the outside. Our layout planning maps out furniture placement and room flow, making sure every space stays genuinely usable. We think about how rooms stay cooler and more comfortable through long Larkana summers, not just how they photograph.
Accurate Working Drawings for Builders
Once your design is finalized, your contractor needs precise instructions to build it correctly. Our working drawings cover structural details, electrical layout, and plumbing, including any drainage adjustments your plot might need given local flood risk near the Indus corridor.
Front Elevation Design That Stands Out
Your exterior matters, and our 3D elevation work shows materials and shading details clearly before construction begins. We balance modern house design in Larkana with practical heat-reduction features like overhangs and shaded walkways suited to strong sun exposure.
Utility & Drainage Layout Planning
Utility mistakes get expensive fast, especially during monsoon season. Our detailed drawings map out drainage routes and wiring clearly, helping your contractor avoid water-related issues and keeping systems safe through both dry and wet months
Approval-Ready Submission Drawings
We prepare accurate submission drawings, including site plans and technical details, formatted to meet local approval requirements. Proper documentation reduces delays and helps your project move toward construction without unnecessary back-and-forth.
why choose highland arch studiowhy choose highland arch studiowhy choose highland arch studio
A Design Partner Larkana Homeowners Rely On
Choosing the right architecture firm matters everywhere, but in a city with Larkana’s climate, it genuinely affects how livable your finished space feels. We combine real design thinking with practical knowledge of what works here: heat responsive layouts, flood aware foundations, and ventilation planning that doesn’t rely entirely on air conditioning.
We’ve worked with families near Sachal Colony and Resham Gali, investors developing plots near the newer housing schemes close to the bus stand area, and business owners near the city’s commercial core. Every client’s situation looks different, but our process stays the same: understand your plot and goals first, then design around them rather than forcing a generic plan onto your project.
Why Clients Trust Us in Larkana
- Realistic 3D designs that account for heat and sun exposure
- Flood-aware foundation and drainage planning built in
- Custom layouts based on plot size and lifestyle needs
- Full support from first consultation through final handover
From your first conversation with us to the day we hand over your final drawings, we stay closely involved, which is why people across Larkana consider us when searching for the best architect in Larkana.
%
Satisfaction Guarantee
smart design thinkingsmart design thinkingsmart design thinking
The Real Value of Thoughtful Design Planning
Every strong building starts with answering hard questions before construction begins, not during it. In Larkana, that means asking how a house performs on the hottest day of the year, and how it handles the heaviest week of monsoon rain. Skip that thinking, and you end up with a home that’s expensive to cool or prone to drainage problems.
Good planning protects you from both. Smart window orientation, shaded outdoor areas, and proper roof insulation make a real difference in comfort without driving up electricity costs. Flood-aware foundation planning and proper drainage routing protect your investment from water damage that costs far more to repair later than it would to prevent early on.
Benefits of Working with Professional Designers Here
- Better natural cooling through smart room and window placement
- Drainage planning suited to flood-prone areas near the Indus
- Reduced reliance on air conditioning for everyday comfort
- Clear, accurate drawings that prevent construction mistakes
- Material choices that hold up against heat, humidity, and rain
- Designs shaped around your actual budget and daily routine
With proper planning behind it, your project becomes a space that genuinely works for Larkana’s climate, not one that fights against it every single day.
our work in larkanaour work in larkanaour work in larkana
Browse Our Larkana Project Gallery
architecture trends in larkanaarchitecture trends in larkanaarchitecture trends in larkana
What's Changing in Larkana's Home Design Scene
Architecture in Larkana is slowly shifting toward smarter, climate-conscious construction. With heatwaves growing more intense and monsoon flooding less predictable, homeowners and businesses want designs that genuinely hold up, not ones that just look modern in a brochure.
Heat-Responsive Home Design
More clients want homes built around shade, airflow, and smart window placement, cutting down on how much they depend on air conditioning during peak summer months.Flood-Aware Foundation Planning
Raised foundations and careful site grading are becoming standard requests, especially for plots near the Indus corridor or in lower-lying parts of the city.Clean, Functional Interiors
Simple, easy-to-maintain interior layouts are replacing heavier, decoration-focused styles that don't suit Larkana's hot, dusty conditions well.Cross-Ventilation Planning
Layouts that let hot air escape naturally are increasingly popular, helping rooms stay livable during long power outages in peak summer.Realistic 3D Previews
Clients increasingly expect a clear 3D preview before committing, especially given how much climate factors affect a finished space here.Shaded Outdoor Living
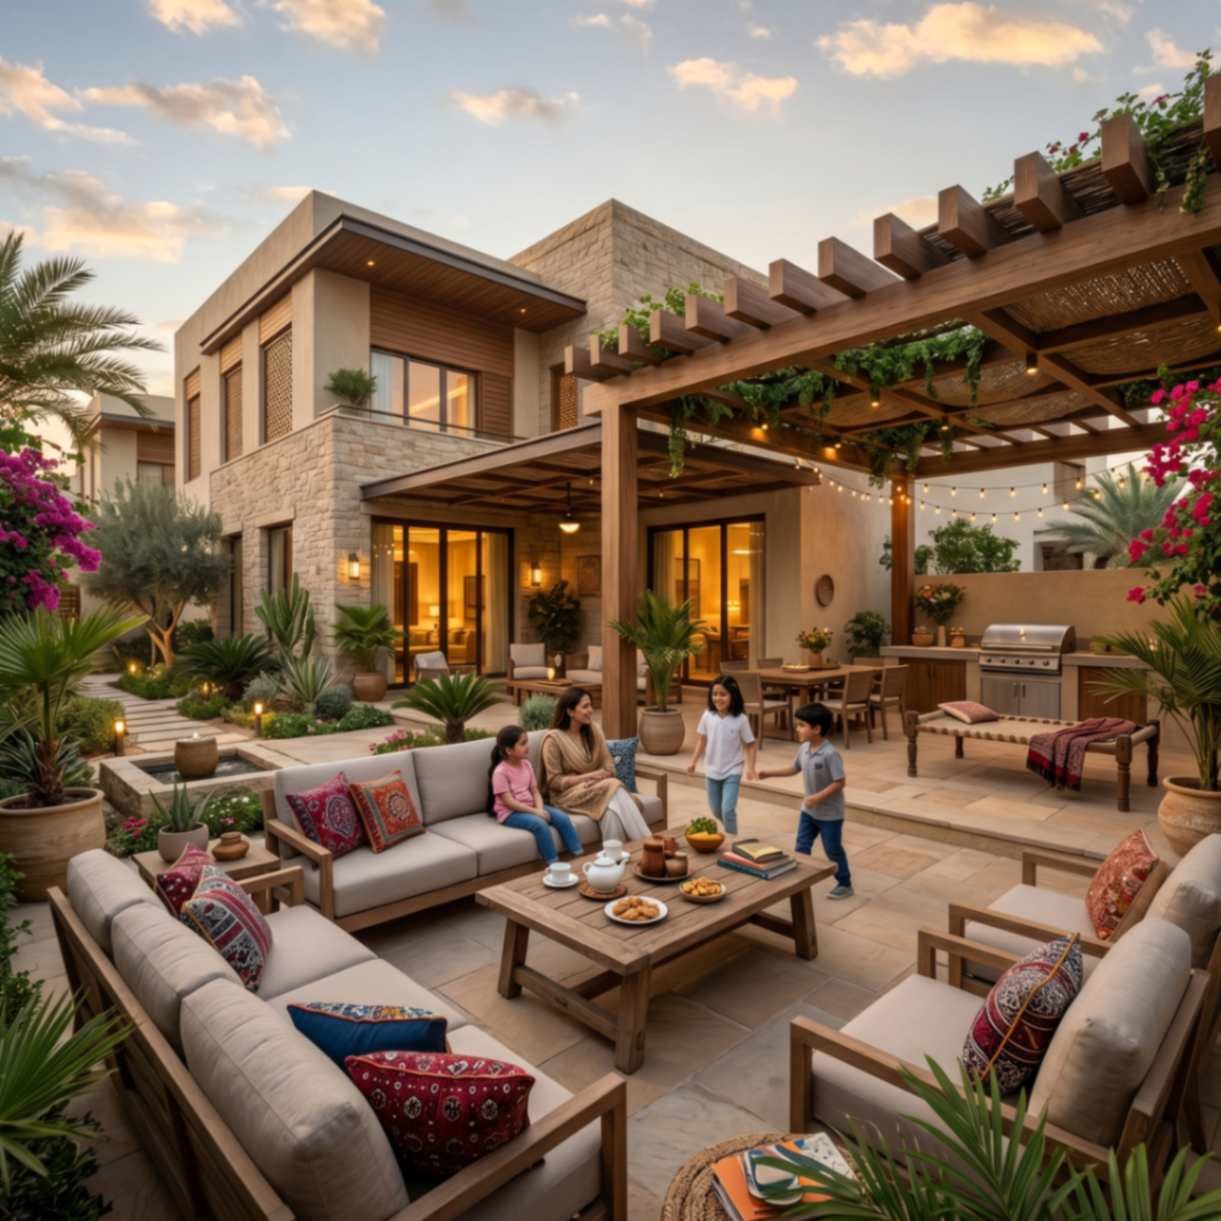
Covered courtyards and verandas that stay usable even in extreme heat are becoming a defining feature of newer Larkana homes.
our design processour design processour design process
How We Take Your Project From Sketch to Site
At Highland Arch Studio, we follow a clear process for every project in Larkana, designed to stay transparent and stress-free from your first idea through to final handover.
Step 1: Getting to Know Your Project
We start by discussing your goals, plot size, and budget, along with any specific concerns about heat or flooding on your site.
Step 2: First Layout Draft
Our team develops an initial layout that organizes rooms and outdoor spaces with airflow and drainage in mind from the very beginning.
Step 3: Refining the Plan
We refine materials and structural details, balancing visual appeal with practical performance against Larkana's heat and seasonal rainfall.
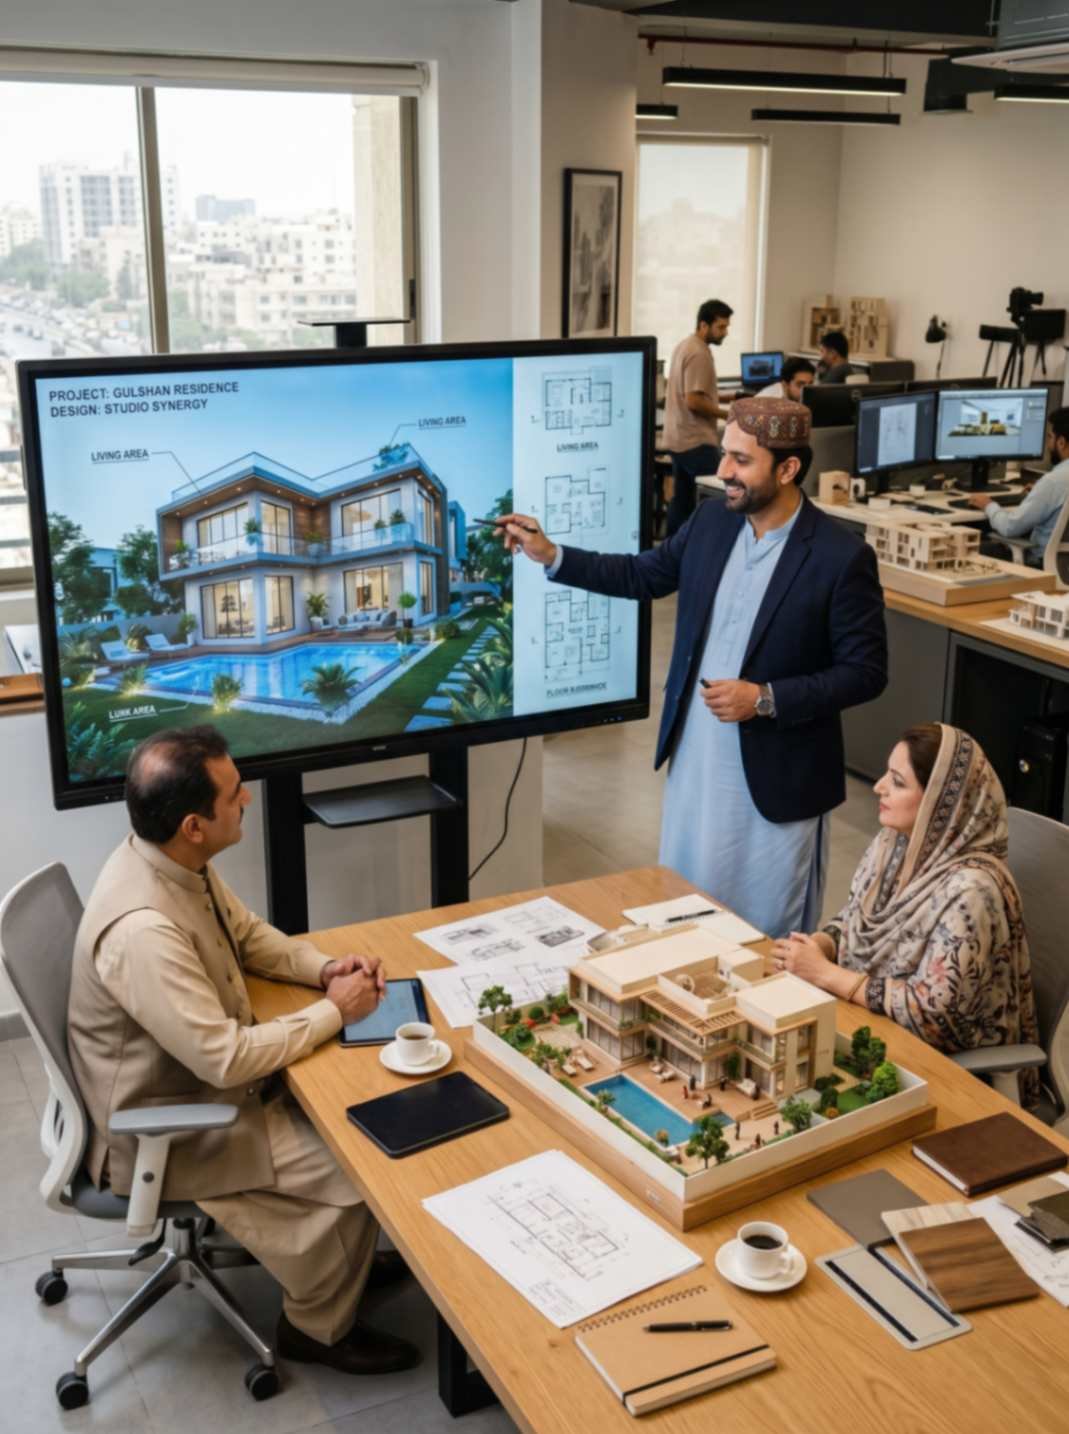
Step 4: Walking Through Your Design in 3D
We prepare realistic 3D visuals so you can see exactly how your space will look and function before construction begins.
Step 5: Preparing Build-Ready Drawings
We create complete structural, electrical, and plumbing drawings, including any drainage or foundation adjustments your plot needs.
Step 6: Approval & Ongoing Support
We prepare your approval and submission drawings and stay available for guidance as you move into construction.
trusted across larkanatrusted across larkanatrusted across larkana
Why Larkana Residents Keep Choosing Highland Arch Studio
At Highland Arch Studio, we value the trust our clients place in us. As an experienced architect in Larkana, we design spaces that genuinely match your needs, your budget, and the realities of this city's climate. Our work reflects a consistent focus on practical design and honest communication, project after project.
Trustindex verifies that the original source of the review is Google. Highland Arch Studio stands out for its combination of creativity, professionalism, and technical expertise. Their architects provided innovative ideas while keeping practicality and budget considerations in mind. The collaborative approach and attention to detail made the entire experience enjoyable and productive.Posted on GoogleTrustindex verifies that the original source of the review is Google. The team at Highland Arch Studio was professional, responsive, and highly skilled. They developed a design that perfectly balanced aesthetics and functionality while ensuring that every detail reflected our requirements.Posted on GoogleTrustindex verifies that the original source of the review is Google. Our experience with Highland Arch Studio was exceptional from the very first consultation to the completion of the design phase. What impressed us most was their ability to listen carefully to our ideas and transform them into a practical, visually appealing architectural concept. The team demonstrated a deep understanding of modern design principles while ensuring that every recommendation aligned with our lifestyle, budget, and long-term goals. Throughout the process, communication was consistent, professional, and transparent, which gave us complete confidence in every decision being made. Their attention to detail, creativity, and commitment to delivering high-quality work truly set them apart. We are extremely pleased with the final outcome and would highly recommend Highland Arch Studio to anyone seeking professional architectural and design services.Posted on GoogleTrustindex verifies that the original source of the review is Google. Choosing Highland Arch Studio was one of the best decisions we made. Their team transformed our ideas into a beautiful and functional design while maintaining excellent communication throughout the process. We are extremely happy with the final outcome.Posted on GoogleTrustindex verifies that the original source of the review is Google. A big thank you to Highland Arch Studio for turning my dream home into reality with their outstanding 1 kanal house architectural design services.Their team is highly professional and always delivers modern, trend focused designs that perfectly match today’s lifestyle.Posted on GoogleTrustindex verifies that the original source of the review is Google. Working with this design studio was a great decision. They listened carefully to my ideas and transformed them into a beautiful and practical interior. The balance between style and comfort is impressive, and the layout feels thoughtfully planned. Their professionalism and consistent updates made the entire process smooth and stress-free.Posted on GoogleTrustindex verifies that the original source of the review is Google. I had an excellent experience working with this interior design studio. They really understood my needs and created a space that perfectly suits my family’s lifestyle. The design feels modern yet warm, and every area is both functional and visually appealing. Their communication was clear throughout, with regular updates that kept everything transparent. The attention to detail in every corner truly stands out. Highly recommended for anyone looking for quality and creativity.Posted on GoogleTrustindex verifies that the original source of the review is Google. The team did an amazing job designing our home interior. From layout planning to final finishing, everything was handled with professionalism. They were responsive, cooperative, and very easy to work with.Posted on GoogleTrustindex verifies that the original source of the review is Google. Excellent experience from start to finish. The work for the house interior quality, finishing, and overall execution exceeded expectations. The team was professional, responsive, and easy to work with. Highly recommended.Posted on GoogleTrustindex verifies that the original source of the review is Google. Great experience with Highland Arch Studio. Creative designs and very practical solutions.
Turning Ideas Into RealityTurning Ideas Into RealityTurning Ideas Into Reality
Let's Discuss Your Next Project
Every successful project starts with a clear plan and the right guidance. At Highland Arch Studio, we help homeowners, businesses, and property developers transform their ideas into practical and attractive designs. Whether you are planning a new house, renovating an existing property, or developing a commercial building, our team is here to support you at every stage. We focus on making the design process straightforward, helping you make informed decisions with confidence from concept development to final architectural drawings.
- Residential, commercial, and mixed-use architectural design service
- Detailed floor plans, 3D visualizations, and construction documentation
- Customized design solutions that align with your goals and budget
Call Us: +92 (317) 7338585
Email: info@highlandarchstudio.com
Working Hours: Monday – Saturday | 08 AM – 09 PM
100+ Successful Projects | Skilled Design Team | Client-Focused Architectural Services
Comment FormComment FormComment Form
Have Questions? We’re Here to Help!
FAQs About ArchitectsFAQs About ArchitectsFAQs About Architects
Frequently Asked Questions
Get simple answers to common questions about our architectural services and home design process.
Simply reach out and share your plot size, budget, and goals. We'll schedule a consultation to understand your needs, then guide you through layout planning, 3D visuals, and final drawings, keeping you involved at every step of the process.
We offer complete house design services in Larkana, including 2D layouts, 3D visualization, front elevation design, and full construction drawings. Whether it's a 5 marla home or a larger family house, we tailor every design to your plot and lifestyle.
Costs depend on project size, complexity, and the services you need, from concept sketches to full submission drawings. We discuss pricing openly once we understand your project, so there are no surprises later in the process.
Yes, 3D visualization is a core part of our process. You'll see realistic renderings of your home, including window placement and shading, before any construction begins, helping you make confident decisions early on.