
Client:
Mr. Hamza Qureshi
Size:
1 Kanal
Location:
Lake City Lahore
Owner:
Hamza Qureshi Family
Architect:
Highland Arch Studio
A well designed villa should look beautiful, feel comfortable, and work well for everyday life. This completed Modern Villa Design in Lake City Lahore is a great example of how thoughtful planning can create a home that is both stylish and practical. Every part of the design was planned around the family’s daily routine while making the best use of the available space.
At Highland Arch Studio, we believe every project should reflect the people who will live in it. For this villa, we focused on clean architecture, open living spaces, natural light, and quality materials. The result is a modern home that fits perfectly within the premium lifestyle of Lake City Lahore.
Project Overview
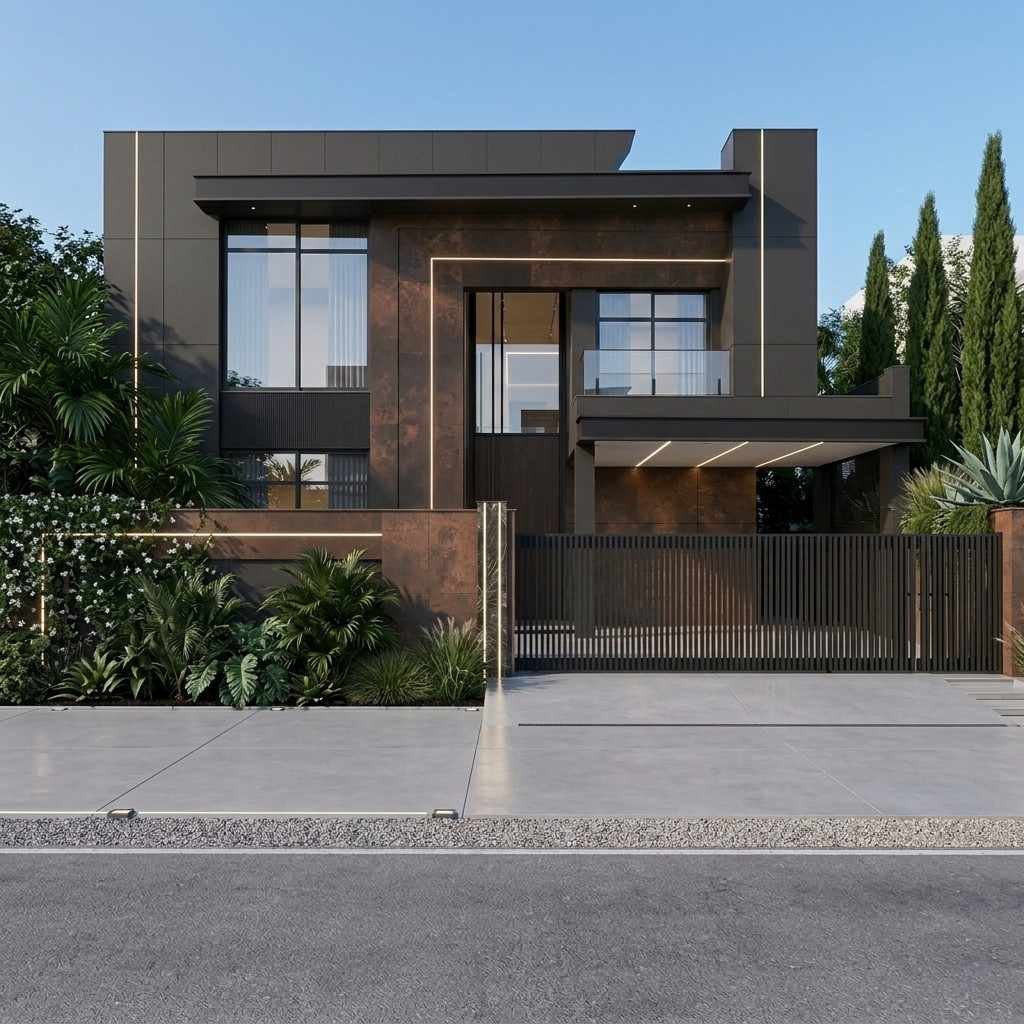
This project involved the complete architectural design of a modern family villa inspired by contemporary architecture. The home sits on a spacious 1 Kanal plot and was planned to provide comfort, privacy, and a strong visual presence from the street. The owners wanted a house that looked modern without feeling cold or complicated. They also wanted spaces where family members could spend time together while still having quiet areas for work and relaxation. The front elevation combines clean lines, large glass windows, textured stone, and wood finishes. These materials create a balanced look that feels modern while blending well with the surrounding homes in Lake City Lahore.Understanding the Client’s Vision
Before drawing the first sketch, we spent time learning how the family wanted to live in their new home. Their main goal was to create a bright and open house that could easily support family living, social gatherings, and future needs. They preferred timeless design instead of following short term trends. Privacy was also important because several rooms faced neighboring houses. They wanted natural daylight in every room without sacrificing comfort. The family also requested a spacious living room, a modern kitchen with easy access to the dining area, comfortable bedrooms, a home office, and outdoor seating where they could enjoy evenings together. By understanding these daily needs first, we were able to create a design that feels practical as well as elegant.Our Design Approach
Every design decision was made with purpose. The layout focused on smart space planning. Shared living areas sit near the center of the house, making movement easy between the living room, dining area, and kitchen. Private bedrooms are located away from busy spaces to provide peace and comfort. Natural lighting played a major role throughout the design. Large windows allow sunlight to enter during the day, reducing the need for artificial lighting while creating bright and welcoming interiors. Cross ventilation was carefully planned by placing openings on opposite sides of key rooms. This allows fresh air to move naturally through the house, making indoor spaces more comfortable throughout the year. Material selection focused on durability and appearance. We used natural stone, wood textures, premium tiles, glass railings, and neutral colors that give the villa a modern yet timeless character.Design Challenges and Our Solutions
Every residential architecture project comes with unique challenges, and this villa was no exception. One of the biggest challenges was maintaining privacy while still bringing enough daylight into the home. We solved this by carefully positioning windows and adding architectural screens that filter views without blocking natural light. Parking space also required careful planning. Instead of reducing the garden area, we designed a covered parking zone that blends naturally with the front elevation. Another challenge was the strong afternoon sun on one side of the building. To improve indoor comfort, we added deep overhangs, shaded balconies, and carefully selected window placement. These features help reduce heat while still allowing plenty of daylight inside. The design also followed local building guidelines while keeping the exterior unique and visually balanced.Key Features
The exterior presents a modern facade with geometric forms, large windows, and carefully selected premium finishes. Instead of adding unnecessary decoration, every architectural detail serves a clear purpose. Inside, the open floor plan creates a smooth connection between the living room, dining area, and modern kitchen. This makes family interaction easier while giving the interior a larger and brighter feel. The staircase acts as a central design feature, adding visual interest without interrupting movement through the house. The master bedrooms were designed to maximize privacy and natural light. Each room includes practical storage and comfortable circulation space, making daily living more convenient. The kitchen combines functionality with a modern layout, offering generous workspace, efficient storage, and direct access to dining and outdoor areas. Landscape design completes the project by softening the modern architecture with greenery, creating pleasant spaces for relaxation and family activities.Looking for a Similar Design?
Every family has different needs, which is why no two homes should be exactly alike. A successful villa design starts with understanding how you live today while planning for the future. If you’re planning to build a modern villa in Lake City Lahore or another premium community, Highland Arch Studio can help you develop a custom home design that reflects your lifestyle, makes smart use of your space, and follows sound architectural principles. Our goal is to create homes that remain functional, comfortable, and visually appealing for many years. Whether you’re starting with an empty plot or looking for ideas for your future home, we’re ready to guide you through each stage of the architectural design process.Enquire HereEnquire HereEnquire Here
Need Expert Architects For Your Project?
We turn ideas into spaces that inspire and last for years. Let’s build your dream together with trusted.
