- 35C 2nd Floor, Sector C Bahria Town, Lahore
- info@highlandarchstudio.com
- Hours: Mon-Fri: 8.00 Am - 9.00 Pm
- +92 (317) 7338585

- Home
- About
- Our Services
- Cities We Serve
- Best Architect in Lahore
- Best Architect in Islamabad
- Best Architect in Karachi
- Best Architect in Bahawalpur
- Best Architect in Hyderabad
- Best Architect in Gujranwala
- Best Architect in Peshawar
- Best architect in Multan
- Best architect in Rawalpindi
- Best Architect in Sialkot
- Architectural Design in Faisalabad
- Our Portfolio
- Blog
- Contact Us
- Home
- About
- Our Services
- Cities We Serve
- Best Architect in Lahore
- Best Architect in Islamabad
- Best Architect in Karachi
- Best Architect in Bahawalpur
- Best Architect in Hyderabad
- Best Architect in Gujranwala
- Best Architect in Peshawar
- Best architect in Multan
- Best architect in Rawalpindi
- Best Architect in Sialkot
- Architectural Design in Faisalabad
- Our Portfolio
- Blog
- Contact Us
about us about us about us
Smart & Practical Architecture for Modern Living in Mirpur Khas
Building a home in Mirpur Khas requires thoughtful planning that responds to the city’s hot climate, growing residential areas, and modern lifestyle needs. At Highland Arch Studio, we design homes that stay comfortable throughout the year through smart orientation, natural ventilation, shaded outdoor spaces, and practical room layouts.
Whether you’re planning a 5 marla family home, a spacious villa, or a modern residence in developing neighborhoods, our approach combines functionality, comfort, and contemporary design. We understand local construction conditions and create architectural solutions that balance aesthetics, efficiency, and long-term livability.
What We Offer:
- Custom house designs for 5 marla, 10 marla, and 1 kanal plots
- Smart layouts for modern and joint-family living
- Realistic 3D visualizations before construction begins
- Climate-responsive and energy-efficient planning
- Complete architectural drawings and submission plans
- Professional guidance from concept to final design approval
3D Home Design Solutions in Mirpur Khas3D Home Design Solutions in Mirpur Khas3D Home Design Solutions in Mirpur Khas
See Your Dream Home in Realistic 3D Before You Build
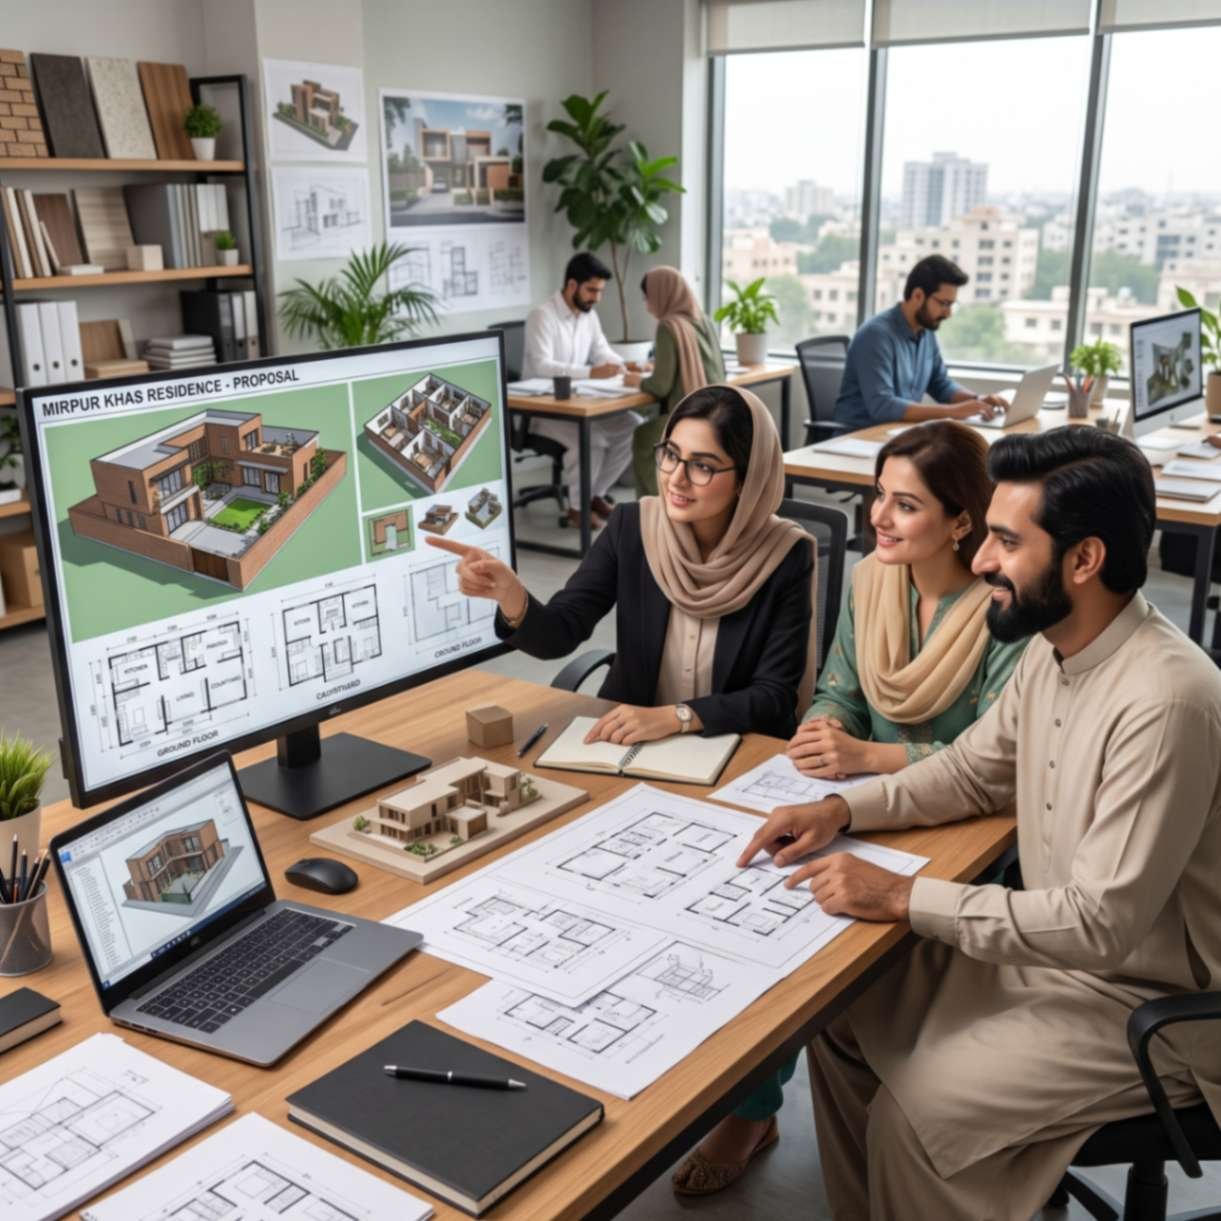
Modern 3D House Planning in Mirpur Khas
Explore realistic 3D home designs built for Mirpur Khas families featuring shaded verandahs, practical room layouts, and clean modern exteriors that suit the city's climate and growing residential neighbourhoods.
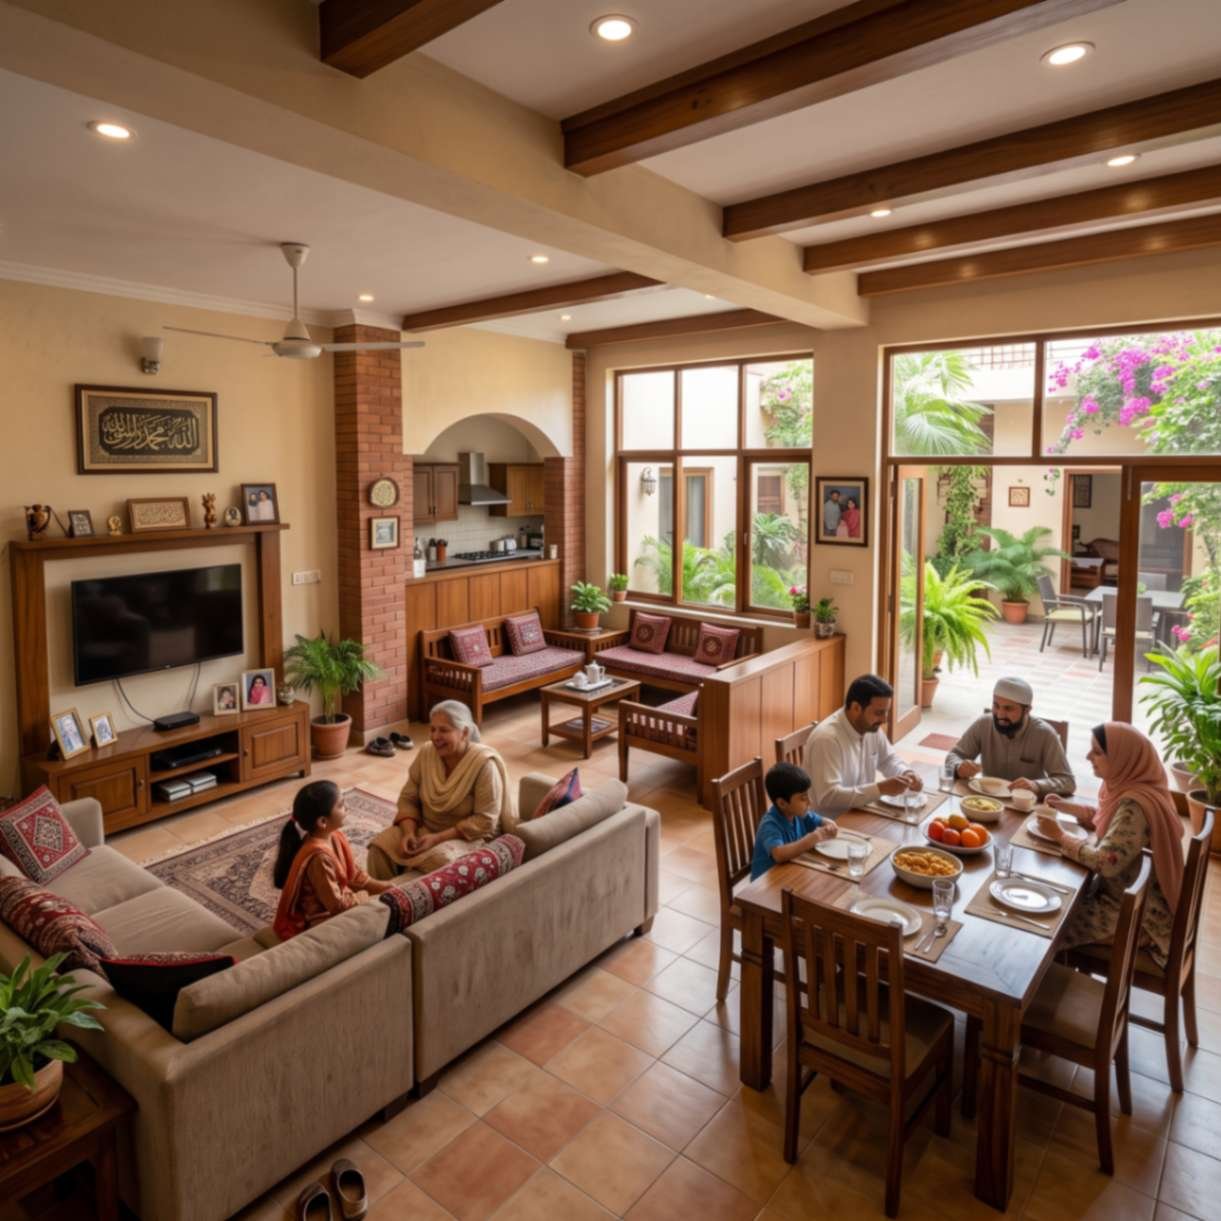
Functional Family Home Designs in Mirpur Khas
See smart family home concepts designed for the way people in Mirpur Khas actually live — spacious gathering rooms, well-separated guest areas, and natural light that works through the hot months.
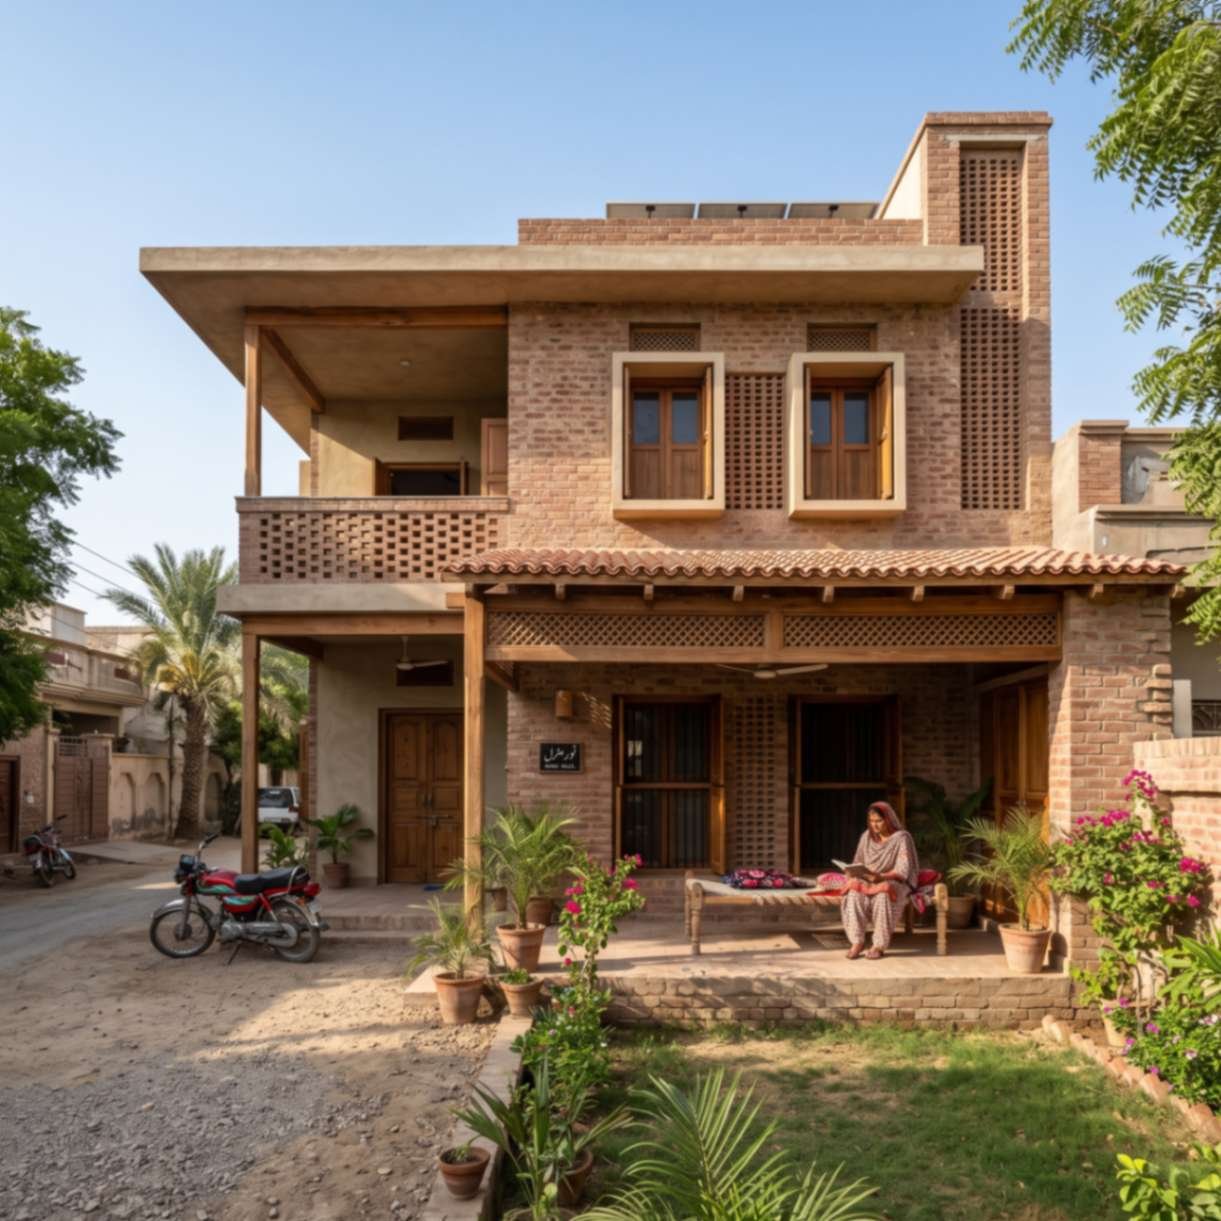
Climate-Smart Living Spaces in Mirpur Khas
Discover home designs that respond to Mirpur Khas's extreme summer heat with deep shade elements, cross-ventilation corridors, and roof planning that keeps interiors cool and comfortable year-round.
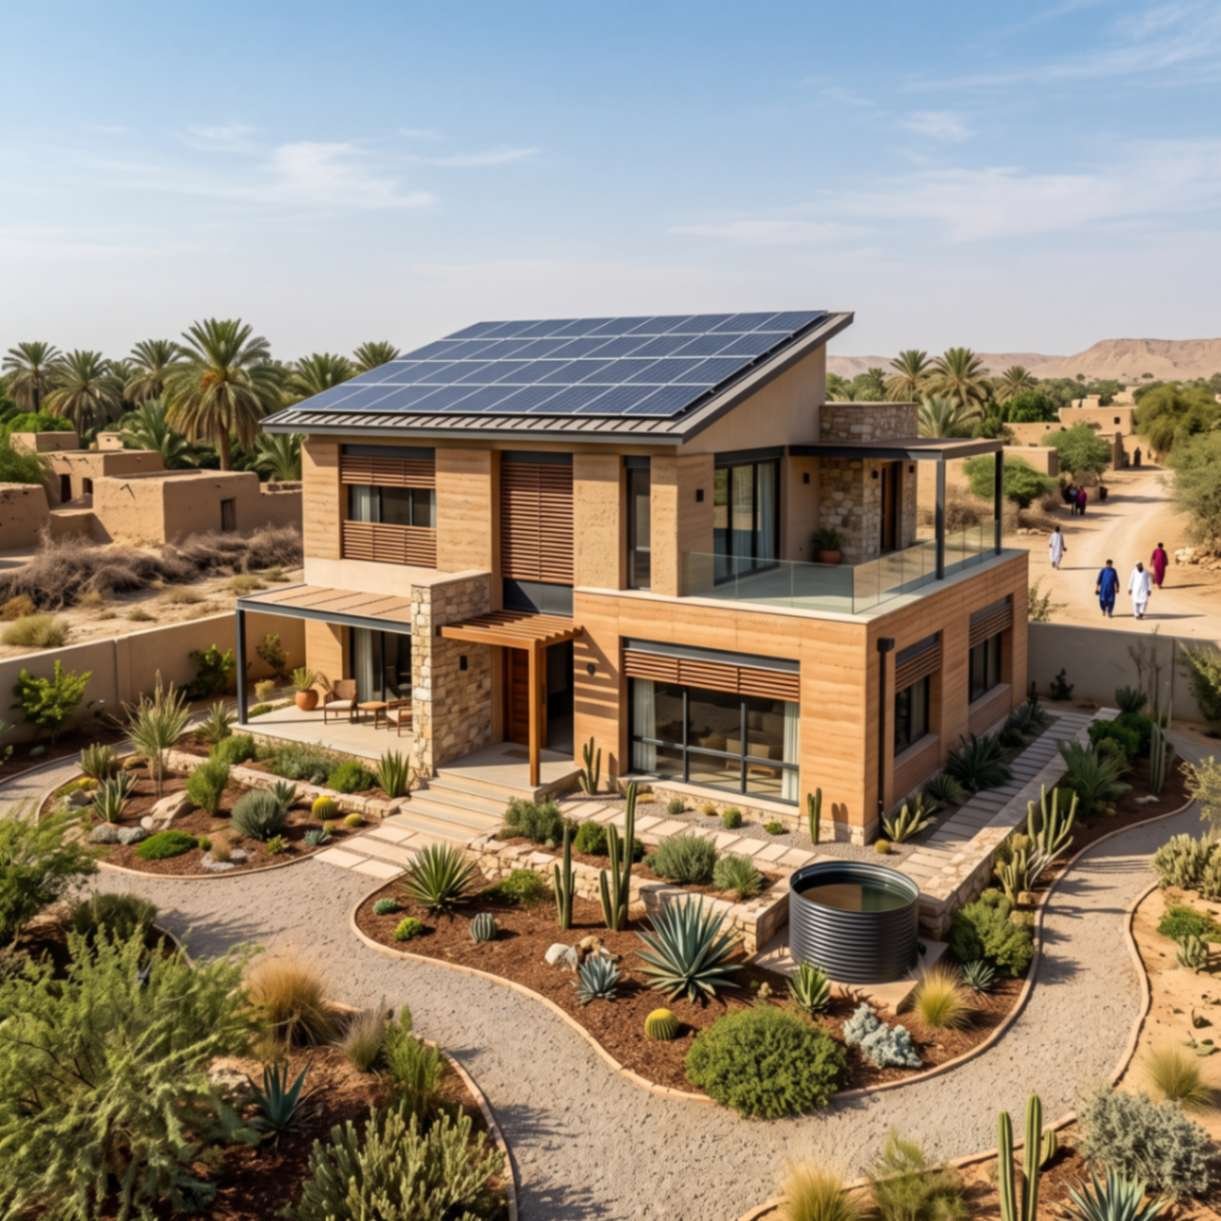
Eco-Friendly Modern Home Planning in Mirpur Khas
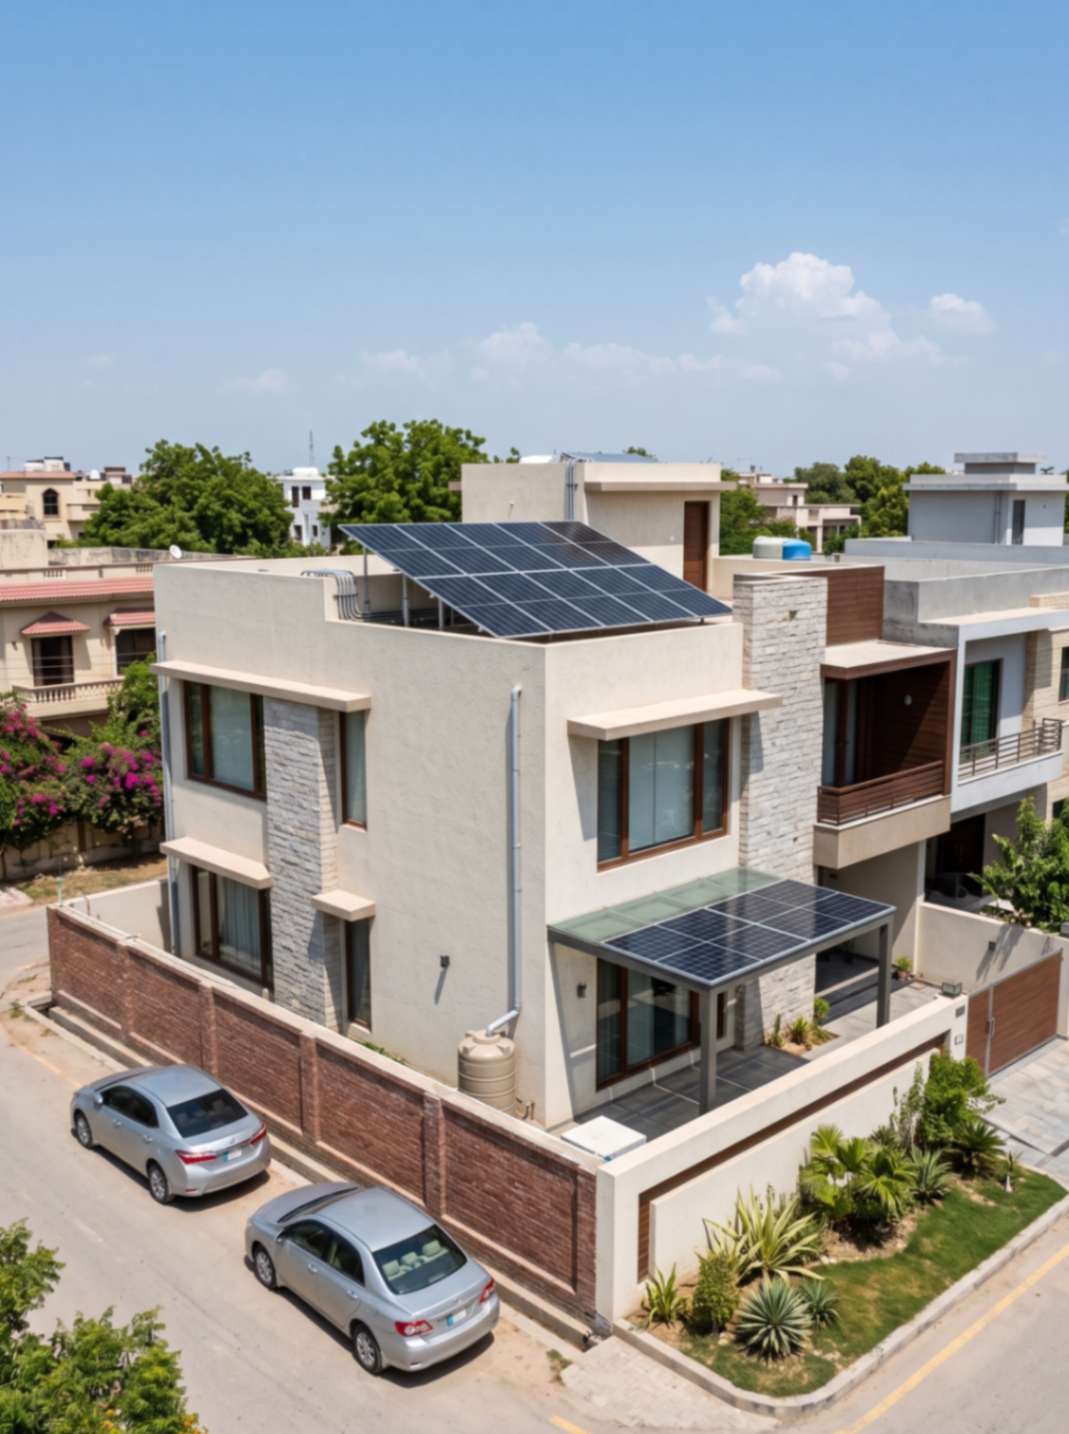
Our sustainable house plans for Mirpur Khas integrate solar-ready rooftops, insulated walls, and natural airflow strategies reducing long-term energy costs while creating genuinely comfortable homes for families.
Our Services in Mirpur Khas Our Services in Mirpur Khas Our Services in Mirpur Khas
Complete Architectural & Design Solutions in Mirpur Khas
At Highland Arch Studio, we provide full architectural services in Mirpur Khas for homes, offices, and commercial buildings. Whether you are planning a new house in one of the city’s growing housing schemes or developing a commercial property along Hyderabad Road, our team brings clear planning, modern design thinking, and detailed technical drawings to every project. We work to your budget, your plot, and your lifestyle so the result is always yours.
Expert 3D Architectural Design in Mirpur Khas
We create professional 3D architectural designs for homes and buildings in Mirpur Khas that let you see your project clearly before construction begins. Our 3D layouts show room sizes, exterior finishes, and spatial flow in realistic detail. This means fewer surprises during construction, better decisions during planning, and a final result that matches what you had in mind from the beginning.
Smart 2D Space & Interior Layout Planning in Mirpur Khas
Our 2D interior and furniture layout planning service helps you organise every room in your Mirpur Khas home or office in the most practical way possible. We plan room flow, furniture placement, storage areas, and traffic movement to ensure your space works well in daily use. Good 2D planning is the foundation of a home that feels right once you are actually living in it.
Detailed Construction Working Drawings in Mirpur Khas
We produce clear, complete construction working drawings for projects in Mirpur Khas that your builder can follow without confusion. Our drawings include structural details, dimensions, section views, and all technical notes required for accurate construction. Proper working drawings reduce errors on site, save time during the build, and ensure the final structure matches the approved design exactly.
Stylish Modern 3D Front Elevation Design in Mirpur Khas
Your home's exterior is the first thing people see, and in Mirpur Khas's growing residential areas it matters more than ever. We design modern 3D front elevations that balance current design trends with practical local considerations clean lines, shaded openings, and strong compound gate design that gives your home a confident, polished street presence before you commit to construction.
Plumbing & Electrical Planning Services in Mirpur Khas
We provide integrated plumbing and electrical layout planning for homes and commercial projects in Mirpur Khas. Our plans show pipe routing, drainage points, wiring layouts, switch positions, and AC placement — all coordinated with the architectural design. Getting this planning right early avoids costly changes during construction and ensures your home's systems are safe, efficient, and easy to maintain long-term.
Building Approval & Submission Drawings in Mirpur Khas
We prepare complete approval and submission drawing packages for housing schemes and local authorities in Mirpur Khas. Our drawings meet standard documentation requirements and include all necessary plan views, elevations, and site data. Proper submission drawings help move the approval process forward without unnecessary delays, giving you the confidence to start your build on a solid legal foundation.
Why Choose UsWhy Choose UsWhy Choose Us
Your Trusted Architecture Partner for Smart & Modern Spaces in Mirpur Khas
Building a home or commercial property is one of the biggest decisions most people make, and it starts long before the first wall goes up. The quality of your design directly affects how comfortable your home is, how well it suits your family, and how much it costs to run and maintain over the years. Choosing the right architectural partner in Mirpur Khas means working with a team that understands not just design, but the specific challenges and opportunities of building in this city.
At Highland Arch Studio, we bring together smart planning, clear communication, and practical design experience to deliver results that work in the real world. If you are looking for the best architect in Mirpur Khas for a residential home, a commercial building, or a project in one of the city’s newer housing schemes, we focus on giving you a design that is easy to understand, honest in its cost implications, and built to last.
Why Clients Choose Highland Arch Studio in Mirpur Khas
- Detailed 3D designs that show your home clearly before any construction begins
- Custom layouts designed for your plot size, family structure, and local climate
- Full coordination between architectural, structural, and MEP planning
- Straightforward process with honest timelines and no unnecessary complexity
From the first conversation to the moment you receive your final drawings, we keep you informed and involved. Our clients in Mirpur Khas come back to us because the process is simple, the communication is clear, and the designs genuinely reflect what they asked for not a generic template dressed up with a different city name.
%
Satisfaction Guarantee
Smart Design Thinking in Mirpur KhasSmart Design Thinking in Mirpur KhasSmart Design Thinking in Mirpur Khas
Why Proper Planning Matters in Building Projects in Mirpur Khas
Mirpur Khas is changing quickly. New housing schemes, a completed dual carriageway to Hyderabad, and growing middle-class demand for proper homes have created real momentum in the city’s construction sector. But across the city, many homes are still built without any formal architectural planning and the results are felt for decades. Rooms that get no natural light, houses that trap heat through summer, compounds that flood during monsoon, and layouts that simply don’t suit the family that lives inside.
Good architectural planning solves all of this before it becomes a problem. When you work with a professional architect in Mirpur Khas early in the process, you get a design that accounts for your site orientation, the local climate, the way your family actually uses space, and the realities of construction costs and timelines. The investment in proper planning pays back many times over in comfort, in build efficiency, and in the long-term value of your property.
Whether your project is a 5 marla house in Khayaban-e-Sultan or a commercial building on Hyderabad Road, the design decisions made early define everything that comes after.
Benefits of Working with Professional Designers in Mirpur Khas
- Better use of every square foot, including small and awkward plot shapes
- Climate-responsive layouts that stay naturally cooler in Mirpur Khas summers
- Modern design ideas that improve your property’s appeal and long-term value
- Accurate working drawings that reduce errors and disputes on site
- 3D visuals that make design decisions easy and clear for every family member
- Coordinated plumbing and electrical planning built into the design from the start
Working with a skilled architectural team means your building journey in Mirpur Khas becomes organised, manageable, and genuinely exciting instead of stressful and reactive. That is the real value of starting with the right design.
Creative Space Concepts in Mirpur KhasCreative Space Concepts in Mirpur KhasCreative Space Concepts in Mirpur Khas
Explore Our Inspiring Architectural Designs and Featured Projects in Mirpur Khas
Modern Architectural Trends Modern Architectural Trends Modern Architectural Trends
Fresh Design Ideas for Better Living in Mirpur Khas
As Mirpur Khas continues to grow, homeowners are looking for smarter, more comfortable, and efficient living spaces. At Highland Arch Studio, we combine modern design trends with practical solutions that suit the city’s climate and lifestyle.
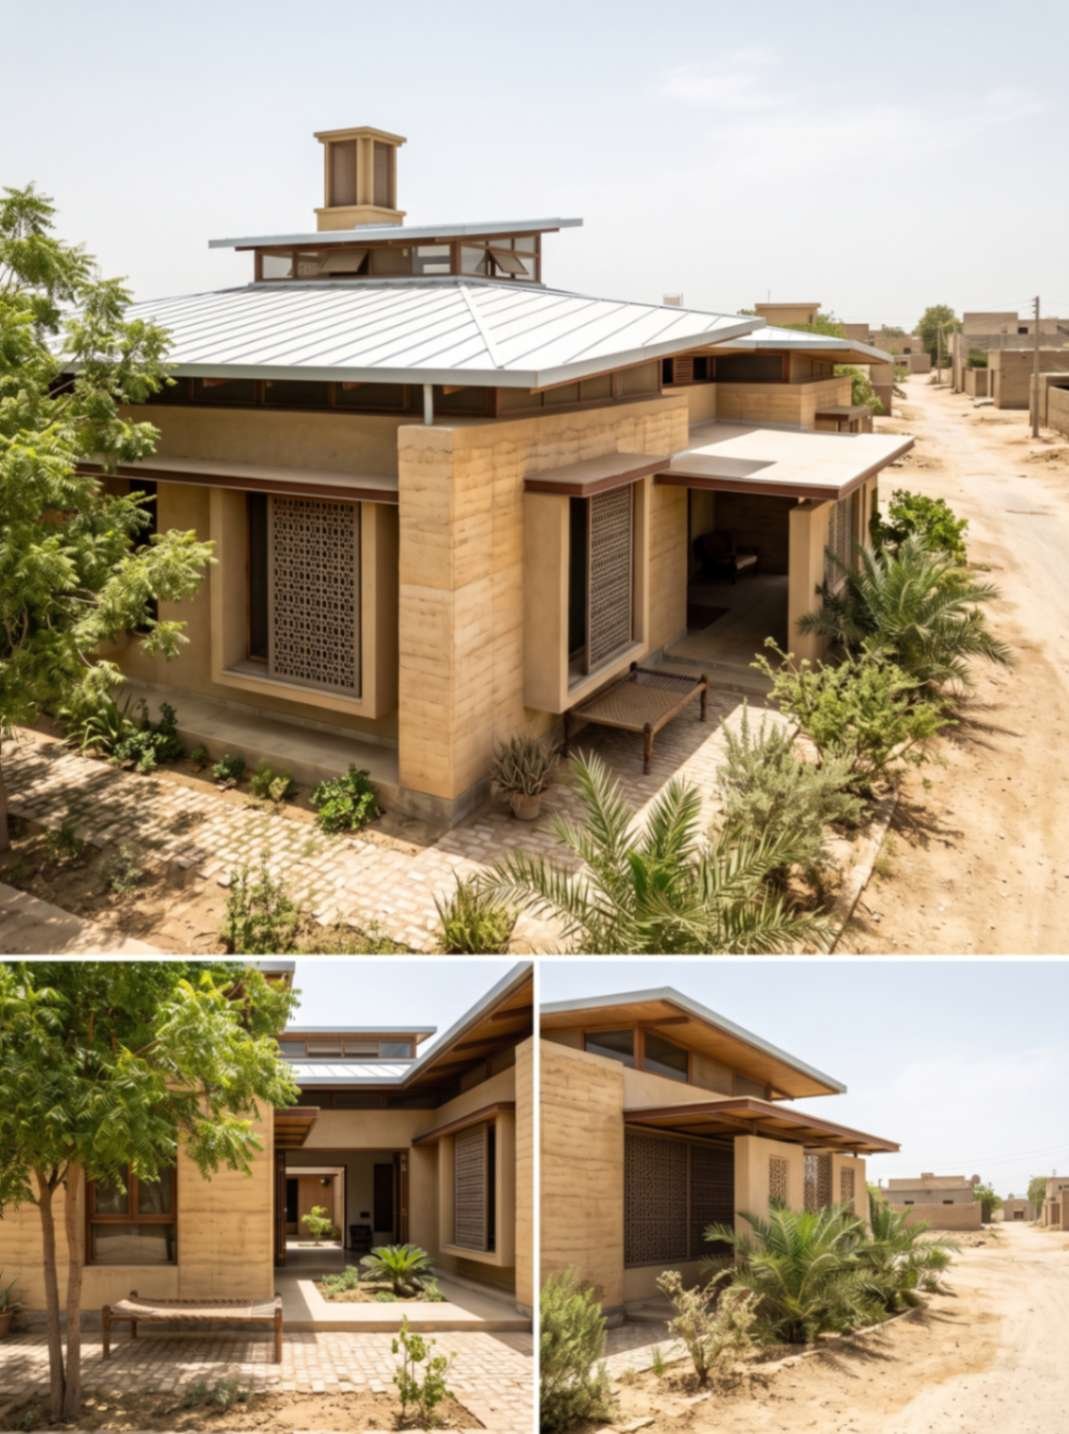
Heat-Responsive Design
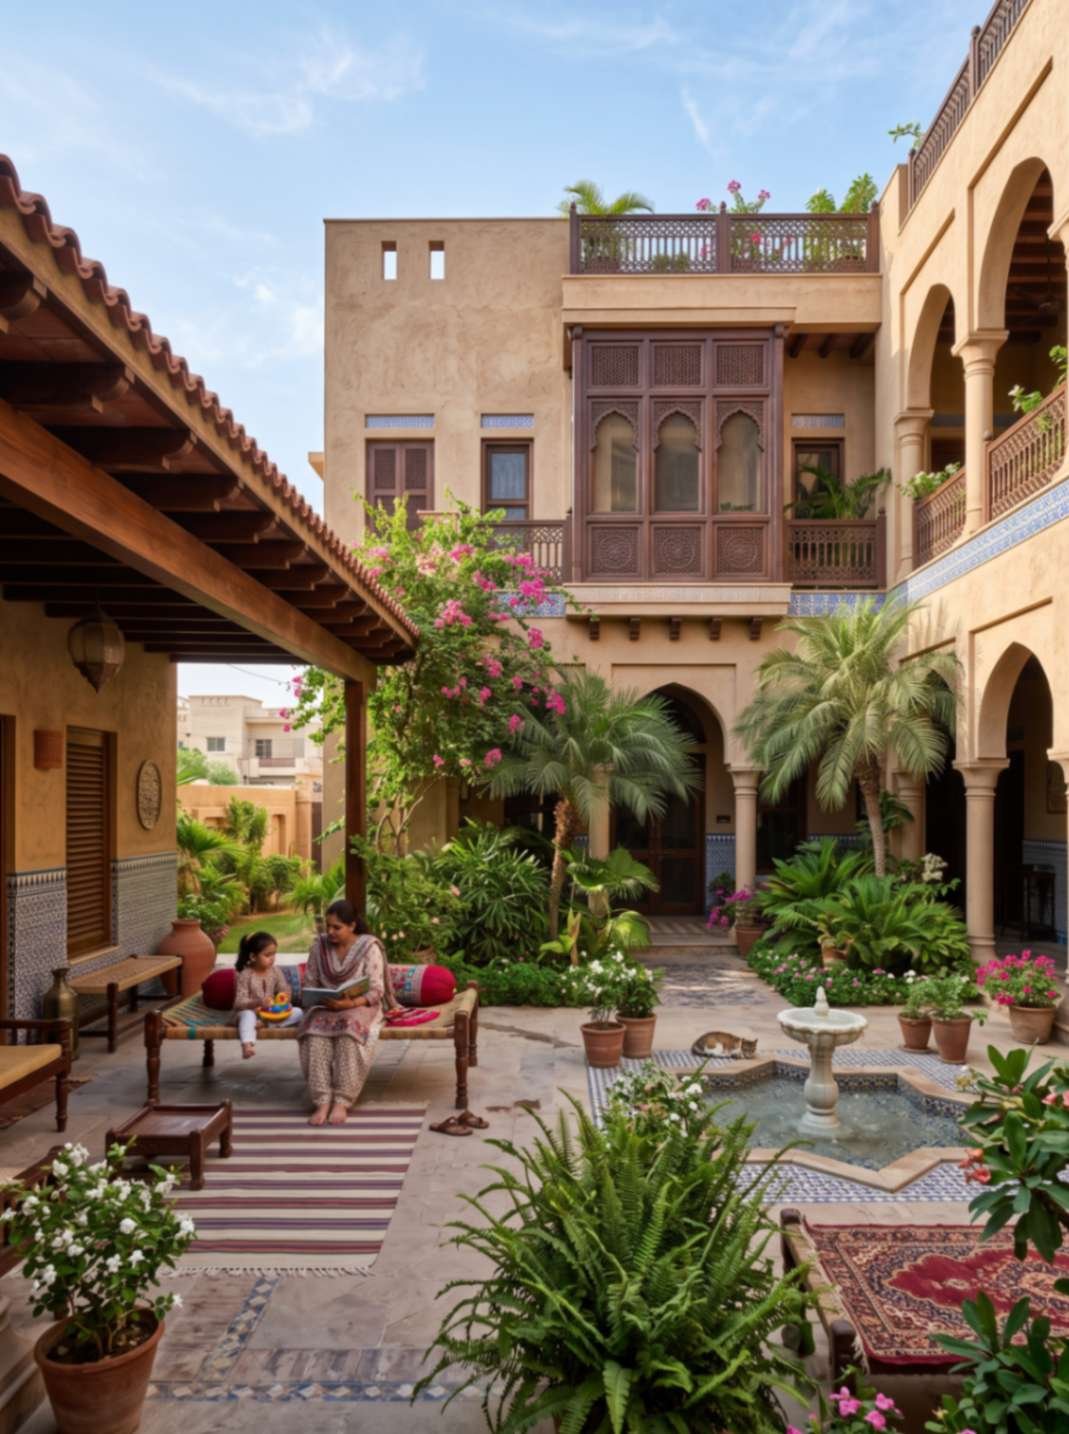
Smart layouts, shaded openings, and natural cooling strategies help keep homes comfortable during Mirpur Khas's long summers.Courtyard & Open-Air Living
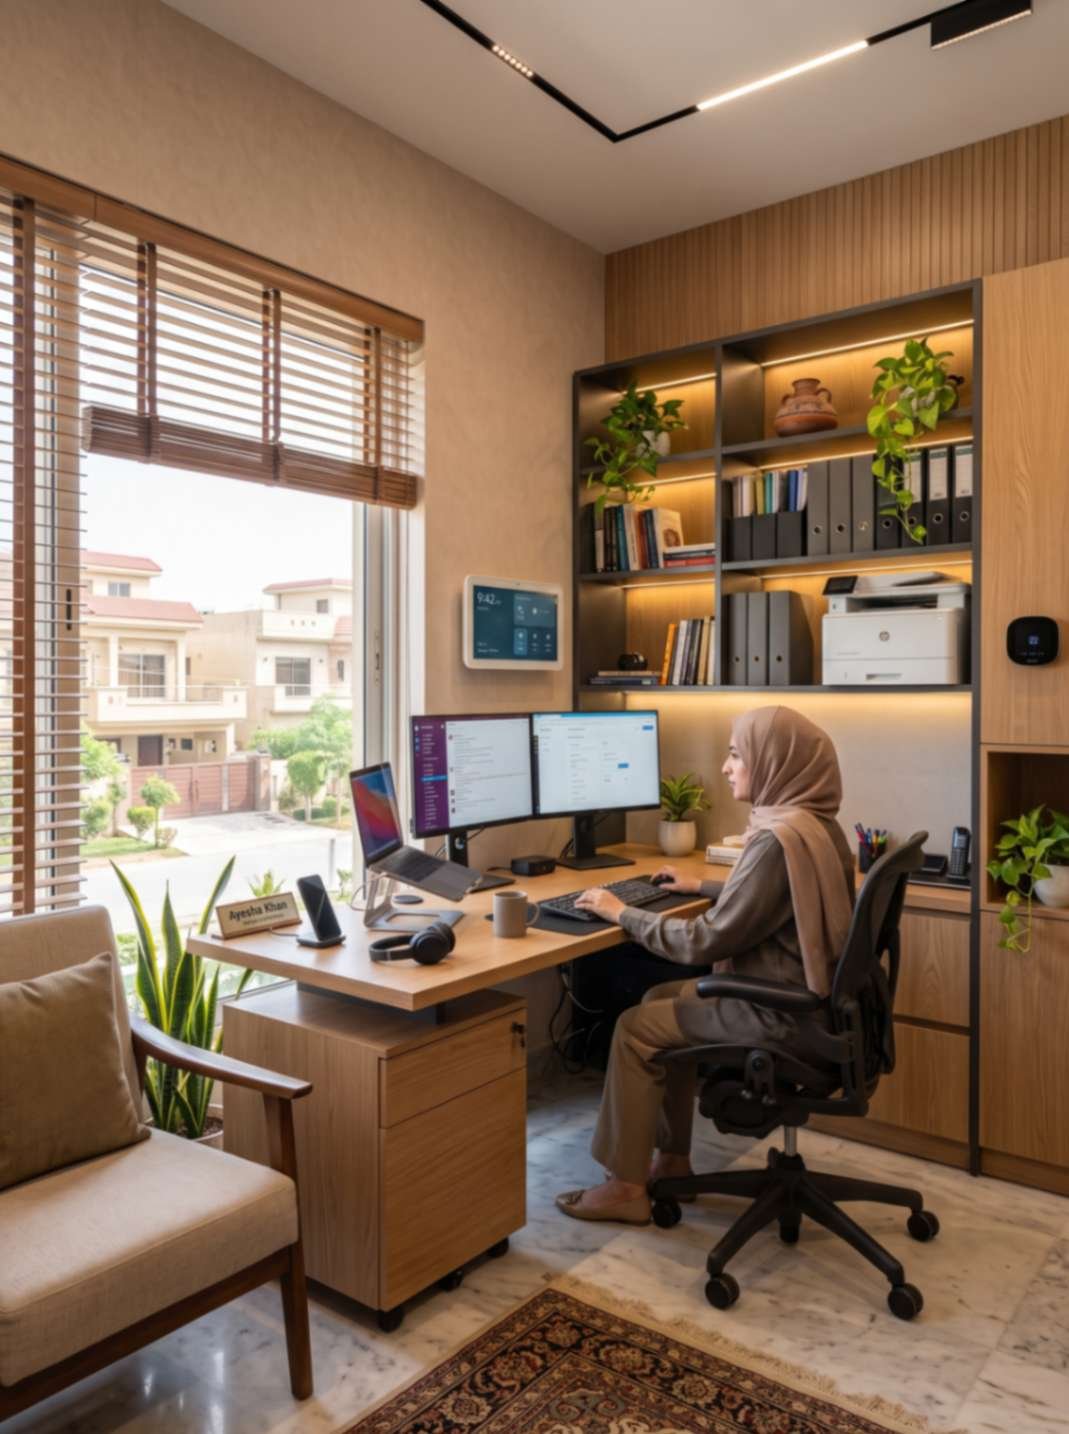
Private courtyards improve airflow, bring in natural light, and create functional outdoor spaces for everyday living.Smart Home & Office Planning
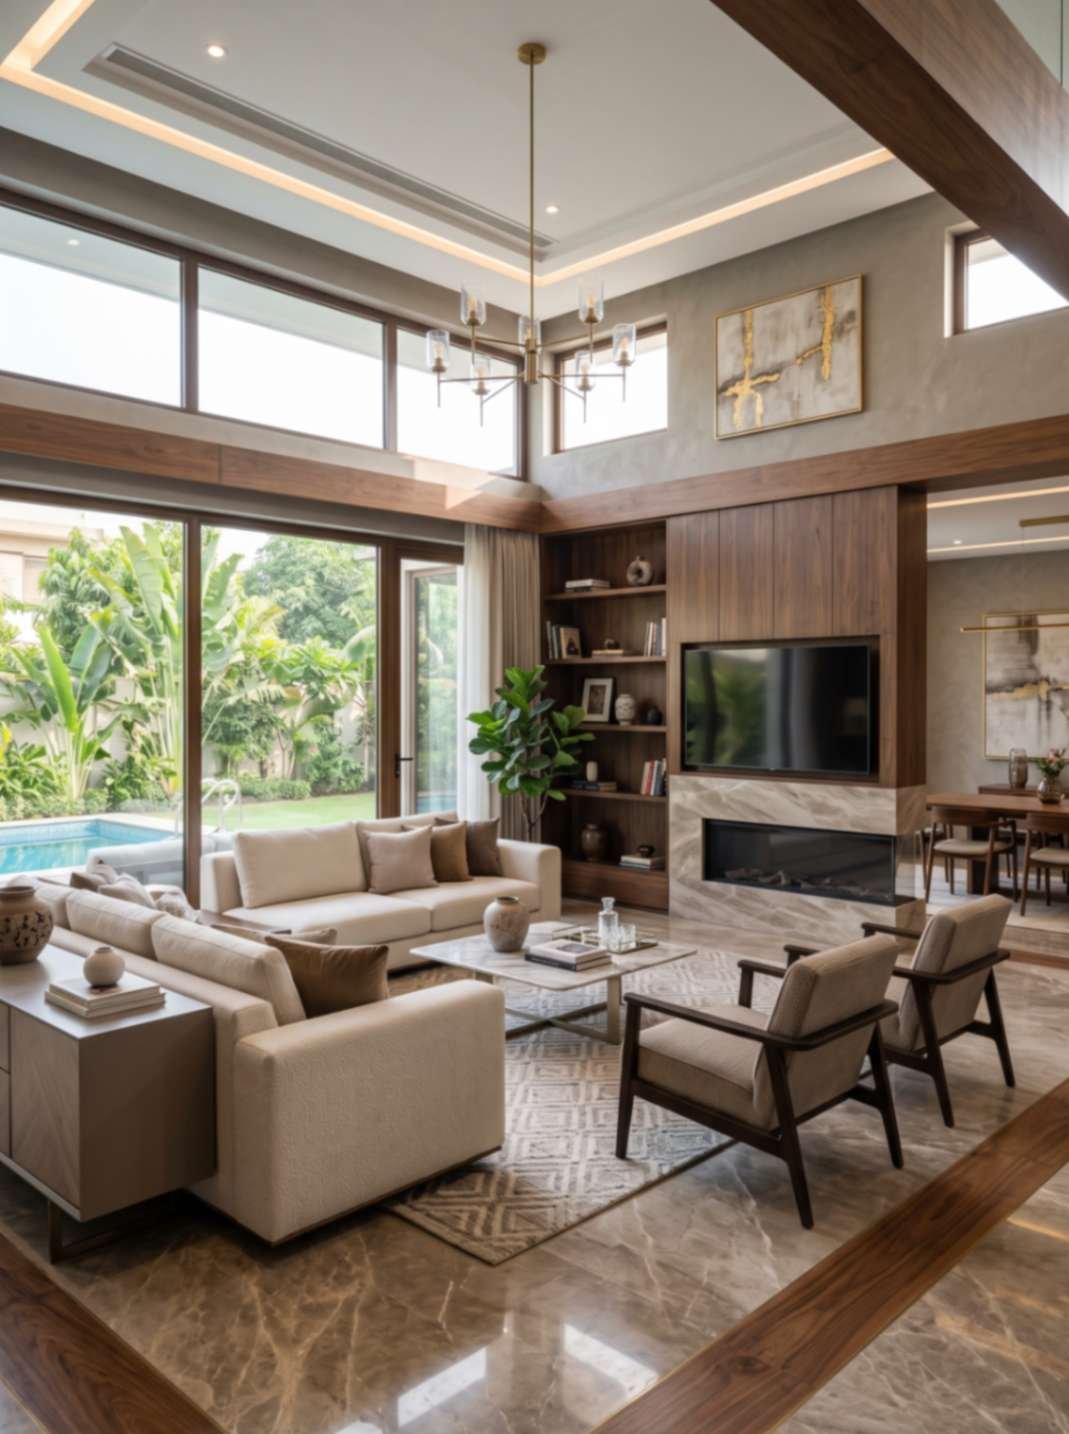
Flexible layouts, efficient storage, and organized spaces make homes and workplaces more practical and productive.Modern Interior Design
Clean aesthetics, functional furniture planning, and timeless finishes create interiors that feel modern and easy to maintain.Solar-Ready Homes
We design rooftops and electrical layouts with future solar integration in mind, helping reduce long-term energy costs.Indoor-Outdoor Living Spaces
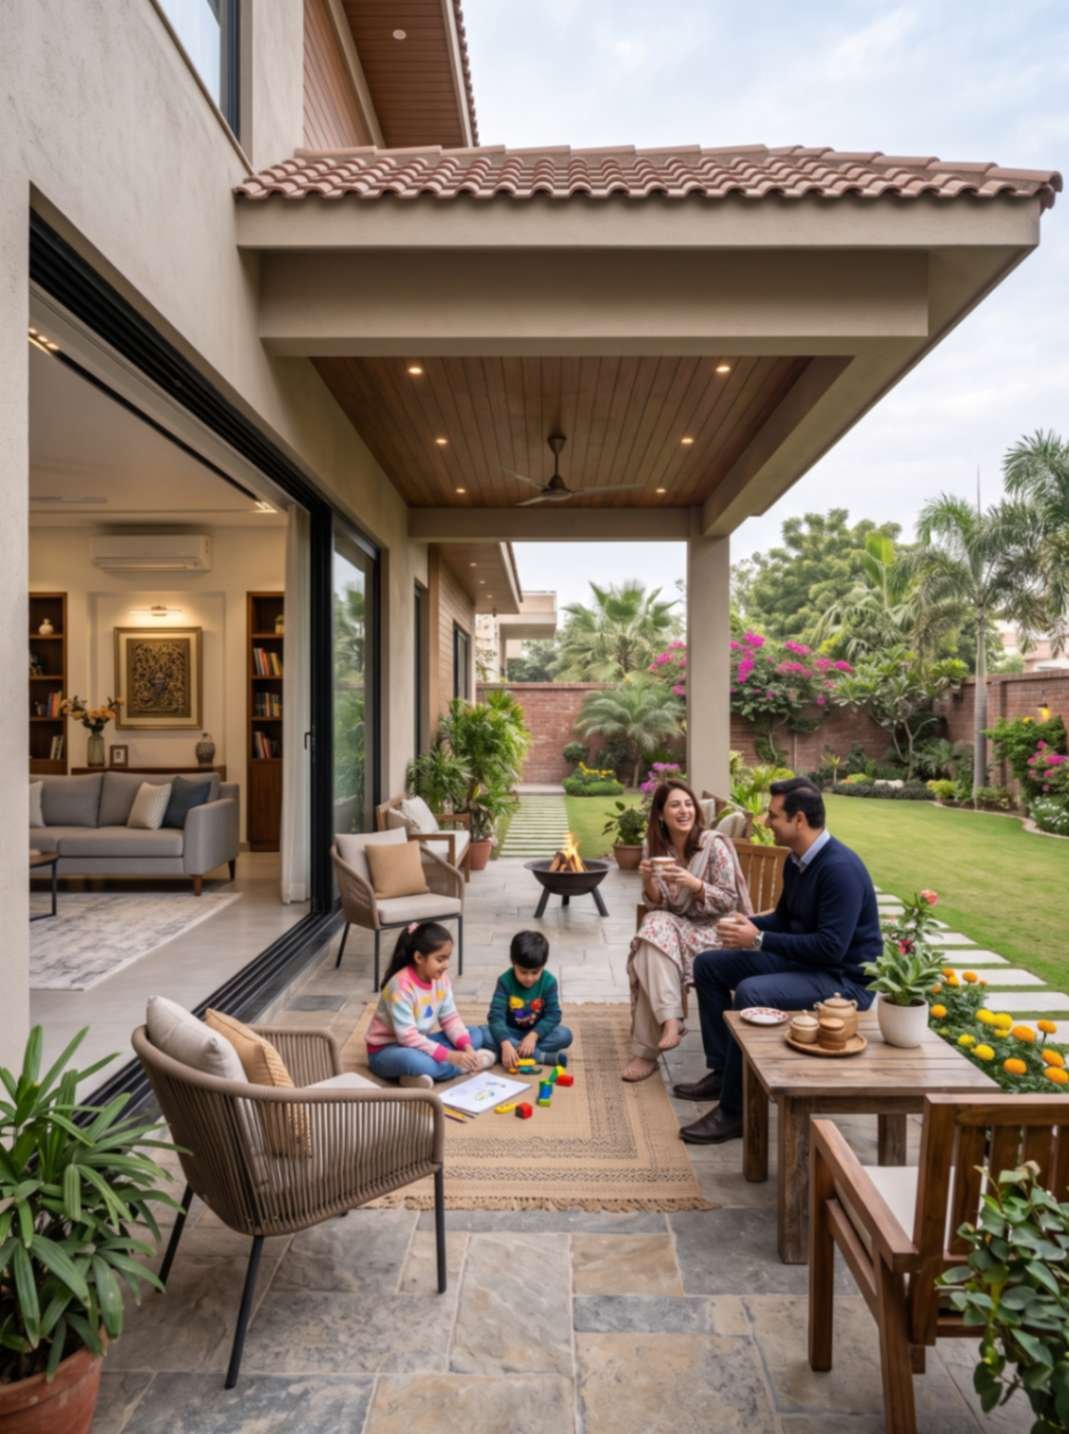
Verandahs, terraces, and garden areas extend usable living space and make the most of Mirpur Khas's pleasant winter months.
Our Design ProcessOur Design ProcessOur Design Process
Simple steps from consultation to final drawings
We guide your project from the first meeting to the final handover with clear planning, detailed designs, and expert support at every stage.
Step 1: Free Consultation
We start by understanding your plot, your budget, and what you want from your home. No pressure, no commitment just a clear conversation about what is possible.
Step 2: Design Brief & Site Review
We review your plot dimensions, orientation, and any local housing scheme requirements to set up a design brief that fits your real situation in Mirpur Khas.
Step 3: Concept & 3D Planning
We develop your initial concept with realistic 3D visuals so you can see your home clearly and make informed decisions before anything is finalised.
Step 4: Detailed 2D Layout & Drawings
Once the concept is approved, we produce complete floor plans, furniture layouts, and working drawings that your builder can follow with confidence.
Step 5: Elevation & MEP Coordination
We finalise your 3D front elevation and coordinate plumbing and electrical layouts with the architectural design so everything is planned together, not added later.
Step 6: Final Handover & Support
We deliver your complete drawing package including submission drawings if required and stay available to answer questions as your build progresses
What Our Clients SayWhat Our Clients SayWhat Our Clients Say
Real feedback from homeowners who trusted us with their architectural projects
Read what our clients say about our design process, communication, and the quality of our architectural services. Their experiences reflect our commitment to creating practical, well-planned spaces.
Trustindex verifies that the original source of the review is Google. Highland Arch Studio stands out for its combination of creativity, professionalism, and technical expertise. Their architects provided innovative ideas while keeping practicality and budget considerations in mind. The collaborative approach and attention to detail made the entire experience enjoyable and productive.Posted on GoogleTrustindex verifies that the original source of the review is Google. The team at Highland Arch Studio was professional, responsive, and highly skilled. They developed a design that perfectly balanced aesthetics and functionality while ensuring that every detail reflected our requirements.Posted on GoogleTrustindex verifies that the original source of the review is Google. Our experience with Highland Arch Studio was exceptional from the very first consultation to the completion of the design phase. What impressed us most was their ability to listen carefully to our ideas and transform them into a practical, visually appealing architectural concept. The team demonstrated a deep understanding of modern design principles while ensuring that every recommendation aligned with our lifestyle, budget, and long-term goals. Throughout the process, communication was consistent, professional, and transparent, which gave us complete confidence in every decision being made. Their attention to detail, creativity, and commitment to delivering high-quality work truly set them apart. We are extremely pleased with the final outcome and would highly recommend Highland Arch Studio to anyone seeking professional architectural and design services.Posted on GoogleTrustindex verifies that the original source of the review is Google. Choosing Highland Arch Studio was one of the best decisions we made. Their team transformed our ideas into a beautiful and functional design while maintaining excellent communication throughout the process. We are extremely happy with the final outcome.Posted on GoogleTrustindex verifies that the original source of the review is Google. A big thank you to Highland Arch Studio for turning my dream home into reality with their outstanding 1 kanal house architectural design services.Their team is highly professional and always delivers modern, trend focused designs that perfectly match today’s lifestyle.Posted on GoogleTrustindex verifies that the original source of the review is Google. Working with this design studio was a great decision. They listened carefully to my ideas and transformed them into a beautiful and practical interior. The balance between style and comfort is impressive, and the layout feels thoughtfully planned. Their professionalism and consistent updates made the entire process smooth and stress-free.Posted on GoogleTrustindex verifies that the original source of the review is Google. I had an excellent experience working with this interior design studio. They really understood my needs and created a space that perfectly suits my family’s lifestyle. The design feels modern yet warm, and every area is both functional and visually appealing. Their communication was clear throughout, with regular updates that kept everything transparent. The attention to detail in every corner truly stands out. Highly recommended for anyone looking for quality and creativity.Posted on GoogleTrustindex verifies that the original source of the review is Google. The team did an amazing job designing our home interior. From layout planning to final finishing, everything was handled with professionalism. They were responsive, cooperative, and very easy to work with.Posted on GoogleTrustindex verifies that the original source of the review is Google. Excellent experience from start to finish. The work for the house interior quality, finishing, and overall execution exceeded expectations. The team was professional, responsive, and easy to work with. Highly recommended.Posted on GoogleTrustindex verifies that the original source of the review is Google. Great experience with Highland Arch Studio. Creative designs and very practical solutions.
let's start projectlet's start projectlet's start project
Start Your Home Project in Mirpur Khas Today
If you're planning a new home, renovating an existing property, or developing a commercial project in Mirpur Khas, Highland Arch Studio is here to help. From initial concepts and realistic 3D visualizations to detailed construction drawings, we provide complete architectural planning services designed to make your project smoother and more successful.
- Custom home designs for 5 marla, 10 marla, and 1 kanal plots
- Realistic 3D visualizations before construction begins
- Complete architectural drawings and planning documentation
Call Us: +92 (317) 7338585
Email: info@highlandarchstudio.com
Working Hours: Monday – Saturday | 08 AM – 09 PM
100+ Completed Projects | Skilled Design Team | Client-Focused Architectural Solutions
Comment FormComment FormComment Form
Have Questions? We’re Here to Help!
Frequently Asked QuestionsFrequently Asked QuestionsFrequently Asked Questions
Find quick answers to common questions about our architectural design services
Learn more about our design process, project timelines, drawings, consultations, and the services we provide before you begin your project.
Highland Arch Studio provides residential and commercial architectural design services in Mirpur Khas, including 3D visualization, floor planning, elevations, and construction drawings tailored to local needs.
Costs depend on the plot size, project scope, and required services. We provide clear pricing after understanding your project requirements.
Homes with cross-ventilation, shaded outdoor areas, insulated roofs, and heat-conscious layouts generally perform best in Mirpur Khas's hot climate.
Yes. We create practical 5 marla house designs that maximize space, comfort, natural light, and functionality for modern families.
Yes. We provide complete submission drawings, including floor plans, elevations, site plans, and technical documentation.