
Client:
Mr. Hamza Rauf
Size:
5 Marla
Location:
Gulberg Lahore
Owner:
Project Owner
Architect:
Highland Arch Studio
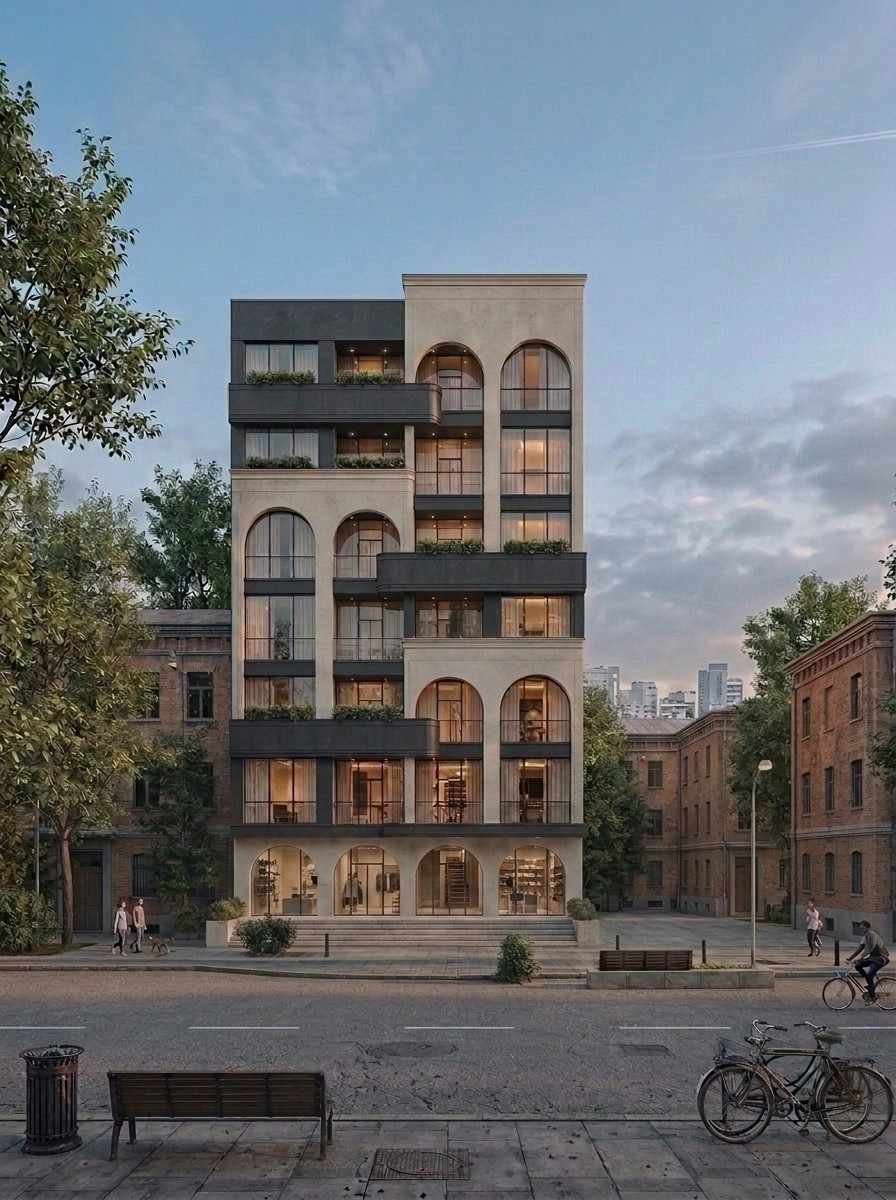
A successful commercial project is more than an attractive building. It should support business growth, create a welcoming environment, and make the best use of every square foot. This completed Modern 5 Marla Commercial Building Design in Gulberg Lahore was planned to achieve all of these goals.
Located in one of Lahore’s busiest business districts, this project combines modern commercial architecture with smart planning and practical design. Every part of the building was carefully designed to create flexible commercial spaces while maintaining a strong and professional appearance.
Project Overview
This completed 5 Marla commercial building design was developed for a busy commercial area in Gulberg Lahore. The goal was to create a modern building that supports offices, retail outlets, and professional businesses while making a strong first impression. The project focuses on commercial building design that balances appearance with functionality. Clean architectural lines, premium materials, and an attractive commercial building front elevation help the building stand out without looking overly complex. Every decision was made to improve the experience for business owners, employees, and visitors while creating a property that will remain practical for years to come.Understanding the Client’s Vision
Before starting the design process, we worked closely with the client to understand their business goals and long term plans. The client wanted a flexible building that could accommodate different types of businesses. They needed efficient commercial units, comfortable workspaces, and easy access for visitors. Future expansion and simple maintenance were also important priorities. Another key requirement was creating a modern building that reflected the quality of businesses operating inside it. The client preferred a clean appearance with durable materials instead of unnecessary decorative features. The design also needed to provide safe access, an organized parking layout, and comfortable movement throughout the building despite the compact plot size.Our Design Approach
Every successful project starts with careful planning. Our architectural concept focused on creating a building that is practical, efficient, and visually balanced. The first step was detailed space planning. We arranged each floor to improve movement between different commercial spaces while making the best use of the available 5 Marla plot. The front elevation was designed using large glass panels, textured finishes, and modern cladding. This combination creates a professional appearance while allowing plenty of natural lighting to enter the interior. Good ventilation was another important part of the design. Window placement and airflow were carefully planned to improve indoor comfort during Lahore’s hot summer months. For the exterior, we selected durable materials that require less maintenance while giving the building a premium and contemporary look.Design Challenges and Our Solutions
Every commercial project presents different challenges, especially on a 5 Marla plot where every square foot matters. One challenge was maximizing usable space without reducing visitor convenience. We solved this by creating an efficient functional layout that provides clear circulation while maintaining dedicated parking areas. Another challenge was controlling direct sunlight. The building’s orientation required careful planning to reduce heat while maintaining plenty of natural daylight. Shading elements and strategically placed glazing helped achieve this balance. Meeting local building regulations was also essential. Our design followed all required setbacks and planning guidelines without limiting the building’s functionality or visual appeal. These solutions helped create a modern commercial property that performs well both visually and practically.Key Features
One of the strongest features of this project is its elegant commercial building front elevation. The combination of glass, textured finishes, and clean geometry creates a professional image that fits perfectly within Gulberg Lahore’s commercial environment. Inside the building, flexible floor layouts allow businesses to adapt each unit according to their operational needs. This increases the long term value of the commercial property while supporting different business types. The use of large windows improves natural lighting, creating bright and comfortable workspaces throughout the day. Good ventilation also helps maintain a pleasant indoor environment for employees and visitors. High quality premium finishes were selected to improve durability and reduce maintenance over time. Wide circulation areas, efficient access points, and practical planning make daily business operations smoother for every occupant. Together, these design choices demonstrate how contemporary architecture can create attractive and highly functional commercial buildings, even on a compact 5 Marla site.Looking for a Similar Design?
Every business has different requirements, and every commercial plot presents unique opportunities. The right design depends on your location, business goals, and future plans. This completed Modern 5 Marla Commercial Building Design in Gulberg Lahore shows how thoughtful planning, efficient space planning, and quality architecture can transform a 5 Marla commercial plot into a modern business destination. If you’re planning a new office building, retail plaza, or mixed use development, our team at Highland Arch Studio can help you explore practical design ideas that match your project goals while creating a building that works well for years to come.Enquire HereEnquire HereEnquire Here
Need Expert Architects For Your Project?
We turn ideas into spaces that inspire and last for years. Let’s build your dream together with trusted.
