
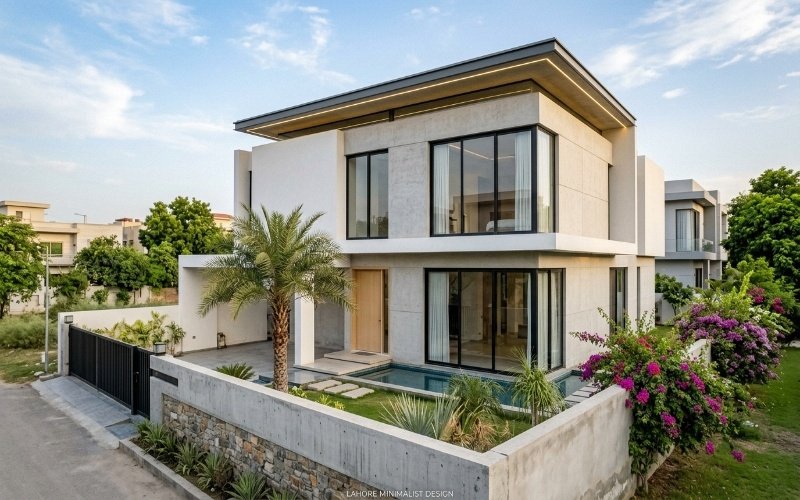
If you’re planning to build a home, a Minimalist House Design in Lahore is a smart choice. This style focuses on clean lines, simple layouts, and spaces that are easy to live in. Instead of filling every room with extra details, a minimalist home keeps only what you need. The result is a house that feels open, bright, and comfortable.
Many families in Lahore are choosing a minimalist home design in Lahore because it fits today’s lifestyle. It works well on different plot sizes, including 5 Marla, 10 Marla, and 1 Kanal homes. Large windows, natural light, and smart storage also help make everyday living easier.
Another reason this style is becoming popular is that it suits Lahore’s weather. Good ventilation, energy efficient planning, and simple materials can help keep your home cooler during hot summers. At the same time, a modern minimalist house design in Pakistan offers a clean look that stays attractive for years.
In this guide, you’ll learn what makes a minimalist home different, why it works well in Lahore, and how to design a space that looks modern while staying practical for your family’s daily life.
What Is a Minimalist House Design?
A minimalist house design is all about keeping your home simple, useful, and easy to live in. Instead of adding too many decorations or large pieces of furniture, this style focuses on the things you really need. Every room has a purpose, and every part of the house is planned to make daily life more comfortable.
A contemporary minimalist house design uses clean shapes, open spaces, and lots of natural light. Large windows help brighten the home during the day, while simple colors like white, gray, and beige create a calm and fresh look. Smart storage also helps keep rooms neat without making them feel crowded.
In recent years, minimalist architecture in Pakistan has become a popular choice because it fits modern living. Families want homes that are easy to clean, simple to maintain, and comfortable for everyday life. This design style also works well on different plot sizes, from small 5 Marla homes to large 1 Kanal houses.
Key Features of a Minimalist Home
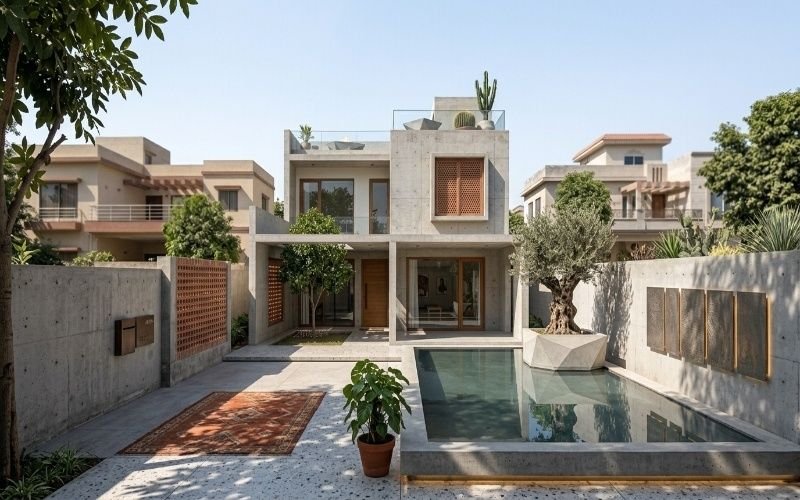
A minimalist home is built around function and comfort. Some of its main features include:
- Open layouts that make rooms feel larger.
- Clean lines with a simple exterior design.
- Neutral colors that create a bright and peaceful space.
- Large windows that bring in natural light.
- Smart storage solutions to reduce clutter.
- Quality materials that last for many years.
These features help create a home that looks modern while staying practical for everyday use.
Why This Style Is Growing in Lahore
Many homeowners are choosing a minimalist house design because it matches the way families live today. In Lahore, where both new housing societies and older neighborhoods continue to grow, people want homes that are stylish without being difficult to maintain.
This design also works well with local construction trends. Whether you’re building in DHA, Bahria Town, or another area of Lahore, a contemporary minimalist house design can make better use of available space while creating a bright and welcoming home. It offers a modern look that stays attractive over time, making it a smart choice for families who value both comfort and simplicity.
Why Minimalist Homes Work Well in Lahore’s Climate
Choosing a Minimalist House Design in Lahore is about more than just looks. Lahore has hot summers, a rainy season, and cool winter mornings. A well-planned home can help you stay comfortable in every season. When a house is designed for the local climate, it can also reduce energy use and make daily living easier.
Many homeowners now prefer an energy-efficient house design in Pakistan because it helps lower electricity bills while keeping indoor spaces bright and fresh. With the right planning, your home can feel cooler in summer and more comfortable all year.
1. Natural Light and Ventilation
Natural light makes a home feel bigger and more welcoming. Large windows let sunlight enter during the day, so you don’t need to switch on lights as often. This can help reduce electricity use.
Good ventilation is just as important. Windows placed on opposite sides of the house allow fresh air to move through the rooms. This simple design choice helps remove warm air and keeps indoor spaces feeling fresh. In Lahore, where summer temperatures can rise quickly, proper airflow can make a noticeable difference.
2. Heat Resistant Materials and Smart Layouts
The materials you choose play a big role in indoor comfort. Light colored exterior walls reflect more sunlight than dark colors. Roof insulation, energy-efficient glass, and quality bricks can also help reduce heat inside the home.
A smart layout adds even more value. For example, placing living areas where they receive less direct afternoon sun can help keep them cooler. Covered balconies, shaded windows, and small green spaces around the house also improve comfort while supporting a sustainable house design Lahore.
3. Lower Maintenance for Busy Families
A minimalist home is easier to care for because it avoids unnecessary details that collect dust or need regular repairs. Simple finishes, smooth surfaces, and practical storage help keep the house clean with less effort.
This is especially helpful for working families in Lahore who have busy schedules. Instead of spending extra time on maintenance, you can focus on enjoying your home. A well-designed Minimalist House Design in Lahore offers comfort, saves energy, and supports a simple lifestyle that fits modern family needs.
Design Ideas for Different Plot Sizes
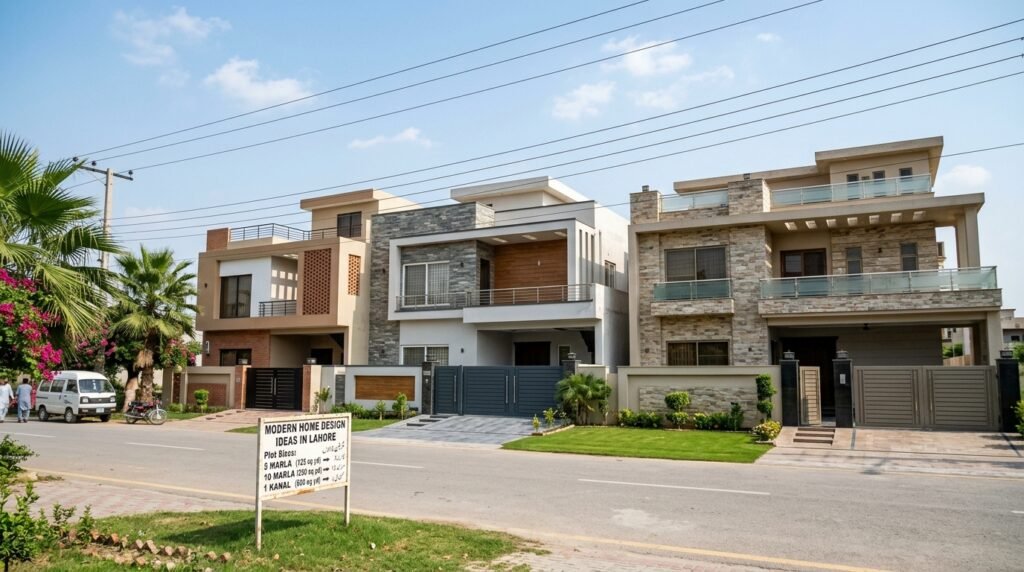
A minimalist home doesn’t depend on the size of your plot. It depends on how well the space is planned. Whether you’re building on a small or large plot in Lahore, a smart layout can make your home feel open, bright, and comfortable. The goal is to use every square foot wisely without adding things you don’t need.
5 Marla Minimalist Home Ideas
A 5 Marla minimalist house design is perfect for small families who want a modern home with practical spaces. Since the plot size is limited, every room should have a clear purpose.
Here are a few ideas that work well:
- Use an open living and dining area to make the home feel larger.
- Choose built in wardrobes instead of bulky furniture.
- Add large windows to bring in more natural light.
- Pick light wall colors to create a bright and airy look.
- Use simple furniture with hidden storage to reduce clutter.
For example, many homes in Lahore’s newer housing societies use open layouts and wide glass windows to make 5 Marla houses feel much more spacious than they actually are.
10 Marla Family Friendly Layouts
A 10 Marla minimalist house design gives you more flexibility without losing the clean and simple style. This size works well for medium sized families who need extra bedrooms, a study, or a small outdoor sitting area.
A practical layout may include:
- A spacious living room connected to the dining area.
- Three or four comfortable bedrooms with built in storage.
- A modern kitchen with plenty of cabinet space.
- A small home office for work or study.
- A backyard or patio for family gatherings.
This plot size also allows better separation between shared spaces and private rooms, giving every family member more comfort while keeping the overall design simple.
1 Kanal Luxury Minimalist Homes
A 1 Kanal minimalist house design offers enough space to combine luxury with simplicity. Instead of filling the home with extra rooms, focus on creating open spaces that are useful and easy to enjoy.
Popular features include:
- Double height living areas with large windows.
- Wide gardens that connect with indoor spaces.
- A spacious master suite with a walk in closet.
- A modern kitchen with a separate pantry.
- Smart home features for lighting, security, and climate control.
In areas like DHA and Bahria Town Lahore, many homeowners choose this style because it creates a modern home that feels elegant without looking crowded. A well planned 1 Kanal minim
| Plot Size | Best Design Focus | Suitable For |
| 5 Marla | Space-saving layout | Small families |
| 10 Marla | Open-plan living | Medium families |
| 1 Kanal | Luxury minimalist villa | Large families |
A list home offers comfort, natural light, and a timeless design that suits today’s lifestyle.
Common Mistakes to Avoid When Building a Minimalist House
A minimalist home should make daily life easier, not harder. Many homeowners focus only on how the house looks and forget about comfort, quality, and long term value. If you’re planning modern home architecture Lahore, avoiding a few common mistakes can save both time and money.
1. Choosing Style Over Function
A clean design is important, but your home should also fit your family’s daily routine. Before choosing a layout, think about how each room will be used. Make sure there’s enough storage, comfortable walking space, and room for future needs.
If you’re planning an affordable minimalist house design Lahore, don’t spend your budget on decorative features that add little value. It’s better to invest in a practical layout, durable materials, and quality finishes that you’ll use every day.
2. Ignoring Climate and Orientation
The direction your home faces can affect how comfortable it feels throughout the year. If windows receive too much direct afternoon sun, indoor spaces may become hotter during Lahore’s summer months.
Work with your architect to place windows, shaded areas, and outdoor spaces in the right locations. Good planning improves airflow, brings in natural light, and helps reduce energy use without making major changes later.
3. Poor Material Selection
Choosing the cheapest materials may seem like a good way to save money, but it often leads to higher repair costs in the future. Low quality paint, flooring, windows, or roofing may wear out faster, especially during Lahore’s changing weather.
A smart minimalist home Pakistan is built with materials that are strong, easy to maintain, and suitable for the local climate. Quality doesn’t always mean expensive. By choosing reliable products that match your budget, you can build a home that stays beautiful, comfortable, and functional for many years.
Final Thoughts
Choosing a Minimalist House Design in Lahore is a smart option if you want a home that is simple, comfortable, and easy to maintain. This design style works well for different plot sizes and fits the needs of many families in Lahore. With the right layout, quality materials, and proper planning, you can build a home that stays functional and attractive for many years.
Whether you’re planning a new house in DHA, Bahria Town, Johar Town, or another part of Lahore, take time to work with an experienced architect who understands your budget, lifestyle, and the local climate. A well planned modern minimalist house design Pakistan is not about adding more features. It’s about making every space useful and comfortable.
If you’re ready to start your project, create a clear plan, compare design ideas, and discuss your goals with a trusted design professional. Careful planning today can help you build a home that meets your family’s needs for years to come.
Conclusion
A Minimalist House Design in Lahore offers a practical balance of style, comfort, and long term value. Whether you’re building a compact family home or a luxury minimalist house in Lahore, the key is to focus on smart planning instead of unnecessary decoration. By choosing the right layout, using durable materials, and designing for Lahore’s climate, you can create a home that looks modern and works well every day.
Before you begin construction, visit completed homes in your local area, compare different layouts, and speak with a qualified architect. Seeing real projects in Lahore can help you make better design decisions and avoid costly changes later. A thoughtful plan today can lead to a home that fits your lifestyle for many years.
Frequently Asked Questions
A minimalist house design focuses on simple layouts, clean lines, open spaces, and practical features. It removes unnecessary details and makes every room useful, comfortable, and easy to maintain.
Yes. A well planned minimalist home can work very well in Lahore. Large windows for natural light, good ventilation, roof insulation, and shaded outdoor areas help improve comfort during hot summers and reduce energy use.
There isn’t one perfect plot size. A minimalist design can work on a 5 Marla, 10 Marla, or 1 Kanal plot. The best choice depends on your family size, budget, and future plans. Good planning is more important than the size of the plot.
Use light wall colors, choose simple furniture, add large windows, and keep the layout open. Built in storage also helps reduce clutter and makes rooms feel more spacious.
Soft and neutral colors usually work best. White, light gray, beige, cream, and warm wood tones create a clean and welcoming space. You can also add small touches of black or natural green plants for contrast without making the rooms feel busy.