
Client:
Mr. Hassan Raza
Size:
8 Marla
Location:
Valencia Lahore
Owner:
Project Owner
Architect:
Highland Arch Studio
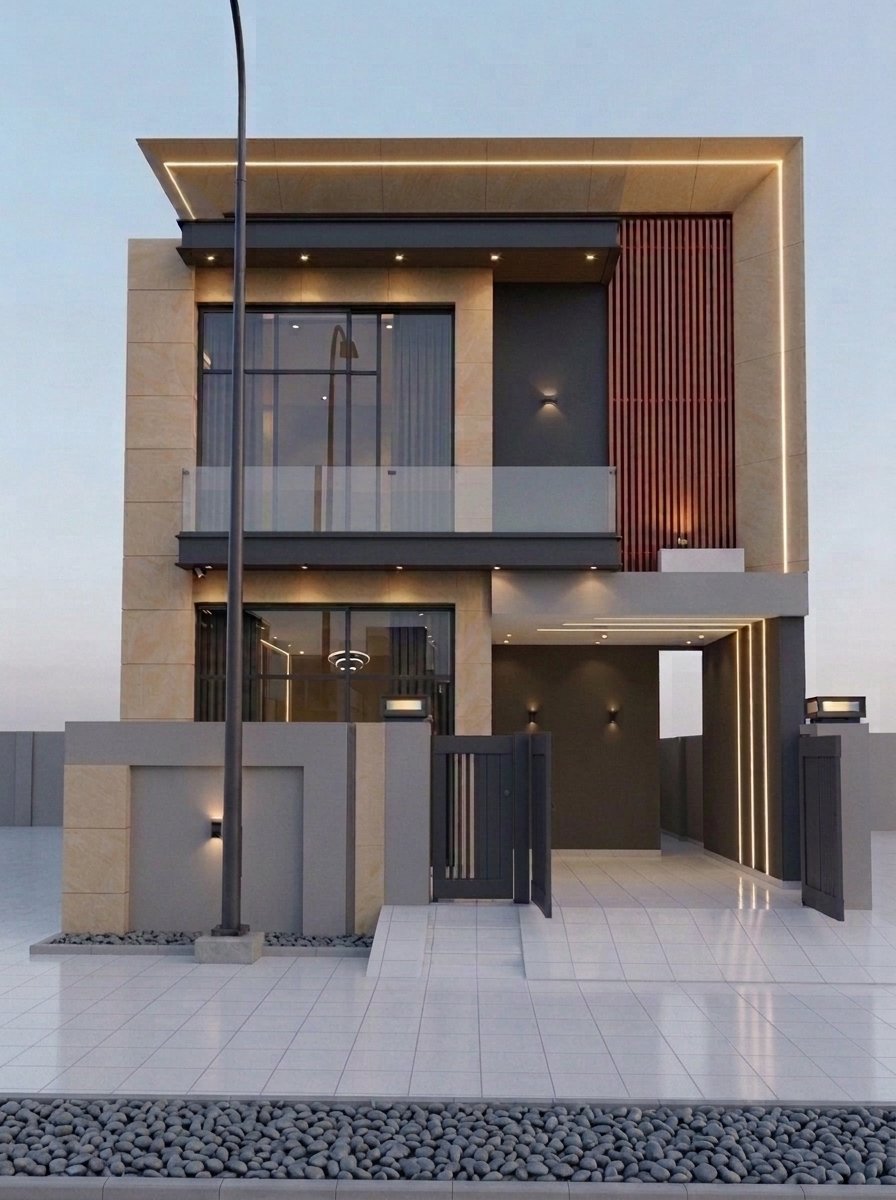
A well designed home should look beautiful, feel comfortable, and support everyday living. This completed Modern 8 Marla Residential House Design in Valencia Lahore was created for a growing family that wanted a modern home with bright interiors, practical spaces, and a timeless appearance. Every part of the design was planned to balance style with function while making the best use of the available plot.
Located in one of Lahore’s popular residential communities, this project reflects Highland Arch Studio’s approach to thoughtful planning, modern architecture, and family focused design. The result is a home that offers comfort, privacy, and long term value.
Project Overview
This completed residential project was designed for an 8 Marla plot in Valencia Lahore. The family wanted a home that combined modern architecture with practical living spaces. They also wanted a design that would remain attractive for many years without following short lived trends. The overall concept focused on creating open and comfortable interiors while maintaining privacy from neighboring houses. Every floor was carefully planned to improve movement between spaces and to provide enough natural light throughout the day. The front elevation uses clean horizontal lines, large windows, textured finishes, and balanced proportions. Together, these elements give the house a modern appearance that fits well within the surrounding neighborhood.Understanding the Client’s Vision
The homeowners wanted a house that could support both daily family life and social gatherings. They preferred simple modern architecture with bright rooms and an organized layout instead of unnecessary decorative features. Another important goal was creating flexible living spaces. The family requested spacious bedrooms, a welcoming drawing room, an open living area, and a kitchen that connects naturally with the dining space. Privacy was equally important. Since nearby homes were close together, the design needed to reduce direct views into the living areas while still allowing plenty of daylight. The family also wanted enough parking, practical storage, and outdoor areas that could be enjoyed without requiring extensive maintenance.Our Design Approach
Highland Arch Studio approached this project by first studying the plot dimensions, road access, and sunlight direction. This helped us create a layout that performs well throughout every season. Space planning focused on separating public and private areas. Guest spaces were placed near the entrance for convenience, while family rooms were positioned deeper inside the home to create a quieter environment. Natural light became one of the main design priorities. Large windows, carefully positioned openings, and open circulation areas allow sunlight to reach the interior without creating excessive heat. Ventilation was improved through cross airflow between rooms. Fresh air moves naturally through the house, helping create a healthier and more comfortable indoor environment. Material selection balanced durability with modern aesthetics. Neutral exterior finishes, stone textures, aluminum framed windows, and glass details create a clean appearance while requiring less maintenance over time. Inside, the finishes were selected to create a warm and welcoming atmosphere that complements the overall architectural design.Design Challenges and Our Solutions
Like many residential plots in Valencia Lahore, this site required careful planning to maximize usable space without making the home feel crowded. One challenge involved maintaining privacy because neighboring houses were located close to the property. Instead of reducing window sizes, we carefully adjusted window placement and introduced architectural screens that allow daylight while limiting direct visibility. Parking was another important consideration. The entrance and driveway were planned to allow smooth vehicle movement while preserving the visual appeal of the front elevation. Sun orientation also influenced the design. Larger openings were positioned where they could receive comfortable natural light, while shading elements helped reduce heat during warmer months. Local building regulations required proper setbacks and height limitations. Every part of the design followed these requirements while still delivering spacious interiors and a balanced exterior appearance. These practical solutions allowed the project to meet both functional needs and architectural goals without compromising design quality.Key Features
The exterior design creates a strong first impression through clean geometry, balanced proportions, and carefully selected finishing materials. Instead of relying on excessive decoration, the design highlights simplicity and elegance. Inside, the entrance leads naturally into well connected living spaces that improve everyday movement. The drawing room provides a welcoming area for guests, while the family lounge becomes the central gathering space for daily activities. The kitchen was designed with efficient workflow in mind. Its connection to the dining area makes family meals and entertaining more convenient while maintaining a modern open feel. Bedrooms were planned to provide comfort and privacy. Large windows bring in natural light, while practical storage solutions help keep each room organized. Bathrooms use modern fixtures, durable materials, and efficient layouts that support comfortable daily use. The staircase serves as both a functional element and a visual feature within the home. Its placement improves circulation while adding architectural character to the interior. The upper floor includes additional family spaces that can easily adapt as the family’s needs change over time.Looking for a Similar Design?
Every family has different needs, which is why every home should begin with thoughtful planning rather than a standard layout. This completed Modern 8 Marla Residential House Design in Valencia Lahore demonstrates how careful architectural design can create comfortable living spaces that remain practical for years. If you are planning to build a modern home in Valencia Lahore or another residential community, Highland Arch Studio can help you develop a design that matches your lifestyle, plot conditions, and long term goals. Our approach focuses on practical planning, modern architecture, and creating homes that are both beautiful and functional.Enquire HereEnquire HereEnquire Here
Need Expert Architects For Your Project?
We turn ideas into spaces that inspire and last for years. Let’s build your dream together with trusted.
