
Client:
Mr. Muhammad Taha
Size:
5 Marla
Location:
Askari, Lahore
Owner:
Project Owner
Architect:
Highland Arch Studio
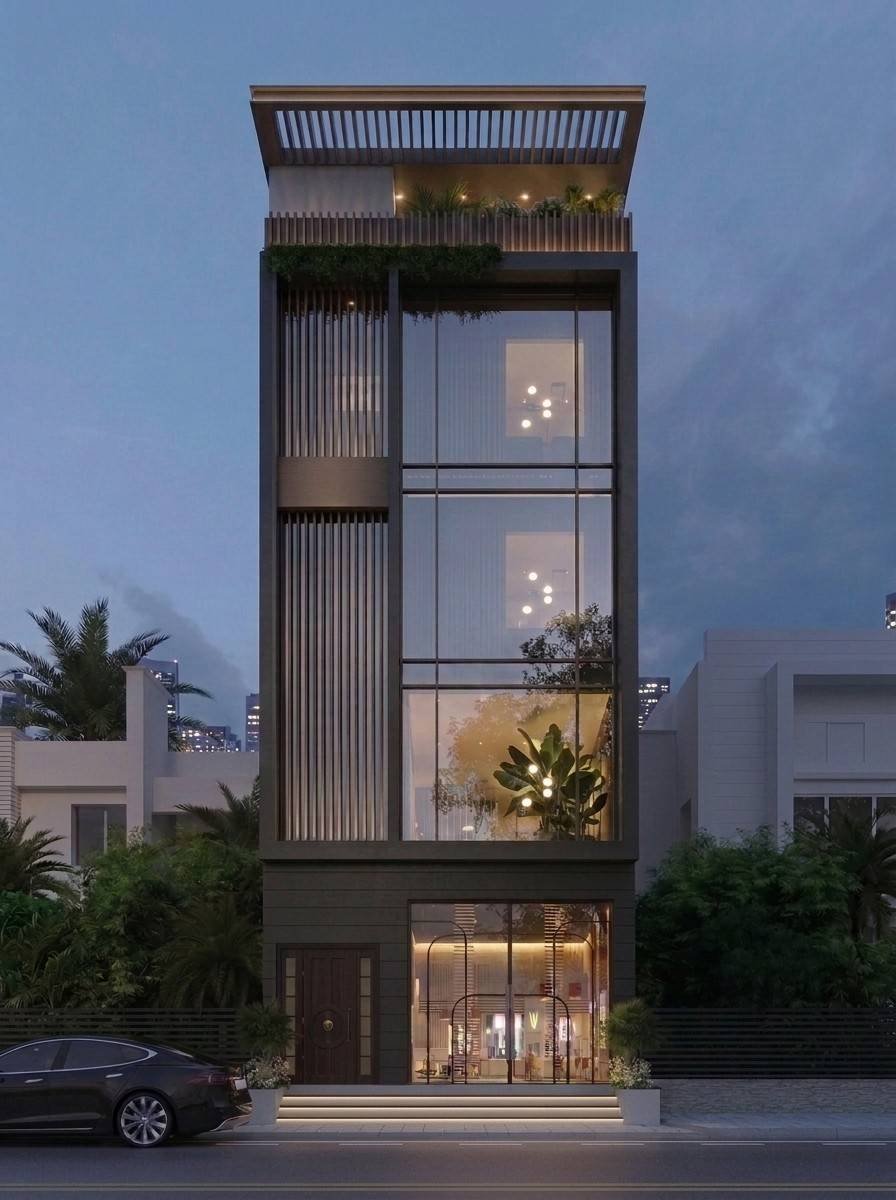
A well planned commercial building should support business growth while making a strong first impression. This Modern 5 Marla Commercial Design in Askari Lahore was created to balance modern architecture with practical business needs. Every part of the project was carefully designed to improve space, attract visitors, and provide a comfortable environment for both customers and staff.
Located in one of Lahore’s well planned communities, this project reflects a clean architectural style with smart planning, natural light, and efficient use of every square foot. The result is a commercial building that is attractive, functional, and built for long term value.
Project Overview
This completed Modern 5 Marla Commercial Design in Askari Lahore was designed for a growing business that wanted a professional and modern commercial space. The project combines smart planning with a clean exterior to create a building that is practical, welcoming, and easy to maintain. The 5 Marla plot required careful planning to make the most of the available area. Every floor was designed to support flexible commercial use while maintaining smooth movement throughout the building. The modern front elevation creates a strong visual identity while keeping the design simple and elegant. The main objective was to develop a commercial property that could serve multiple businesses, provide a comfortable working environment, and remain visually attractive for many years.Understanding the Client’s Vision
Before starting the design process, our team spent time understanding the client’s business plans and future goals. The client wanted a building that would attract visitors, support different types of commercial activities, and offer flexible spaces that could adapt as business needs changed. The client also wanted an attractive entrance, better customer access, and a professional appearance that matched the surroundings of Askari Lahore. Easy circulation, natural daylight, and comfortable indoor spaces were important priorities from the beginning. Parking access was another key requirement. The design also needed enough space for signage while maintaining a neat and balanced front elevation.Our Design Approach
Our architectural approach focused on creating a building that performs well both visually and functionally. Instead of filling every part of the plot, we carefully organized the layout to improve movement and create comfortable working spaces. The front elevation follows a modern commercial design with clean horizontal and vertical lines, large glass panels, and carefully selected exterior materials. These elements improve natural lighting while giving the building a bright and professional appearance. Space planning was developed to maximize usable floor area without making the interior feel crowded. Wide circulation areas allow customers and employees to move comfortably throughout the building. Large windows bring daylight deep into the interior, reducing the need for artificial lighting during the day. Proper window placement also improves ventilation and creates a healthier indoor environment. Material selection focused on durability and easy maintenance. Weather resistant finishes, textured wall panels, quality glass, and modern exterior cladding help the building maintain its appearance over time while reducing maintenance costs.Design Challenges and Our Solutions
Every commercial project presents unique architectural challenges, and this project was no different. One of the biggest challenges was working within the limited width of a 5 Marla commercial plot. To solve this, we designed an efficient floor layout that maximized usable commercial space while maintaining comfortable circulation. Parking access also required careful planning. We positioned the entrance and parking area to allow smooth vehicle movement without affecting customer access to the building. Sun orientation was another important factor. Direct afternoon sunlight can increase indoor temperatures, especially during Lahore’s hot summers. Our team addressed this by placing windows strategically and using shading elements on the front elevation. These features reduce heat gain while allowing plenty of natural light. The design also followed local building regulations and development guidelines while maintaining a modern architectural appearance.Key Features
One of the strongest features of this project is its balanced exterior design. The combination of glass, textured finishes, and modern architectural lines creates a professional appearance that stands out without looking excessive. The interior layout provides flexible commercial spaces that can accommodate offices, retail businesses, clinics, or professional service providers. This flexibility increases the long term value of the property. Wide windows improve both daylight and outside views, making interior spaces feel larger and more welcoming. Better natural lighting also creates a pleasant experience for employees and visitors. The circulation system allows people to move easily between different areas without congestion. This improves customer comfort while supporting daily business operations. Attention was also given to small architectural details such as entrance design, façade proportions, lighting placement, and material transitions. Together, these elements create a building that feels complete and professionally designed. The reception and entrance area creates a positive first impression while guiding visitors naturally into the building. Clean finishes and open planning help maintain a bright and welcoming atmosphere. Commercial spaces were designed with flexibility in mind, allowing future tenants or business owners to customize the interiors without major structural changes.Looking for a Similar Design?
If you are planning a 5 Marla commercial building in Askari Lahore or another area of Lahore, thoughtful architectural planning can make a significant difference in both appearance and functionality. Every commercial project has unique goals, and the right design should reflect your business needs while making the best use of the available space. At Highland Arch Studio, we approach every project with careful planning, practical design solutions, and attention to detail. Our goal is to create commercial buildings that work efficiently today while remaining valuable for years to come.Enquire HereEnquire HereEnquire Here
Need Expert Architects For Your Project?
We turn ideas into spaces that inspire and last for years. Let’s build your dream together with trusted.
