
Client:
Mr. Ahmed Raza Malik
Size:
10 Marla
Location:
Park View City Lahore
Owner:
Project Owner
Architect:
Highland Arch Studio
A well-designed home should match the family’s lifestyle while making the best use of the available space. This completed 10 Marla Luxury Residence Design in Park View City Lahore was created to provide comfort, privacy, and long-term value. Every room, window, and outdoor space was carefully planned to deliver a better living experience.
At Highland Arch Studio, we believe great architecture is built around people. For this project, our goal was to create a modern house design in Lahore that feels bright, functional, and elegant without adding unnecessary complexity. The final design blends clean architecture with practical planning, giving the homeowners a space they can enjoy for years.
Project Overview
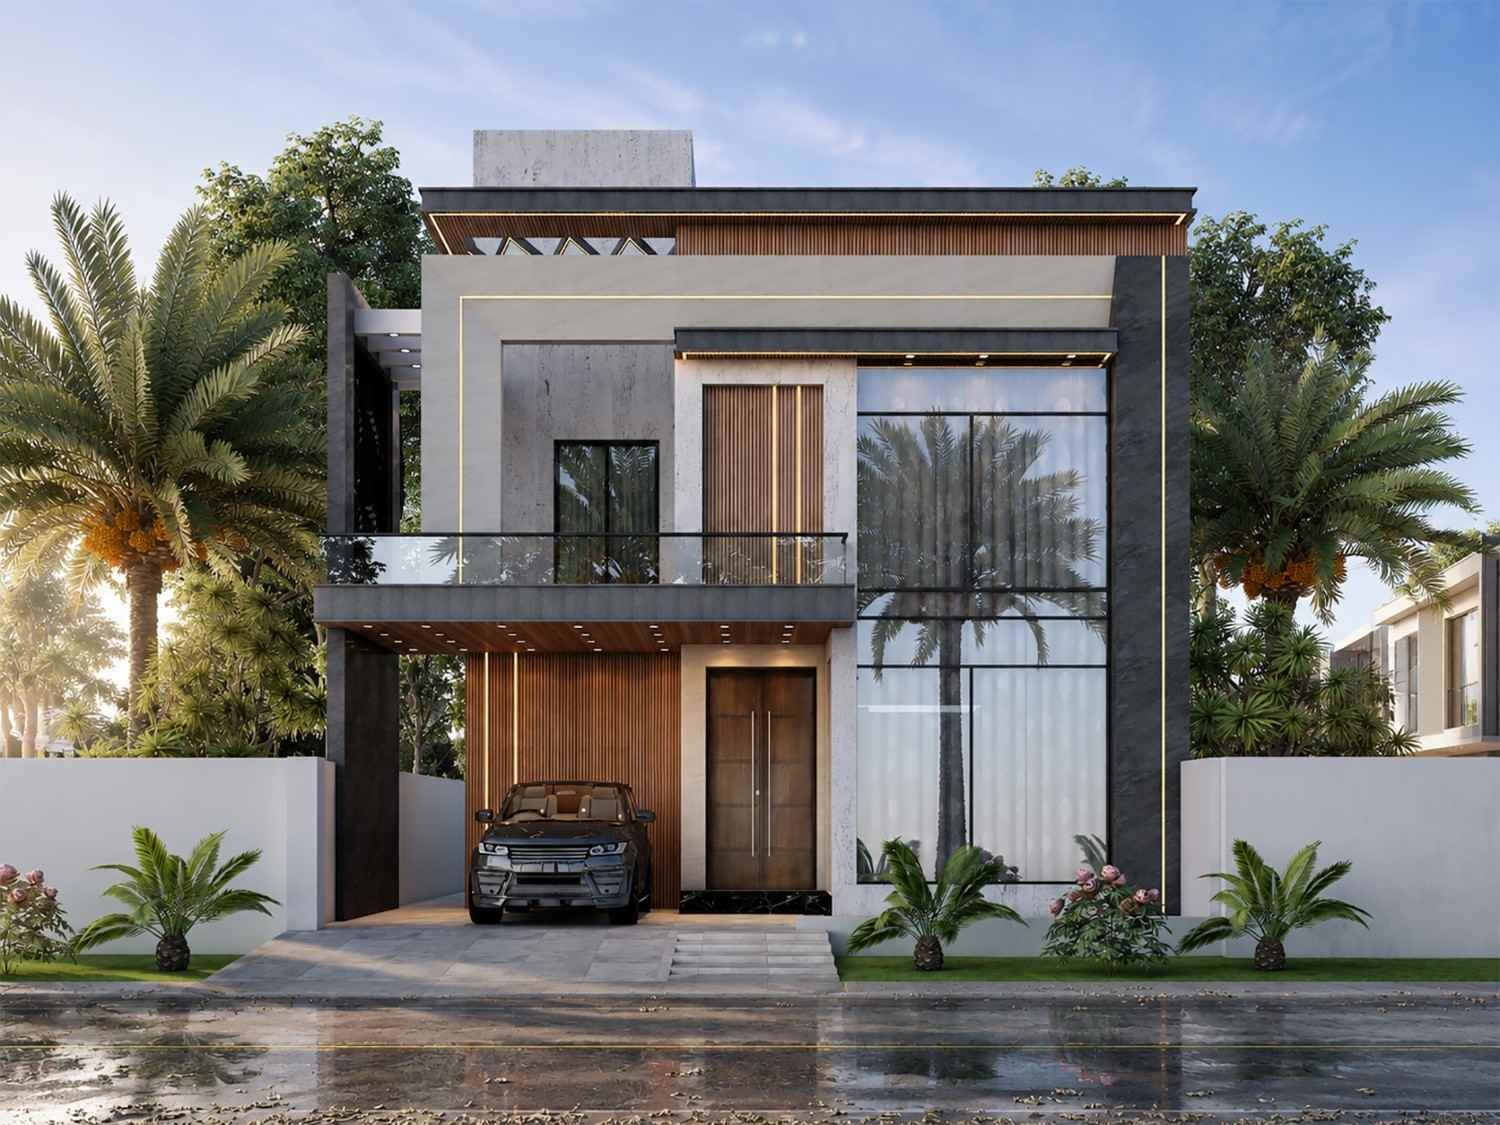
This project focused on designing a luxury home design in Lahore that balances modern architecture with everyday family living. The residence was developed on a standard 10 Marla plot inside Park View City, one of Lahore’s growing residential communities. The architectural style follows a modern contemporary house design with clean lines, large glazed openings, and carefully selected exterior materials. Instead of filling the façade with decorative elements, we focused on proportion, texture, and balance to create a timeless appearance. From the earliest planning stage, the objective was clear. Design a custom home design that provides spacious living areas, better circulation, natural daylight, and improved privacy while making efficient use of every square foot.Understanding the Client’s Vision
Every successful project begins by understanding how the client wants to live. The homeowners wanted a luxury residence design that reflected modern living while remaining practical for everyday family life. They preferred open spaces that encourage interaction while still providing quiet private areas for each family member. One of their main priorities was a welcoming double height entrance, a spacious family lounge, and a comfortable guest area for entertaining visitors. The family also requested a modern kitchen design, generously sized bedrooms with attached bathrooms, secure parking, and outdoor spaces where children could safely spend time. Since they planned to live in the home for many years, flexibility and future expansion were considered throughout the design process.Our Design Approach
Our design approach combined architecture, functionality, and environmental comfort. The front elevation design uses a balanced combination of textured stone, exposed concrete finishes, wood texture panels, and large glass windows. These materials create visual depth while maintaining a clean and elegant appearance. Careful space planning allowed us to separate formal and private zones without creating unnecessary corridors. The layout encourages smooth movement throughout the home while making each room feel connected. Natural light played an important role in the design. Large openings were positioned to maximize daylight, while carefully designed overhangs reduce direct heat during Lahore’s hot summers. Cross ventilation was introduced by placing windows and openings on opposite sides of the building. This allows fresh air to move naturally through the house, improving indoor comfort and reducing dependence on mechanical cooling. For durability, we selected premium exterior finishes, weather-resistant materials, aluminum windows, and long-lasting flooring that require minimal maintenance.Design Challenges and Our Solutions
Like every residential project, this home presented several architectural challenges. Although the plot offered enough overall area, creating spacious interiors without wasting circulation space required careful planning. Through efficient residential space planning, we created open living areas that make the home feel larger than its actual size. Privacy was another important concern because neighboring houses were located close to the site. Instead of reducing window sizes, we introduced architectural screens, landscape buffers, and carefully positioned openings to protect family privacy while maintaining natural daylight. The western sun also influenced the building orientation. To improve thermal performance, shaded balconies, deep projections, and optimized window placement help reduce excessive heat gain during summer afternoons. Vehicle parking was fully integrated into the overall architectural composition so it complements the modern house elevation instead of appearing as a separate element. All planning decisions followed the building regulations of Park View City while meeting the family’s functional requirements.Key Features
The exterior presents a clean and balanced luxury house front elevation that combines simple geometry with carefully selected materials. Evening lighting highlights architectural details and enhances the home’s street presence. Inside, the open family lounge creates a comfortable gathering space where family members can spend time together without feeling disconnected from other areas of the home. The modern kitchen design was planned to improve workflow through efficient storage, functional work zones, and easy access to dining spaces. Large bedrooms receive generous natural light while maintaining privacy through carefully positioned windows and architectural screening. The staircase serves as both a circulation element and an attractive interior feature, adding visual interest to the overall layout. Outdoor terraces and landscaped spaces strengthen the relationship between indoor and outdoor living, giving the family additional areas for relaxation throughout the year. Every detail contributes to a luxury residential architecture project that remains practical, comfortable, and visually timeless.Looking for a Similar Design?
Every family deserves a home designed around their lifestyle rather than a standard floor plan. If you’re planning a 10 Marla house design in Lahore, a luxury residence design, or a modern contemporary home in Park View City or anywhere in Lahore, Highland Arch Studio can help transform your ideas into a well-planned architectural design. Our focus is always on creating homes that combine thoughtful planning, functional spaces, and timeless architecture for everyday living.Enquire HereEnquire HereEnquire Here
Need Expert Architects For Your Project?
We turn ideas into spaces that inspire and last for years. Let’s build your dream together with trusted.
