
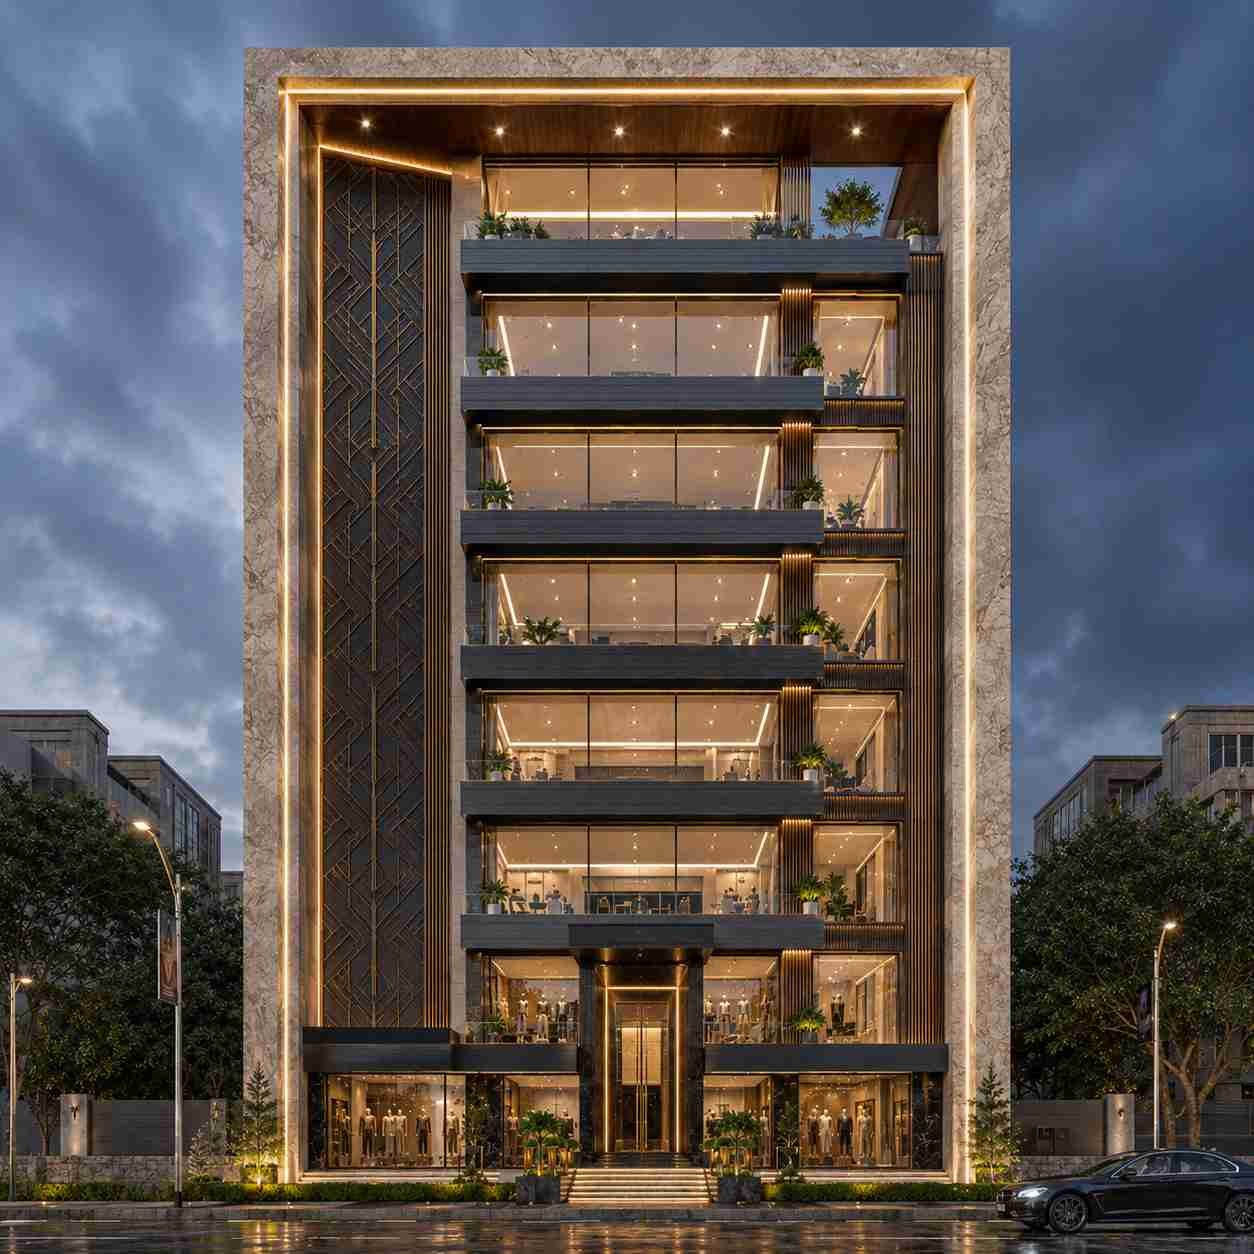
A well designed commercial building does more than provide space. It creates a better experience for business owners, customers, and visitors. This 10 Marla Commercial Building Design in Etihad Town Lahore was planned to combine a modern appearance with practical business spaces. Every part of the project was carefully designed to improve accessibility, natural light, and long term value.
This portfolio highlights how Highland Arch Studio transformed a standard commercial plot into a functional building that supports multiple businesses while maintaining a clean and modern architectural style.
Project Overview
This project involved the architectural design of a modern commercial plaza on a 10 marla plot in Etihad Town Lahore. The client wanted a building that could accommodate retail shops on the ground floor and professional office spaces on the upper levels.
The main objective was to create a design that attracts businesses while making daily operations simple and efficient. The building needed a strong street presence, flexible commercial spaces, and a layout that supports different types of tenants.
A modern glass façade, clean architectural lines, and balanced proportions were used to give the building a professional appearance without making maintenance difficult.
Understanding the Client’s Vision
Before starting the design, our team spent time understanding the client’s long term business goals. The client wanted a commercial building that would remain attractive to future tenants while offering practical spaces for daily business activities.
The project also needed to provide clear circulation between retail and office areas. Separate access points were planned to improve privacy and make movement easier for visitors.
Parking was another important requirement because commercial activity in Etihad Town continues to grow. The client also requested flexible floor layouts so businesses could customize their spaces without major structural changes in the future.
Our Design Approach
Our design focused on creating an efficient building that balances appearance with functionality. Every square foot of the plot was carefully planned to improve circulation and maximize usable commercial space.
The front elevation uses large glass panels, textured wall finishes, and modern architectural details to create an inviting entrance. This design allows more natural light to enter the building while giving businesses better visibility from the main road.
Space planning was equally important. Retail units were positioned for easy customer access, while office floors were designed to provide privacy and a comfortable working environment.
Ventilation was improved by placing windows and openings on suitable elevations to encourage natural airflow. This helps maintain a pleasant indoor environment throughout the year.
Durable materials were selected for both the exterior and interior to reduce maintenance costs while keeping the building looking modern for years to come.
Design Challenges and Our Solutions
Every commercial project presents unique challenges, and this one was no different.
The first challenge was creating enough parking without reducing valuable retail space. Our solution was to carefully organize the site layout so customer parking remained convenient while preserving the building footprint.
Another challenge involved controlling heat from the western sun. Large glass surfaces can increase indoor temperatures if not designed properly. We addressed this by using shaded façade elements and selecting materials that reduce heat gain while still allowing natural daylight inside.
Traffic movement was another important consideration. Separate entry and exit points were introduced to improve vehicle flow and reduce congestion during busy business hours.
We also ensured the design followed local building regulations and planning requirements for commercial development in Etihad Town Lahore.
Key Features
The building’s exterior creates a modern first impression through its balanced façade, glass detailing, and contemporary architectural form. The design helps businesses establish a professional identity while remaining timeless.
Inside, the circulation areas are wide and easy to navigate. Clear access between floors improves convenience for visitors and supports smooth daily operations.
Flexible office layouts allow different businesses to adapt their spaces according to their needs. This approach makes the property suitable for consultants, technology companies, healthcare services, and professional firms.
Ground floor retail units feature large display windows that improve product visibility and encourage customer engagement. Wide entrances also create a welcoming shopping experience.
Throughout the building, natural lighting reduces dependence on artificial lighting during the day, while thoughtful ventilation helps create a healthier indoor environment for employees and visitors.
Looking for a Similar Design?
If you’re planning a 10 Marla Commercial Building Design in Etihad Town Lahore or another commercial project, careful planning at the beginning can make a significant difference to the final result. A well designed commercial building should support business growth, provide functional spaces, and remain practical for many years.
At Highland Arch Studio, we focus on creating commercial buildings that balance modern architecture with real business needs. Every project is designed around the client’s goals, the site’s potential, and the long term performance of the building.
Need Expert Architects For Your Project?
