
Project Overview
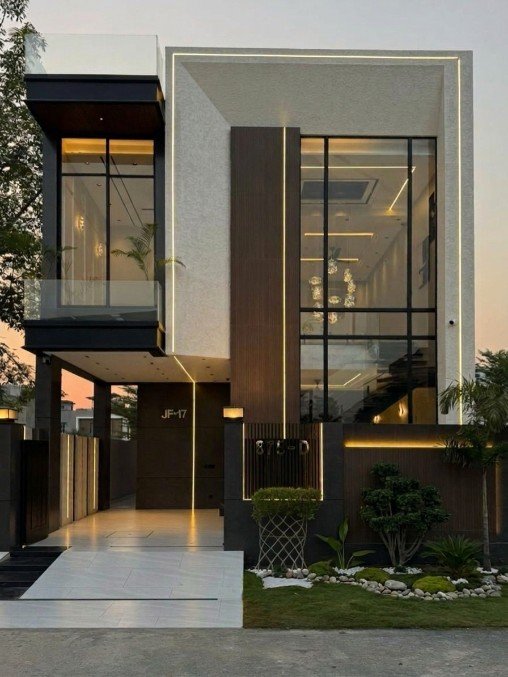
This 5 Marla house design in DHA Phase 9 Lahore is a contemporary residential project by Highland Arch Studio, created for homeowners who want to combine modern architecture, comfortable living, smart space planning, and a distinctive exterior.
Designing a home on a 5 Marla plot requires more than fitting rooms into a limited footprint. The real challenge is creating a home that feels spacious, private, bright, and comfortable while giving the exterior a strong architectural identity.
This project responds to those requirements with a clean contemporary elevation, carefully organized spaces, natural daylight, functional circulation, and thoughtfully planned interiors.
The result is a modern 5 Marla home that is designed not only to look beautiful but also to support the everyday lifestyle of a family.
Understanding the Client’s Vision
The vision was to create a modern family home with a premium architectural appearance without compromising practical living requirements.
The homeowners wanted a house that would feel welcoming from the entrance while providing privacy and comfort inside. The design needed to make efficient use of the 5 Marla footprint and provide well-planned spaces for family activities, guests, bedrooms, and everyday living.
Another important requirement was a timeless exterior. Rather than following an overly complicated style, the design focuses on balanced proportions, contemporary forms, elegant materials, and carefully controlled details.
Highland Arch Studio translated this vision into a home where modern aesthetics, functionality, privacy, and family comfort work together.
Design Challenges
A 5 Marla plot naturally places limitations on available space. The challenge was to provide the required residential functions without making the house feel congested.
The design needed to carefully balance:
- Living and family spaces
- Guest accommodation
- Bedroom privacy
- Staircase and circulation
- Natural light and ventilation
- Parking and entrance access
- Storage and service requirements
- A visually appealing front elevation
Another challenge was creating a spacious feeling within a compact footprint. Simply adding more rooms can reduce comfort, so the planning approach focused on improving the relationship between spaces rather than maximizing room count alone.
The exterior also needed to make a strong first impression while remaining appropriate for a premium residential neighborhood such as DHA Phase 9 Lahore.
Architectural Solutions
The design solution was based on efficient planning and a contemporary architectural language.
The floor plan organizes spaces according to their level of privacy and daily use. Common areas are positioned to provide convenient family interaction, while private spaces are separated to create a more comfortable residential experience.
Natural light is introduced wherever possible to make the interiors feel brighter and more open. Windows and openings are positioned with consideration for privacy, daylight, ventilation, and the surrounding environment.
The staircase and circulation areas are integrated into the overall planning so that they remain functional without unnecessarily consuming valuable living space.
The exterior uses a combination of clean geometry, contemporary materials, controlled projections, glazing, and subtle textures. Instead of excessive ornamentation, the façade relies on proportion and material contrast to create a refined appearance.
Creating a Home That Feels Bigger
One of the key objectives of the project was to make the 5 Marla home feel more open and comfortable than its footprint suggests.
This was achieved through careful spatial relationships, visual connections, natural light, and an uncluttered architectural approach.
Rather than treating each room as an isolated box, the planning creates a smoother transition between living areas, circulation spaces, and private zones.
This approach helps the home feel organized while giving the family the flexibility needed for everyday life, entertaining guests, and spending time together.
A Contemporary Front Elevation
The front elevation establishes the identity of the house.
Clean lines and geometric forms create a contemporary appearance, while carefully selected materials add warmth and visual depth. Glazing introduces a modern touch, while solid elements provide privacy and balance.
The façade has been designed to remain elegant rather than overly decorative. This gives the house a timeless character that can continue to feel modern as architectural trends change.
For a 5 Marla home in DHA Phase 9 Lahore, the objective was to create an elevation that feels premium, welcoming, private, and unmistakably residential.
Designed Around Everyday Family Life
A beautiful house becomes truly successful when it makes daily life easier.
That principle guided the planning of this project. The design considers how residents enter the home, move between spaces, receive guests, spend time with family, and retreat into private areas.
The result is a home where every major space has a purpose and where architectural design supports the lifestyle of the people living inside.
From the entrance experience to the arrangement of family spaces and bedrooms, the project aims to provide the comfort expected from a thoughtfully designed contemporary home.
Why This 5 Marla House Design Works
The project brings together several important qualities of successful residential architecture:
- Efficient planning for a 5 Marla plot
- Contemporary and timeless exterior design
- Comfortable family-oriented spaces
- Better use of natural daylight
- Privacy between public and private areas
- Practical circulation
- Elegant material combinations
- A strong and welcoming entrance
- Efficient use of available space
- Architecture focused on everyday comfort
The result is a home designed around real family needs rather than appearance alone.
Looking for a House Design Like This?
If you are searching for a 5 Marla house design in DHA Phase 9 Lahore, your home should reflect your family’s lifestyle, personality, and future needs.
A successful house design begins by understanding how you want to live. Plot dimensions, family requirements, privacy, natural light, parking, room relationships, architectural style, and budget all influence the final design.
At Highland Arch Studio, we develop residential architecture around these individual requirements instead of applying the same design to every project.
Whether you are planning a 5 Marla house, 10 Marla residence, 1 Kanal home, or another residential project in Lahore, our goal is to create a home that is beautiful, functional, comfortable, and satisfying to live in.
Have a 5 Marla plot in DHA Phase 9 Lahore?
Let Highland Arch Studio turn your ideas into a thoughtfully planned home designed around your lifestyle.
Need Expert Architects For Your Project?
