
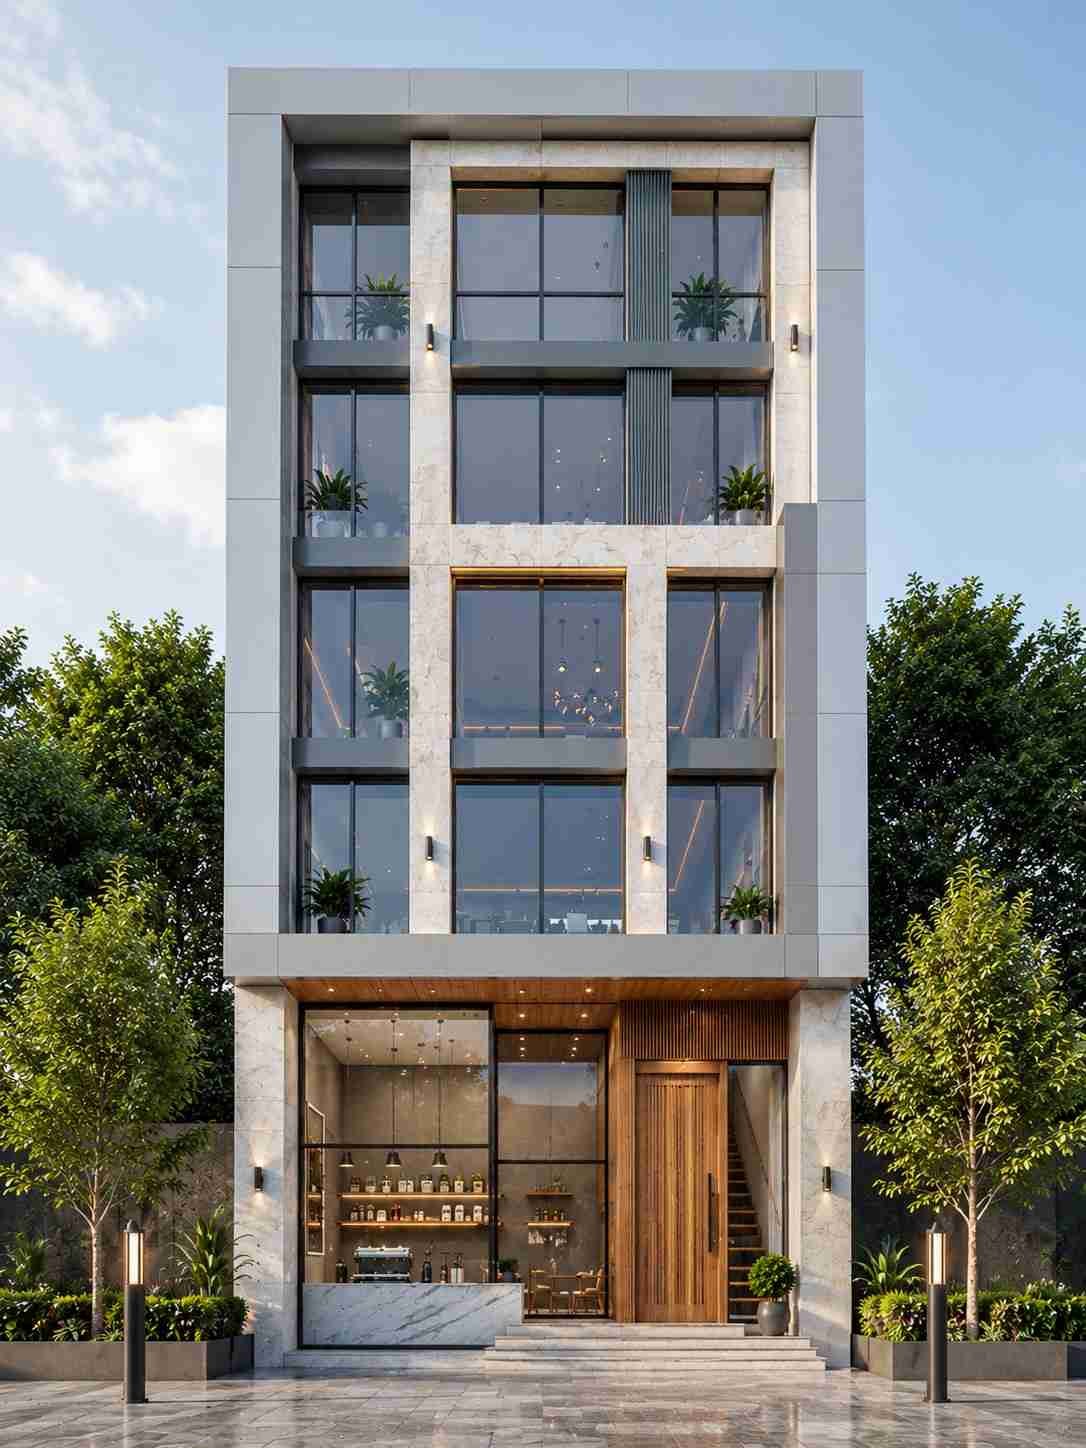
A well-designed commercial plaza should do more than look attractive. It should make good use of the plot, provide easy access, support different business needs, and create a strong impression from the street. This 8 Marla Plaza Design in DHA Phase 8 Lahore was planned with a focus on practical space planning, modern architecture, natural light, parking, and efficient circulation.
This portfolio highlights how Highland Arch Studio approached the project with a clear focus on functionality and contemporary design. The goal was to create a commercial building that uses the available space wisely while offering a professional and welcoming environment for businesses and visitors.
Project Overview
This project involved the architectural design of a modern 8 Marla commercial plaza in DHA Phase 8 Lahore. The client wanted a building that could support commercial activities while maintaining a clean and attractive exterior.
The main objective was to create an efficient commercial layout within the available plot area. The design needed to consider shop or office spaces, circulation, stairs, parking, entrances, services, and other practical requirements.
The front elevation was designed with clean architectural lines, modern materials, large glass openings, and balanced proportions. These elements give the plaza a professional appearance while allowing natural light to enter the interior spaces.
Understanding the Client’s Vision
Before starting the design, our team focused on understanding the client’s business goals and expectations for the plaza. The client wanted a modern commercial building that could attract visitors while also providing useful spaces for different types of businesses.
Accessibility was an important part of the planning process. Entrances, stairs, parking, and circulation areas were arranged to make movement easier for customers, tenants, and staff.
The client also wanted the building to make efficient use of the available 8 Marla plot. Instead of using space for unnecessary areas, the layout was organized around functional commercial spaces.
The design also considered natural light and ventilation. Windows and glazed areas were placed where suitable to improve the indoor environment and give the building a more open appearance.
Our Design Approach
Our design approach focused on creating a modern plaza that combines commercial functionality with a strong architectural identity. Since the plot has a limited footprint, every part of the building needed to be planned carefully.
The front elevation uses simple geometric forms, glass, modern finishes, and subtle architectural details. The combination creates a contemporary look without relying on excessive decoration.
The ground floor was planned around commercial activity and easy customer access. Depending on the final business requirements, the space can accommodate shops, showrooms, offices, or other suitable commercial uses.
Upper floors can provide additional office or commercial spaces. The layout can be adjusted based on the client’s requirements, tenant needs, and applicable development regulations.
Vertical circulation was also considered during the planning stage. Stairs and other access points were positioned to provide practical movement between floors.
The design was developed with the site conditions and applicable DHA Lahore requirements in mind. Final drawings, construction details, and approvals should always be checked against the latest requirements of the relevant authority.
Design Challenges and Our Solutions
Designing an 8 Marla plaza in DHA Phase 8 Lahore requires careful planning because commercial buildings need to balance usable floor space, access, parking, and visual appeal.
One of the main challenges was making the best use of the available plot. Our solution was to organize the building around practical commercial areas while reducing unnecessary circulation space.
Another challenge was creating an attractive front elevation without reducing the building’s functionality. We used simple forms, glass elements, modern finishes, and balanced proportions to create a strong street presence.
Parking and access were also important considerations. The entrance and parking areas were planned to support convenient access while maintaining a clear connection between the street and the commercial spaces.
Natural light was another part of the design approach. Carefully positioned windows and glazed surfaces help bring daylight into suitable areas and create a brighter commercial environment.
The project also required attention to the relationship between architectural and technical elements. Structural, electrical, plumbing, and other building systems need to work together with the architectural design.
Key Features
The plaza’s exterior creates a modern commercial identity through clean lines, contemporary materials, glass elements, and balanced proportions. The design keeps the façade simple while adding enough detail to make the building visually interesting.
The entrance was planned to create a clear point of access for visitors and customers. A well-defined entrance can also help separate pedestrian movement from vehicle access.
Commercial areas were organized to provide practical spaces for businesses. The layout can support different uses depending on the client’s requirements and applicable regulations.
Large windows and glass sections add a modern look while helping bring natural light into the building. Their final size and position should be coordinated with the building’s structure and energy needs.
Stairs and circulation areas were planned to connect the different levels in a practical way. Service areas were also considered so that essential building systems can be integrated without disrupting the main commercial spaces.
Project Highlights
- Project Type: Commercial Plaza
- Plot Size: 8 Marla
- Location: DHA Phase 8 Lahore
- Design Style: Modern Contemporary
- Main Focus: Efficient commercial space planning
- Services: Architectural Design, Floor Planning, Elevation Design, and 3D Visualization
- Key Priorities: Functionality, accessibility, parking, natural light, circulation, and modern appearance
Looking for a Similar Design?
If you’re planning an 8 Marla Plaza Design in DHA Phase 8 Lahore, careful planning from the beginning can make a major difference to the final building. A commercial plot needs more than an attractive elevation. The layout, access, parking, circulation, services, and business requirements all need to work together.
At Highland Arch Studio, we focus on creating commercial designs that balance modern architecture with practical business needs. Each project is developed around the client’s requirements, plot conditions, preferred style, and intended use of the building.
Whether you’re planning a new commercial plaza, office building, or retail space, a well-planned architectural approach can help you use the available area effectively while creating a professional and functional building.
Need Expert Architects For Your Project?
