
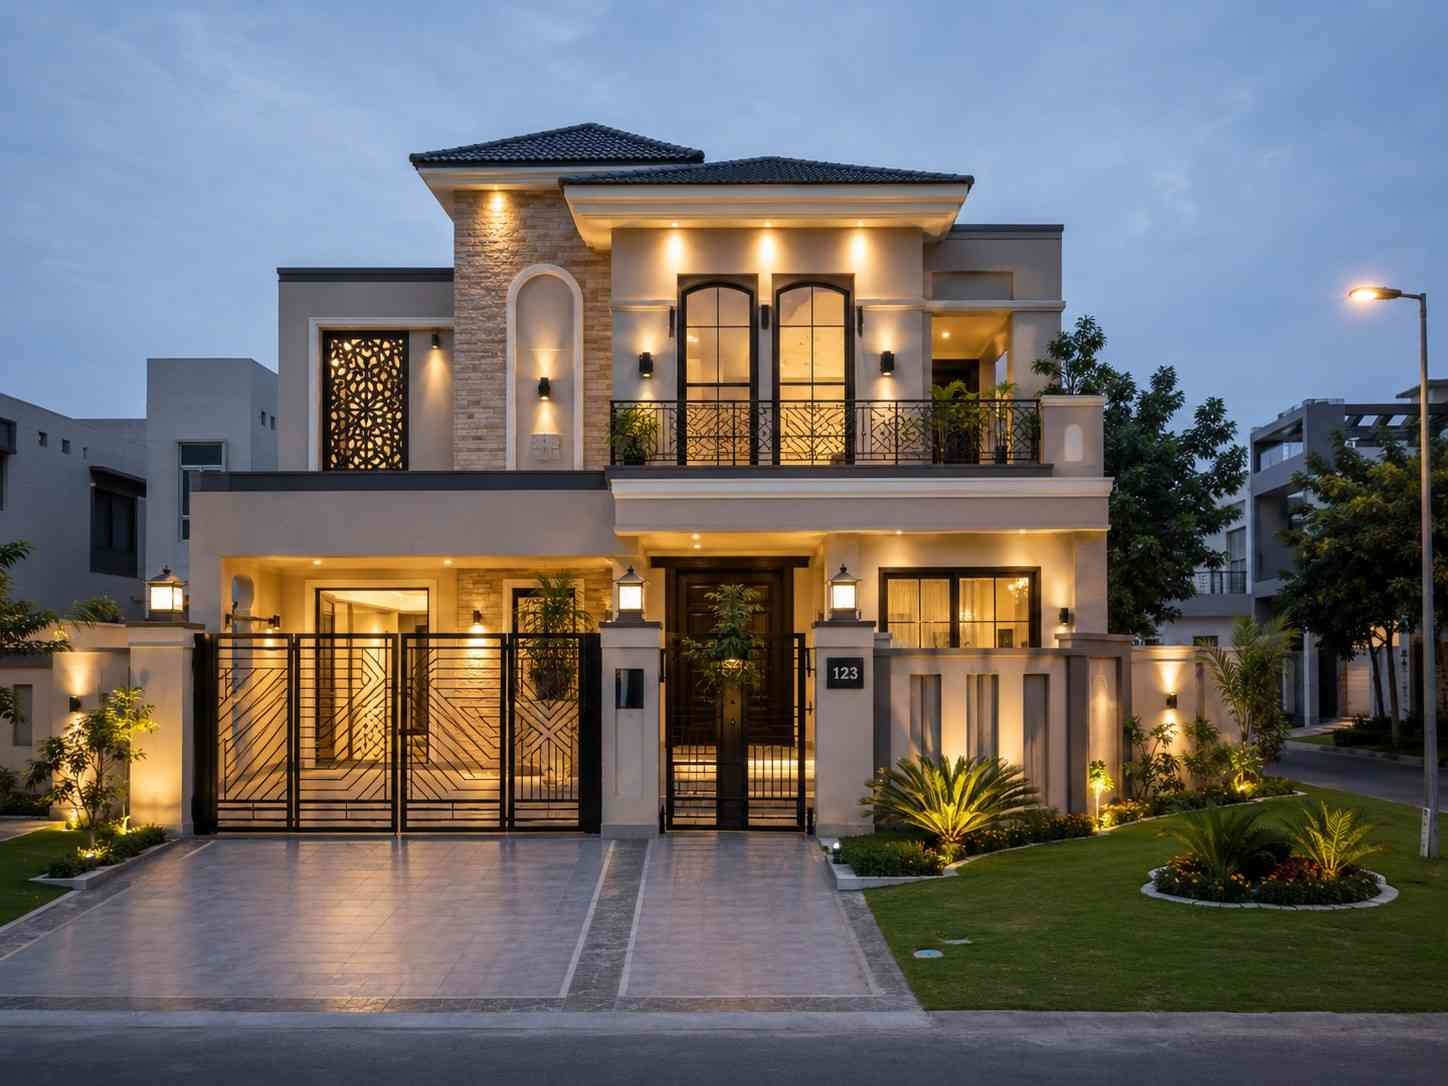
A good home should feel comfortable, practical, and welcoming. This 10 Marla Spanish Villa Design in Lake City Lahore was planned for a family that wanted the charm of Spanish architecture with the comfort of modern living. The design combines warm materials, graceful arches, balanced proportions, and practical spaces suited to everyday family life.
The main goal was to create a home that looks elegant without making it difficult to maintain. From the front elevation to the private spaces inside, each part of the villa was planned to make better use of the available space while keeping the Spanish character clear.
Project Overview
This project involved the design of a 10 Marla Spanish villa in Lake City Lahore for a family looking for a distinctive yet practical home. The owners liked the traditional Spanish look but wanted the interior to support a modern lifestyle.
The design brings together decorative arches, textured walls, warm colors, large windows, and refined exterior details. At the same time, the floor plan focuses on comfortable rooms, smooth movement, natural light, and useful storage.
The result is a family home that blends classic Spanish style with the needs of modern living in Lahore.
[Front Elevation]
Understanding the Client’s Vision
The clients wanted their home to have a warm and timeless appearance. They preferred soft colors, arched openings, decorative balconies, textured surfaces, and a strong entrance.
They also wanted the interior to feel open and bright. Family living areas needed to be comfortable, while bedrooms and other private spaces needed better separation.
The kitchen was planned around daily use, with enough storage and working space. Outdoor areas were also important because the family wanted greenery and pleasant views around the home.
The design takes inspiration from Spanish house design in Lahore while adapting the style to the site’s needs and the family’s lifestyle.
Our Design Approach
The design process began with a close look at the plot, surrounding buildings, family requirements, and local climate. Instead of copying a traditional Spanish villa, we selected key Spanish elements and adapted them for a modern Lahore home.
The front elevation uses arched openings, smooth plaster finishes, stone accents, decorative ironwork, and warm exterior tones. These features create the classic Spanish feel while keeping the facade clean and easy to maintain.
Space planning was another major focus. Living, dining, and family areas were arranged to create a natural flow through the house. Guest spaces remain distinct from private family areas, helping the home feel more organized.
Large windows allow natural light to reach the main rooms during the day. Carefully planned openings also support cross ventilation and help improve indoor comfort.
Materials were selected for both appearance and durability. Stone, textured finishes, wood-look details, decorative metalwork, and quality tiles work together to create a warm and balanced interior and exterior.
Design Challenges and Our Solutions
Designing a comfortable home on a 10 Marla plot requires careful use of every available area. The challenge was to provide spacious rooms without sacrificing circulation, parking, or outdoor space.
Privacy was also considered from the start. Window positions and architectural screens were planned to limit direct views from nearby properties while still allowing natural light inside.
Parking was integrated into the front layout without allowing it to dominate the facade. This helped maintain a strong entrance and kept the overall elevation balanced.
The Lahore climate also influenced the design. Shading elements, covered areas, window placement, and ventilation were considered to help reduce heat gain and improve comfort.
The design was also planned with applicable local building requirements in mind, helping balance the family’s needs with practical construction considerations.
Key Features
The villa’s exterior is defined by its Spanish architectural character. Rounded arches, decorative railings, warm finishes, stone details, and balanced proportions give the home a refined appearance.
The entrance creates a clear focal point and welcomes visitors into the main living spaces. The layout then connects the living and dining areas in a simple and practical way.
The kitchen combines modern function with the home’s overall design language. It includes useful storage, practical work areas, and convenient access to the dining space.
Bedrooms were planned as private and comfortable spaces. Natural light, built-in storage, and simple layouts help make them suitable for everyday family use.
Bathrooms use durable finishes and modern fixtures while keeping the same warm design theme found throughout the house.
Outdoor areas add another layer of comfort. Landscaping, pathways, and small green spaces soften the building and create pleasant views from inside the home.
Together, these features create a 10 Marla Spanish villa in Lake City Lahore that balances traditional character with modern family needs.
Looking for a Similar Design?
If you’re planning a Spanish villa design in Lahore, a completed project can help you understand how architectural style, plot size, climate, and family needs can work together.
At Highland Arch Studio, each residential project starts with understanding the site, lifestyle, and design goals. Whether you’re planning a 5 Marla, 10 Marla, 1 Kanal, or larger home, the focus is on creating spaces that are practical, comfortable, and visually balanced.
If you’re planning a Spanish-style home in Lake City Lahore, get in touch with Highland Arch Studio to discuss your plot, requirements, and design ideas.
Need Expert Architects For Your Project?
