- 35C 2nd Floor, Sector C Bahria Town, Lahore
- info@highlandarchstudio.com
- Hours: Mon-Fri: 8.00 Am - 9.00 Pm
- +92 (317) 7338585

- Home
- About
- Our Services
- Cities We Serve
- Best Architect in Lahore
- Best Architect in Islamabad
- Best Architect in Karachi
- Best Architect in Bahawalpur
- Best Architect in Hyderabad
- Best Architect in Gujranwala
- Best Architect in Peshawar
- Best architect in Multan
- Best architect in Rawalpindi
- Best Architect in Sialkot
- Architectural Design in Faisalabad
- Our Portfolio
- Blog
- Contact Us
- Home
- About
- Our Services
- Cities We Serve
- Best Architect in Lahore
- Best Architect in Islamabad
- Best Architect in Karachi
- Best Architect in Bahawalpur
- Best Architect in Hyderabad
- Best Architect in Gujranwala
- Best Architect in Peshawar
- Best architect in Multan
- Best architect in Rawalpindi
- Best Architect in Sialkot
- Architectural Design in Faisalabad
- Our Portfolio
- Blog
- Contact Us
about us about us about us
A Design Studio Built Around Abbottabad's Landscape
If you’re searching for the best architect in Abbottabad, you already know this city isn’t like the flat plains of other Pakistani cities. Abbottabad sits in the hills, with sloped streets, mountain views, and a climate that brings cold winters and occasional snowfall. Highland Arch Studio is an architecture firm that designs homes and commercial spaces specifically with this landscape in mind, working with homeowners, families, property investors, and commercial property owners across the city to create spaces that genuinely suit how people live here.
What makes Abbottabad different from cities in Punjab or Sindh is the terrain itself. Many plots aren’t flat, which means foundation planning, drainage, and retaining walls matter far more here than they would elsewhere. We also pay close attention to how a house design in Abbottabad should respond to winter snowfall, seasonal rain, and the city’s cooler year-round temperatures. Whether you own a plot in an established colony or a newer gated scheme, our team understands the kind of architectural design services Abbottabad homeowners actually need, not a generic plan borrowed from a warmer city.
- Architectural consultancy in Abbottabad shaped by real hillside conditions
- A team experienced with sloped plots and view-oriented homes
- Designs planned around snowfall, rain, and Abbottabad’s cooler climate
- Strong background in residential and commercial architecture
- Honest, simple communication from your first call onward
- A genuine focus on safety, durability, and long-term comfort
Smart Designs for Hilly PlotsSmart Designs for Hilly PlotsSmart Designs for Hilly Plots
Architectural Concepts Designed for Abbottabad's Terrain
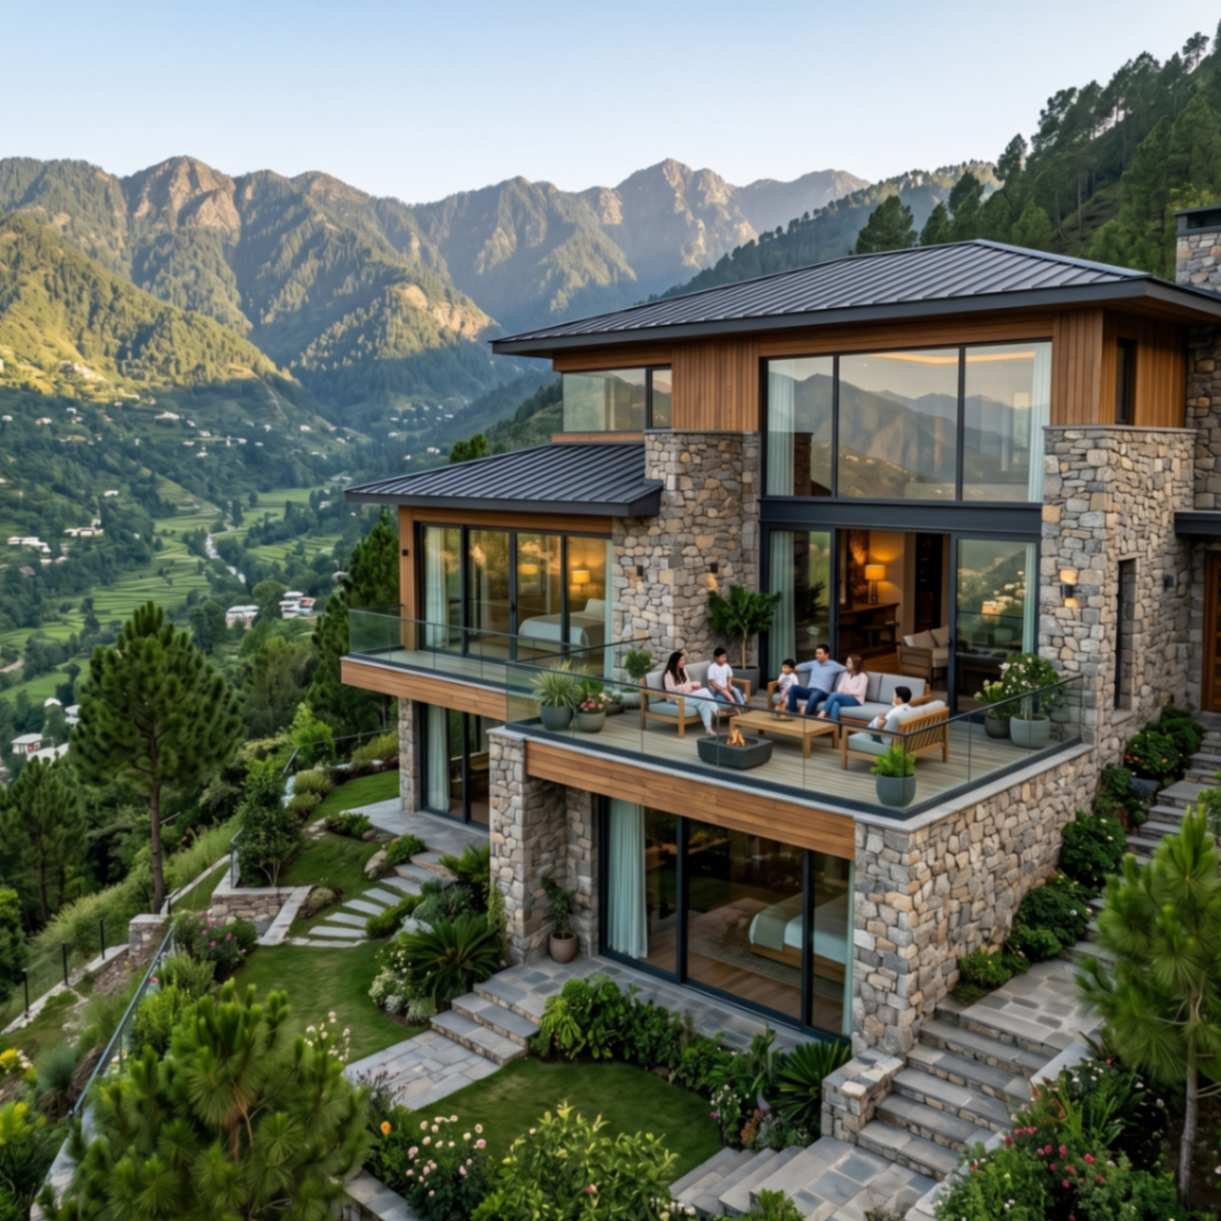
A Hillside Family Home Concept
This 3D visualization shows a modern family home designed for a gently sloped plot, the kind found in many parts of Abbottabad. The layout uses split-level planning to work with the natural slope instead of fighting it, with wide windows positioned to capture mountain views while keeping interiors warm and sheltered during colder months.
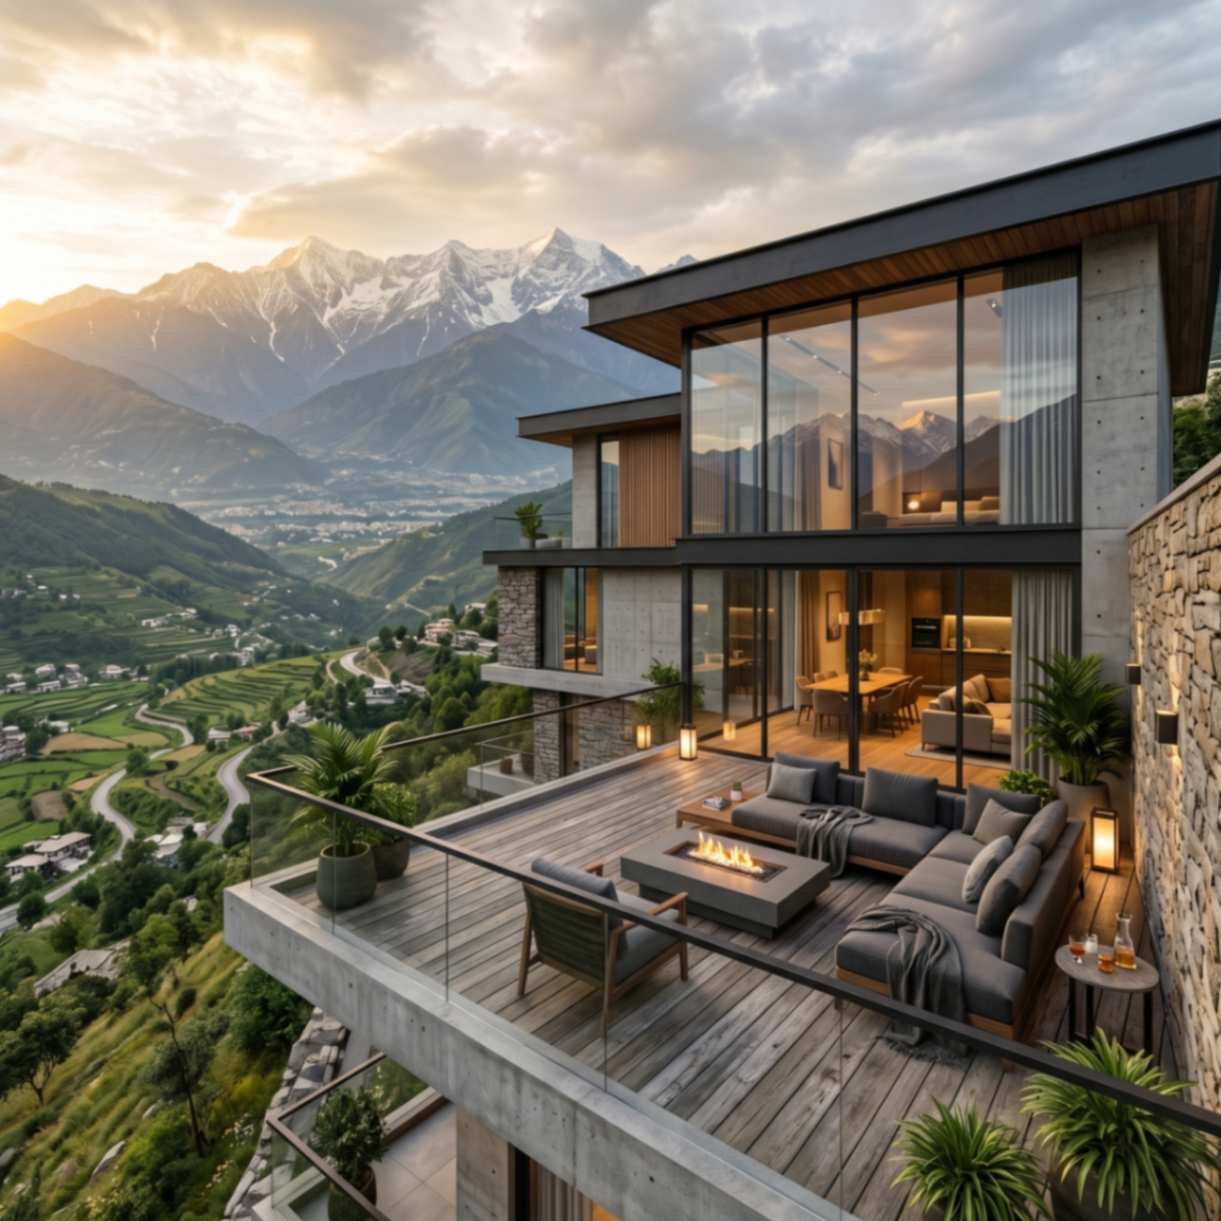
A View-Oriented Residential Design
Here you can see a residential concept built around Abbottabad's biggest natural advantage, its scenery. Large glazed openings face toward the hills, while a covered terrace gives the family a sheltered spot to enjoy the view year-round, even when it's raining or lightly snowing outside.
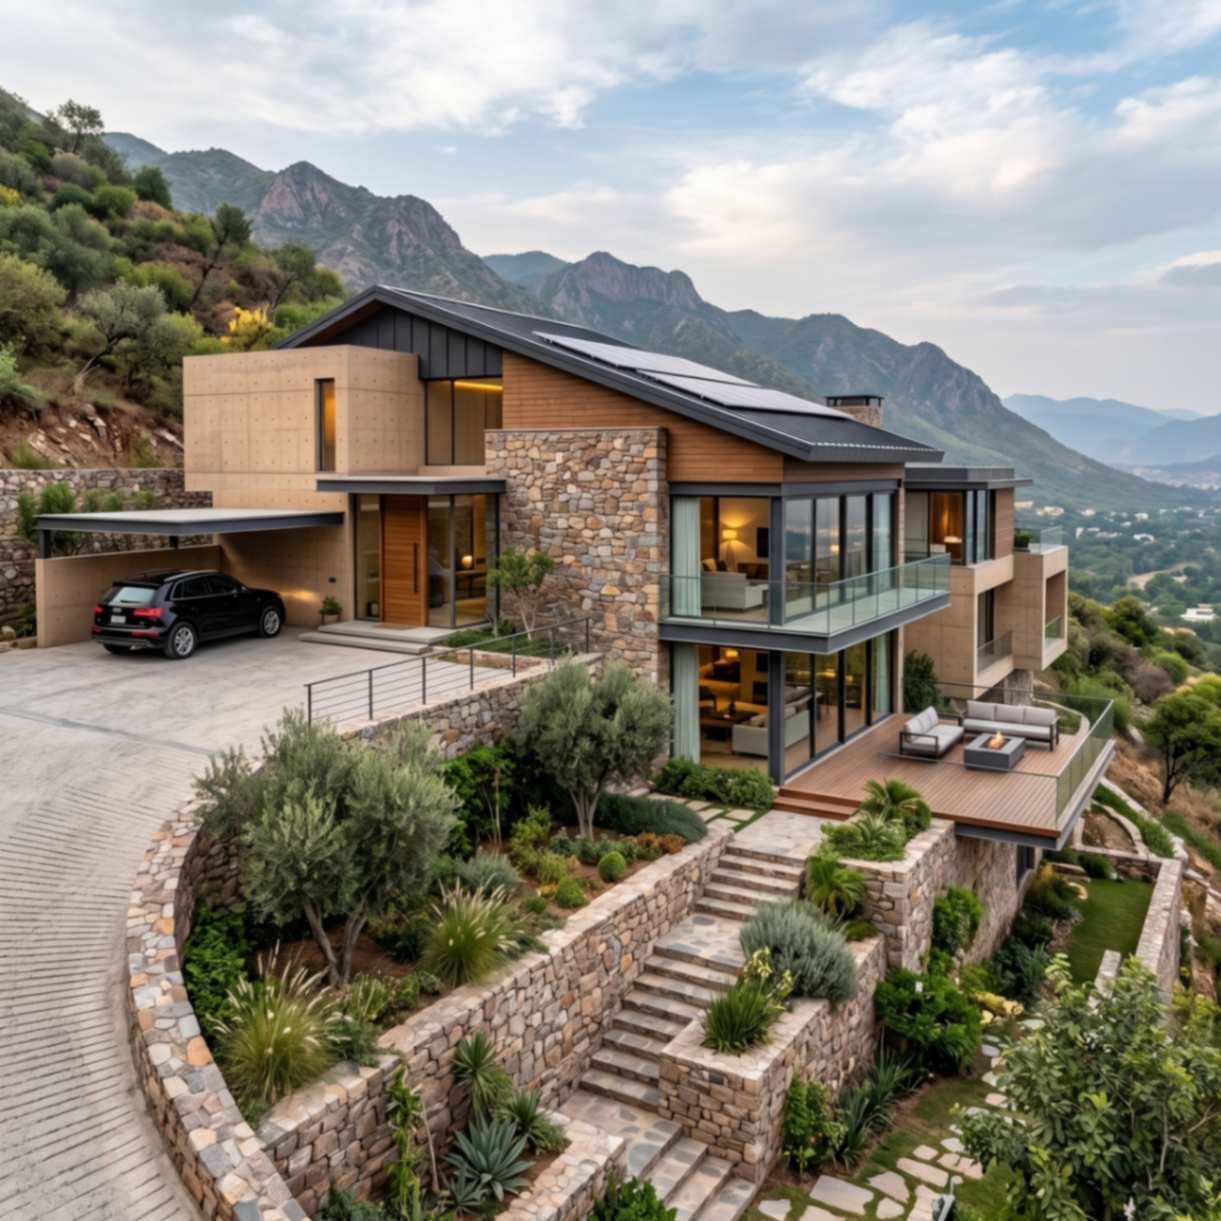
A Compact Sloped-Plot Layout
Not every homeowner in Abbottabad has a wide, flat plot to work with. This concept shows how a smaller, sloped plot can still support a comfortable home, using level changes, smart retaining wall placement, and careful room arrangement to avoid wasted space or awkward staircases.
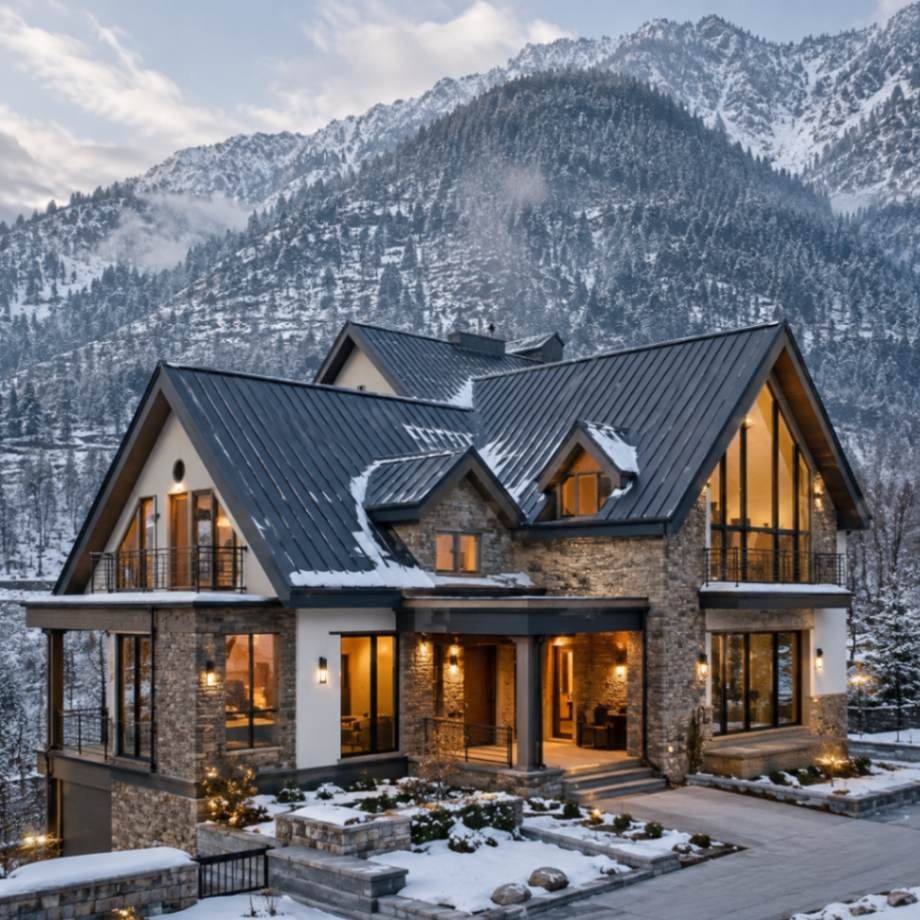
A Snow-Ready Roofing Concept
This design focuses on roofing and drainage choices suited to Abbottabad's winters. A pitched roof with proper slope angles helps shed snow safely, while reinforced gutters and insulation planning keep the home warm and protected during the coldest months of the year.
Architecture & Planning SolutionsArchitecture & Planning SolutionsArchitecture & Planning Solutions
Complete Architectural Design and Planning Services
We offer a full range of architectural design services in Abbottabad, covering everything from your first idea to the final drawings your contractor will use on site. Our approach blends thoughtful planning with Abbottabad’s specific terrain and climate, making sure every home or commercial space we design is functional, comfortable, and built to last through the seasons.
3D Visualization for Abbottabad Projects
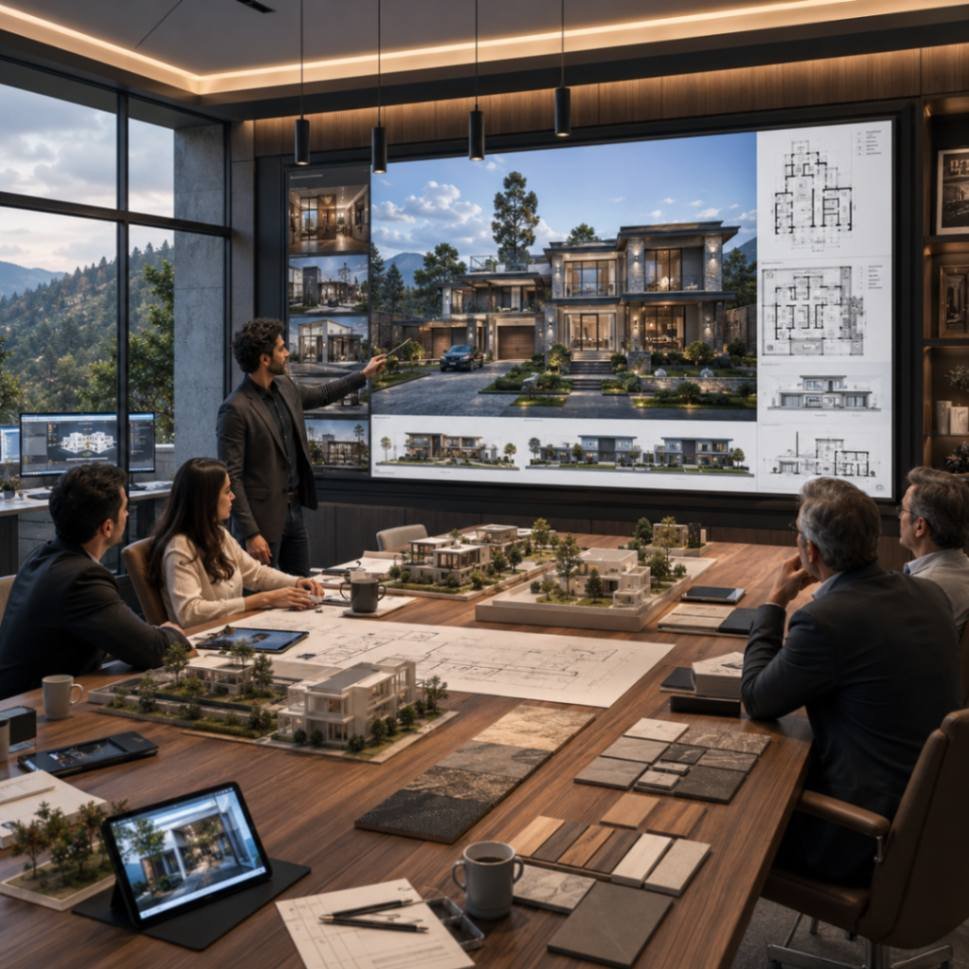
Before any construction starts, we build a detailed 3D house design so you can see exactly how your project will look and feel, including how it sits on a sloped or view-facing plot. This includes room layouts, exterior views, lighting, and material finishes shown with realistic proportions, giving you a clear picture rather than a guess. This step matters even more in Abbottabad, where terrain can change how a design actually looks once built. You can request changes early, while they're still simple and inexpensive, instead of after foundations and walls are already in place. From residential homes to commercial buildings, this visualization process helps you make confident decisions from the very beginning.
Furniture and Space Layout Planning
A house can look great in 3D and still feel awkward to live in if the furniture layout was never properly planned. Our 2D furniture and space planning service maps out exactly how each room will function, including furniture placement and how people will move through the space comfortably. This is especially useful for living rooms, bedrooms, and kitchens, where good planning genuinely improves everyday comfort. As part of our wider architectural design services in Abbottabad, we look closely at your lifestyle and habits before finalizing any layout, helping you avoid rearranging furniture or rethinking room use after the home is already built.
Detailed Construction Drawings
Once your design is finalized, your contractor needs clear, accurate instructions to build it correctly, especially on hillside plots where small errors can cause bigger problems. We prepare complete working drawings covering structural layout, electrical points, plumbing lines, retaining wall details, and finishing specifications. Each drawing includes precise measurements and material notes, reducing confusion and the risk of costly mistakes once construction begins. Whether you're working with a residential architect in Abbottabad or planning a commercial project, these drawings act as the real bridge between design and execution, keeping your build aligned with the original plan from start to finish.
3D Front Elevation Design
The front of your home or business is the first thing people notice, so it deserves real attention before construction begins. Our 3D front elevation service shows exactly how your exterior will look, including materials, colors, textures, and details like sloped roofing, covered porches, or large view-facing windows. This lets you choose a façade that suits both your taste and Abbottabad's cooler climate, instead of hoping it turns out well once construction is finished. Many of our clients also appreciate seeing how their elevation will look against the hills and greenery typical of this region before a single brick is laid.
Plumbing and Electrical Layout Planning
Utility planning is easy to overlook, but mistakes here can be expensive and disruptive to fix later, particularly during Abbottabad's wetter months. Our detailed plumbing and electrical drawings map out water supply lines, drainage routes, wiring, switches, and lighting points clearly, helping your contractor install everything correctly the first time. We pay special attention to drainage planning given the seasonal rainfall the city receives, making sure water flows away from the foundation rather than toward it. Good planning at this stage helps you avoid repair work and water-related issues months after you've already moved in.
Building Approval and Submission Drawings
Getting your project approved by local authorities doesn't have to be stressful. We prepare complete submission drawings, including site plans, floor layouts, elevations, and technical sections, formatted to meet local approval requirements. This is especially important in Abbottabad, where verifying that a plot or housing scheme is properly approved protects you from future legal or utility-related issues. With properly prepared documentation, the review process becomes far smoother, helping your project move toward construction without unnecessary delays.
Trusted Architectural ExpertsTrusted Architectural ExpertsTrusted Architectural Experts
What Makes Highland Arch Studio a Trusted Name in Abbottabad
Choosing the right architect matters everywhere, but it matters even more in a city like Abbottabad, where hilly terrain and a cooler climate genuinely affect how a building should be planned. Highland Arch Studio works with residential, commercial, and mixed-use clients across the city, including areas such as Habibullah Colony, Kaghan Colony, Askari Housing Abbottabad, Hassan Town, and newer developments like Silk Valley and University Enclave in nearby Havelian. Our team combines real design creativity with strong technical knowledge, so you get layouts that are accurate, visuals that are realistic, and drawings that any contractor can follow with confidence.
We also understand that every client’s situation looks different. Some are families building their first home and want something warm, practical, and suited to the hills. Others are investors looking for a design that will hold its value in a growing housing scheme. And some are commercial property owners near areas like Mandian or Supply Bazaar who need a space that works efficiently for their business while still making a strong impression.
- Detailed 3D visuals paired with accurate, complete working drawings
- Reliable, on-time project delivery with close attention to detail
- Strong experience across homes, commercial buildings, and sloped-plot projects
- Custom residential and commercial designs shaped around Abbottabad’s terrain
From your very first conversation with us to the day we hand over your final drawings, we treat every project with the same level of care, no matter its size. This consistency, from concept through to handover, is a big part of why people across Abbottabad consider us when looking for the best architect in Abbottabad for their next project.
%
Satisfaction Guarantee
Planning for Better SpacesPlanning for Better SpacesPlanning for Better Spaces
Why Thoughtful Architectural Planning Matters in Abbottabad
Hiring a professional for architectural design services in Sahiwal is not just about getting nice drawings. It directly affects how comfortable, functional, and valuable your finished home or business space will be for years to come. Skipping proper planning to save money early on often leads to bigger costs and frustrations later, especially once construction has already started and changes become far more expensive.
Good architectural planning helps you avoid problems that are common when projects move forward without enough thought, such as poor room layouts, badly placed windows that let in too much heat, or structural choices that were never properly checked. Catching these issues early, while they are still just lines on paper, is always easier and cheaper than fixing them once walls and concrete are already in place.
For families, this means a home that genuinely fits how you live day to day. For investors, it means a property that holds its value and appeals to future buyers or tenants. For commercial property owners, it means a space that supports your business operations smoothly while still making a strong first impression on customers and clients.
- Room layouts that match how you actually live or run your business
- A good balance between attractive design and everyday practicality
- Fewer construction mistakes, delays, and unexpected costs
- Clear 3D models and complete drawings ready before construction begins
- Smoother project timelines that are easier to plan around
- Designs that genuinely account for Sahiwal’s hot climate
- Long-term durability that reduces future maintenance costs
- A final result that truly reflects what you wanted from the start
Explore Our Design WorkExplore Our Design WorkExplore Our Design Work
A Look at Our Recent Design Work
Trending Home DesignsTrending Home DesignsTrending Home Designs
Design Trends Shaping Modern Homes in Abbottabad
Architectural preferences are evolving in Abbottabad, just as they are in other growing cities across Pakistan. At Highland Arch Studio, we stay aware of these shifts while always checking whether a trend genuinely makes sense for Abbottabad’s hills, climate, and lifestyle, rather than copying ideas borrowed from cities with completely different conditions.
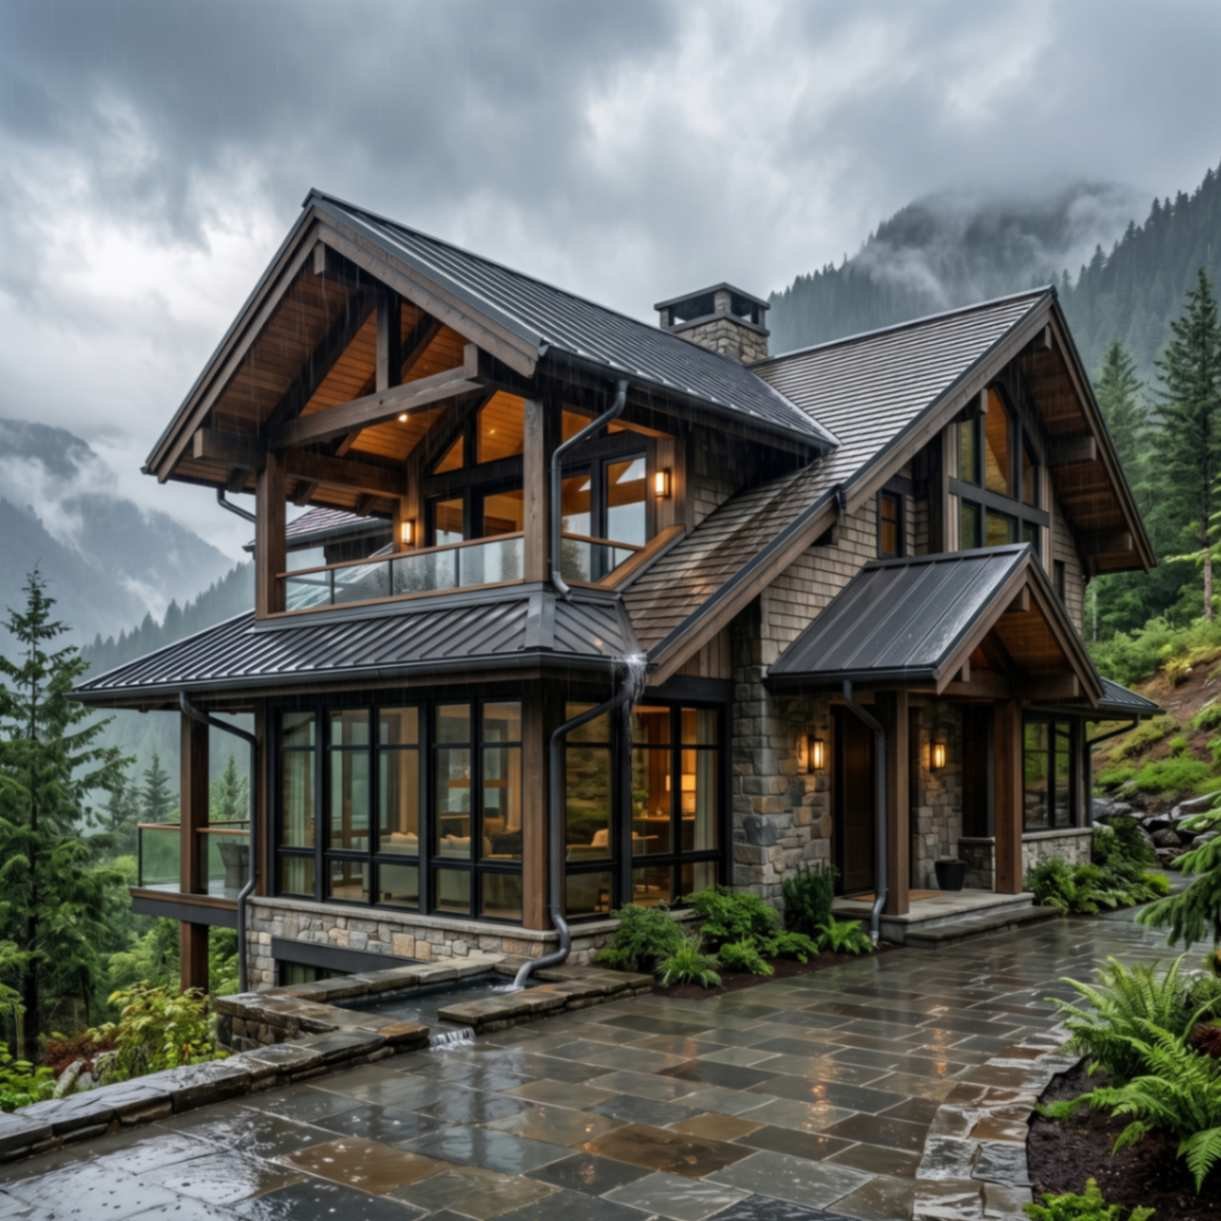
Designing for Hilly, Sloped Plots
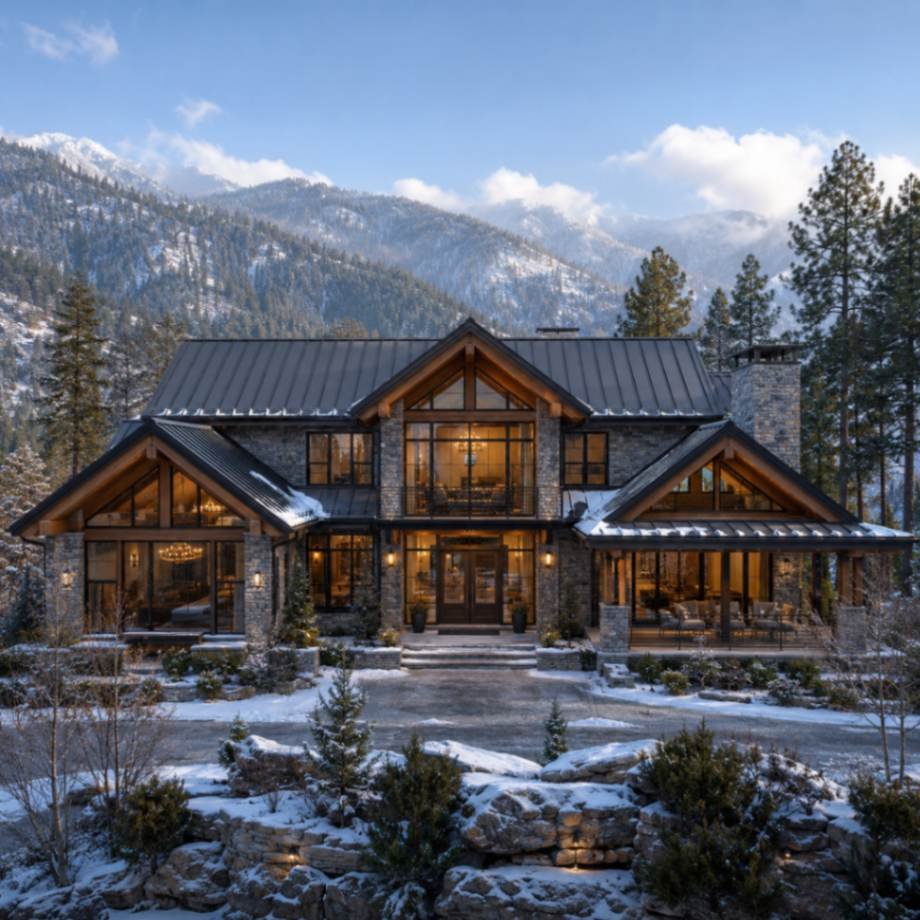
More homeowners now want designs that work with their land's natural slope rather than against it, using split levels, retaining walls, and terraced layouts to make the most of hillside plots instead of treating them as a limitation.Snow- and Rain-Ready Roof Design
Given Abbottabad's winter snowfall and seasonal rain, there's growing demand for pitched roofs, reinforced drainage, and insulation choices that keep homes warm, dry, and structurally sound through every season.Colonial-Inspired Modern Facades
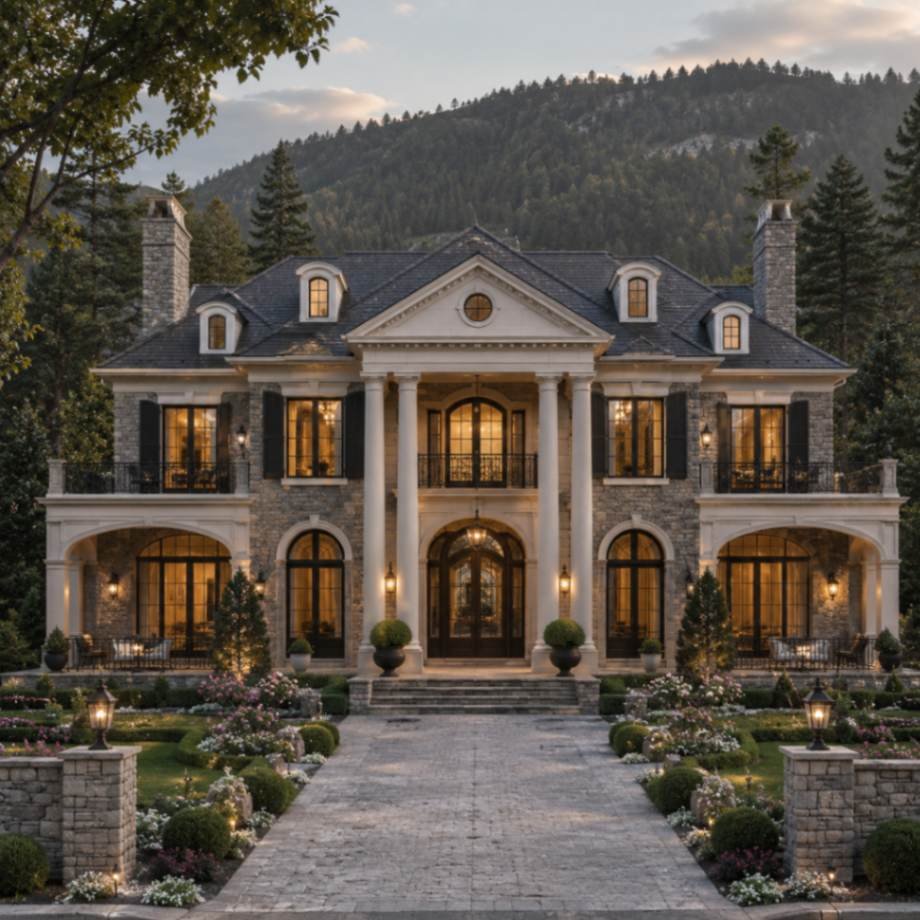
Many homeowners appreciate Abbottabad's colonial-era architectural character and want modern homes that nod to this heritage through stone detailing, pitched rooflines, and classic proportions, blended with contemporary materials.Privacy-Focused Family Layouts
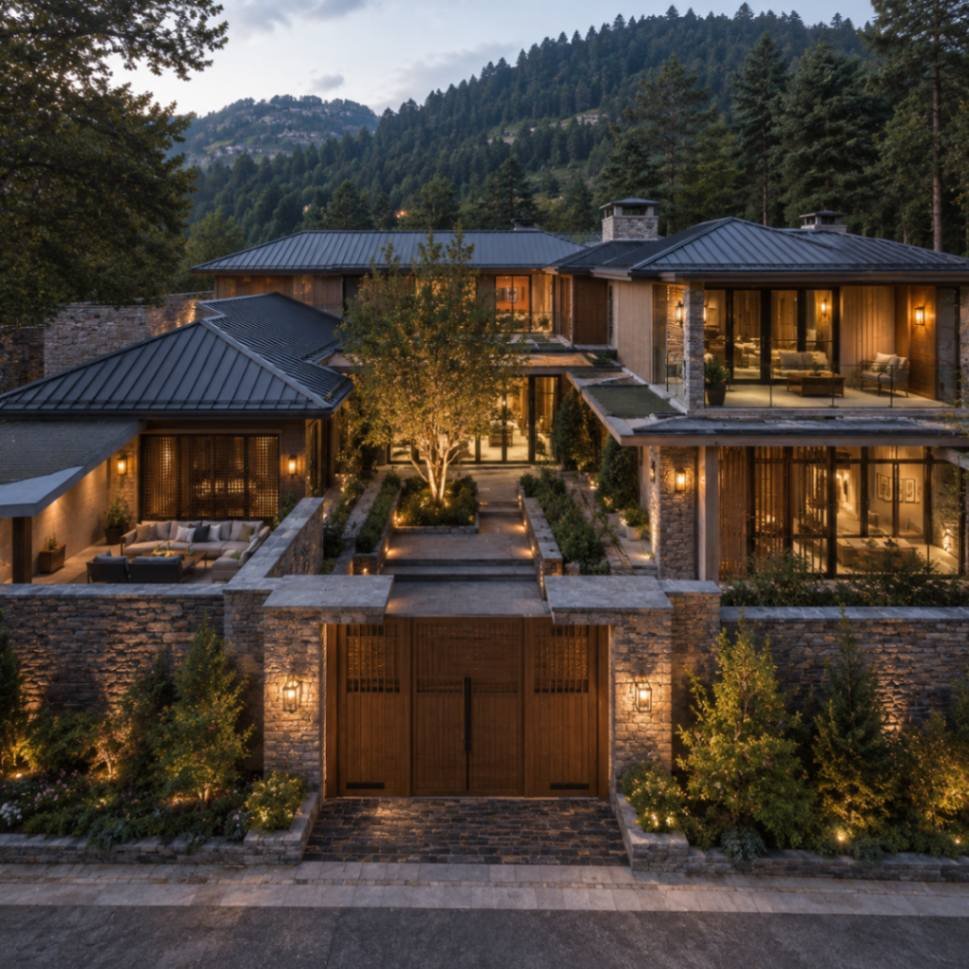
Families in gated communities like Askari Housing increasingly want layouts that separate private family areas from guest spaces, while still making the most of boundary walls and security features common in these schemes.Realistic 3D Pre-Construction Previews
More clients now expect a detailed 3D preview before committing to construction, especially on sloped or view-facing plots where it's hard to imagine the finished result from flat drawings alone.Durable, Weather-Resistant Materials
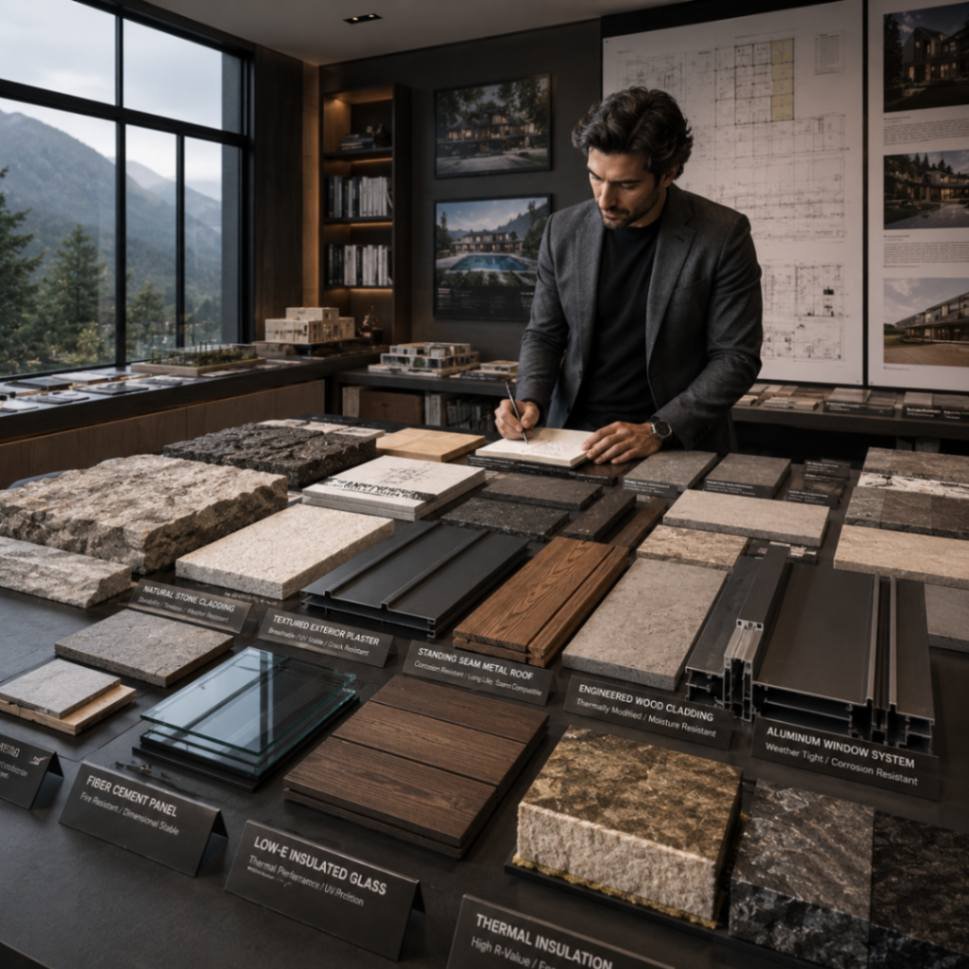
Given Abbottabad's mix of rain, snow, and temperature swings, homeowners increasingly choose materials that resist moisture damage and hold up well over time, reducing the need for frequent repairs.
Our Step-by-Step ProcessOur Step-by-Step ProcessOur Step-by-Step Process
Our Process From First Idea to Final Handover
Every project we take on in Abbottabad follows a clear, organized process, designed to keep things simple and transparent from beginning to end, especially important when working with sloped or view oriented plots.
Step 1: Understanding Your Vision
We start with an honest conversation about your goals, budget, and the specific characteristics of your plot in Abbottabad, including its slope, orientation, and surrounding views, to build a clear picture of what success looks like.
Step 2: Initial Layout Planning
Our team develops early floor plans and spatial arrangements, exploring different options for working with your plot's terrain to find the most functional and view-friendly layout.
Step 3: Design Optimization
We refine materials, finishes, and structural details, including roofing and drainage choices, shaping a design that's cohesive, practical, and genuinely suited to Abbottabad's climate.
Step 4: Immersive 3D Visualization
Using detailed 3D modeling, we create realistic renderings that let you clearly see your space, including how it sits on the land, before making any final decisions.
Step 5: Comprehensive Working Drawings
We prepare detailed architectural, structural, plumbing, and electrical drawings, including any necessary retaining wall details, giving your contractor precise instructions for smooth execution.
Step 6: Regulatory Approval and Submission
We finalize and submit all documentation required for local approval, helping confirm your project meets building regulations and any relevant scheme requirements before construction begins.
Client Reviews & FeedbackClient Reviews & FeedbackClient Reviews & Feedback
What Our Clients in Abbottabad Are Saying
Our reputation across Abbottabad has been built one project at a time, through honest communication and genuine attention to each client's specific needs. The feedback we receive from homeowners, families, investors, and commercial property owners reflects the values we bring to every project, and many of our clients return to us for future work or recommend us to others looking for a dependable architect in Abbottabad.
Trustindex verifies that the original source of the review is Google. Highland Arch Studio stands out for its combination of creativity, professionalism, and technical expertise. Their architects provided innovative ideas while keeping practicality and budget considerations in mind. The collaborative approach and attention to detail made the entire experience enjoyable and productive.Posted on GoogleTrustindex verifies that the original source of the review is Google. The team at Highland Arch Studio was professional, responsive, and highly skilled. They developed a design that perfectly balanced aesthetics and functionality while ensuring that every detail reflected our requirements.Posted on GoogleTrustindex verifies that the original source of the review is Google. Our experience with Highland Arch Studio was exceptional from the very first consultation to the completion of the design phase. What impressed us most was their ability to listen carefully to our ideas and transform them into a practical, visually appealing architectural concept. The team demonstrated a deep understanding of modern design principles while ensuring that every recommendation aligned with our lifestyle, budget, and long-term goals. Throughout the process, communication was consistent, professional, and transparent, which gave us complete confidence in every decision being made. Their attention to detail, creativity, and commitment to delivering high-quality work truly set them apart. We are extremely pleased with the final outcome and would highly recommend Highland Arch Studio to anyone seeking professional architectural and design services.Posted on GoogleTrustindex verifies that the original source of the review is Google. Choosing Highland Arch Studio was one of the best decisions we made. Their team transformed our ideas into a beautiful and functional design while maintaining excellent communication throughout the process. We are extremely happy with the final outcome.Posted on GoogleTrustindex verifies that the original source of the review is Google. A big thank you to Highland Arch Studio for turning my dream home into reality with their outstanding 1 kanal house architectural design services.Their team is highly professional and always delivers modern, trend focused designs that perfectly match today’s lifestyle.Posted on GoogleTrustindex verifies that the original source of the review is Google. Working with this design studio was a great decision. They listened carefully to my ideas and transformed them into a beautiful and practical interior. The balance between style and comfort is impressive, and the layout feels thoughtfully planned. Their professionalism and consistent updates made the entire process smooth and stress-free.Posted on GoogleTrustindex verifies that the original source of the review is Google. I had an excellent experience working with this interior design studio. They really understood my needs and created a space that perfectly suits my family’s lifestyle. The design feels modern yet warm, and every area is both functional and visually appealing. Their communication was clear throughout, with regular updates that kept everything transparent. The attention to detail in every corner truly stands out. Highly recommended for anyone looking for quality and creativity.Posted on GoogleTrustindex verifies that the original source of the review is Google. The team did an amazing job designing our home interior. From layout planning to final finishing, everything was handled with professionalism. They were responsive, cooperative, and very easy to work with.Posted on GoogleTrustindex verifies that the original source of the review is Google. Excellent experience from start to finish. The work for the house interior quality, finishing, and overall execution exceeded expectations. The team was professional, responsive, and easy to work with. Highly recommended.Posted on GoogleTrustindex verifies that the original source of the review is Google. Great experience with Highland Arch Studio. Creative designs and very practical solutions.
Ready to Start Your Next Project?Ready to Start Your Next Project?Ready to Start Your Next Project?
Let’s Turn Your Ideas Into Reality
Planning a new home, commercial building, or office space is a big decision, and having the right architectural team can make the process much easier. At Highland Arch Studio, we are committed to providing clear guidance, practical solutions, and professional support at every stage of your project. Whether you are building from scratch or refining an existing concept in Abbottabad, our team is here to help you move forward with confidence.
We take the time to understand your goals, preferences, and budget to create designs that are both functional and visually appealing. From the first consultation to the final design delivery, we focus on making the entire experience smooth, transparent, and stress-free.
- Residential, commercial, and office architectural design services
- Detailed floor plans, 3D elevations, and working drawings
- Customized design solutions based on your vision and budget
Call Us: +92 (317) 7338585
Email: info@highlandarchstudio.com
Working Hours: Monday – Saturday | 08 AM – 09 PM
100+ Completed Projects | Skilled Design Team | Client-Focused Architectural Solutions
Comment FormComment FormComment Form
Have Questions? We’re Here to Help!
Need More Information?Need More Information?Need More Information?
Frequently Asked Questions
Get clear answers to common questions about our architectural design, planning process, and project services.
Highland Arch Studio works with both residential and commercial clients across Abbottabad, designing custom homes and functional business spaces. We focus on understanding each client's specific needs while accounting for Abbottabad's hilly terrain and cooler climate, rather than applying a generic design approach that ignores local conditions.
The cost of architectural design services in Sahiwal depends on several factors, including the size of your project, how complex the design is, and which services you need, ranging from early concept sketches to full construction drawings and approval documents. We discuss pricing openly once we fully understand your project, so there are no surprises later in the process.
Timelines vary depending on project size and plot conditions, but our structured six-step process, from the first conversation through 3D visualization to final drawings, is designed to move efficiently while giving every stage proper attention, especially on hillside sites that need extra care.
Yes, this is something we handle regularly. We use split-level layouts, retaining wall planning, and terraced designs to work with a plot's natural slope rather than against it, making the most of Abbottabad's hillside terrain instead of treating it as a limitation.