
Best Architect in Bahria Town Lahore for Residential & Commercial Design
Finding the best architect in Bahria Town Lahore is one of the most important steps before you start building. A good design helps you use your space better, avoid costly changes, and make construction easier from day one. That’s why planning should always come before building.
At Highland Arch Studio, we’re an experienced architect in Bahria Town Lahore helping homeowners, families, and businesses create practical and modern spaces. As an architectural design company in Bahria Town Lahore, we provide complete design support for new homes, villas, commercial buildings, renovations, floor plans, 3D designs, construction drawings, and project consultation. Our architectural services in Lahore are planned around your budget, your lifestyle, and your property goals. If you’re looking for the best architect in Lahore who understands Bahria Town and its local building needs, we’re here to help you take the right first step.
Complete Architectural Services in Bahria Town Lahore
Every project starts with a good plan. Whether you’re building a new home, opening a business, or updating an old property, the right design helps you save time and avoid problems later. At Highland Arch Studio, we offer complete architectural services from the first meeting to the final design. We take time to understand your ideas, your plot, and your budget so the final plan works for your daily life. Every design is made with care and follows local building needs in Bahria Town Lahore.
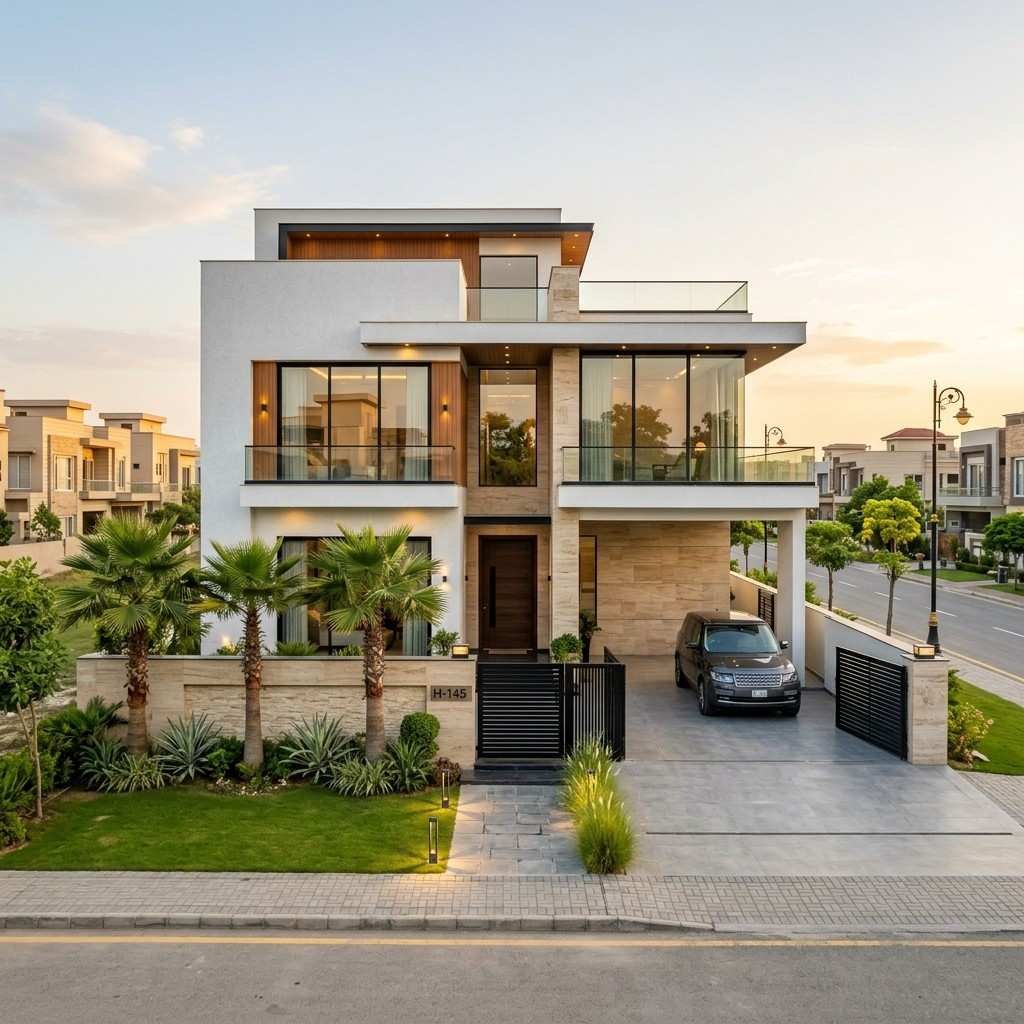
Residential Architecture
As a residential architect in Bahria Town Lahore, we design homes that are comfortable, practical, and easy to build. Every family has different needs, so we create custom house plans instead of using the same design again and again. Our residential architecture focuses on better space, natural light, and smooth home planning for plots of every size.
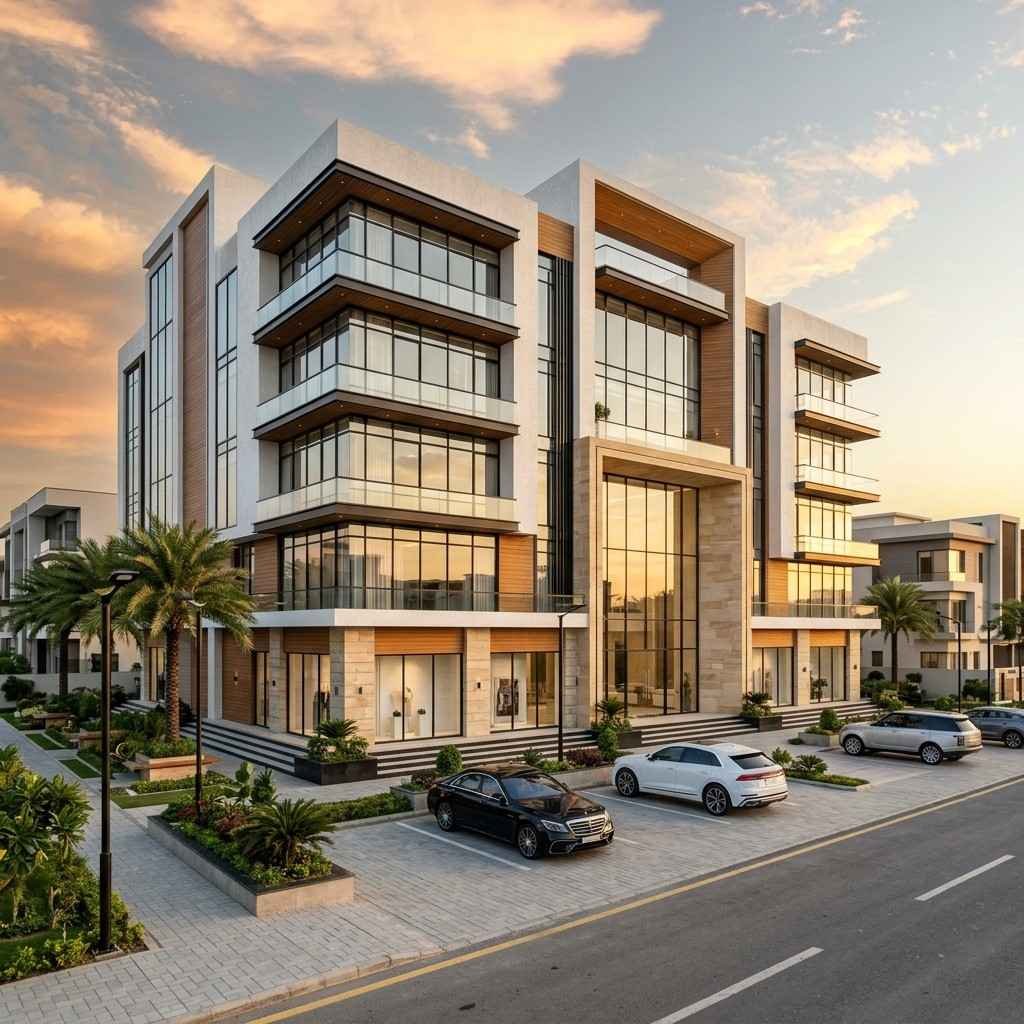
Commercial Architecture
A commercial building should look professional and work well for customers and staff. As a commercial architect in Bahria Town Lahore, we design offices, shops, plazas, and other business spaces with smart building planning. Our commercial architecture and commercial planning help improve space, movement, and future growth.
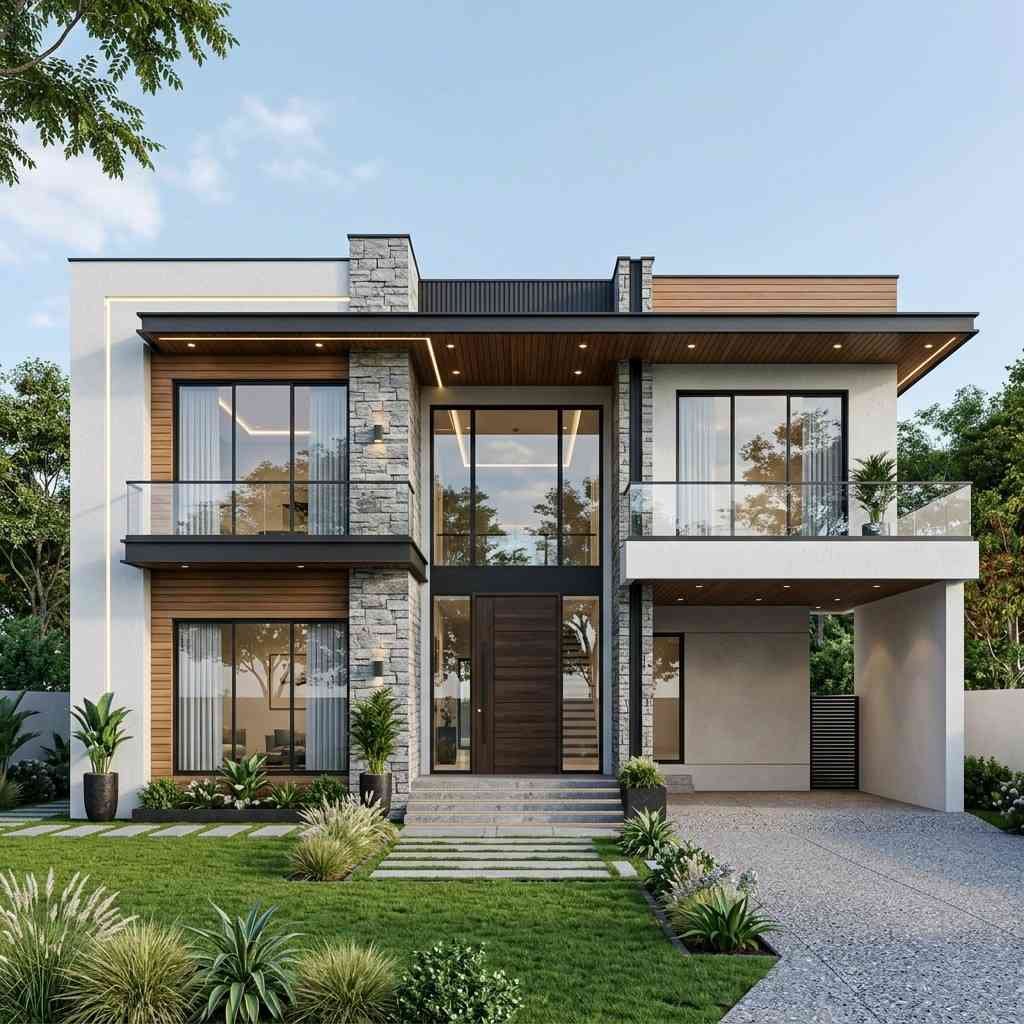
House Planning and Floor Plans
A well planned home makes everyday life easier. Our house planning services in Bahria Town Lahore help you make the best use of your plot. As a floor plan designer in Bahria Town Lahore, we create a clear floor plan with a practical home layout that fits your family’s needs today and in the future.
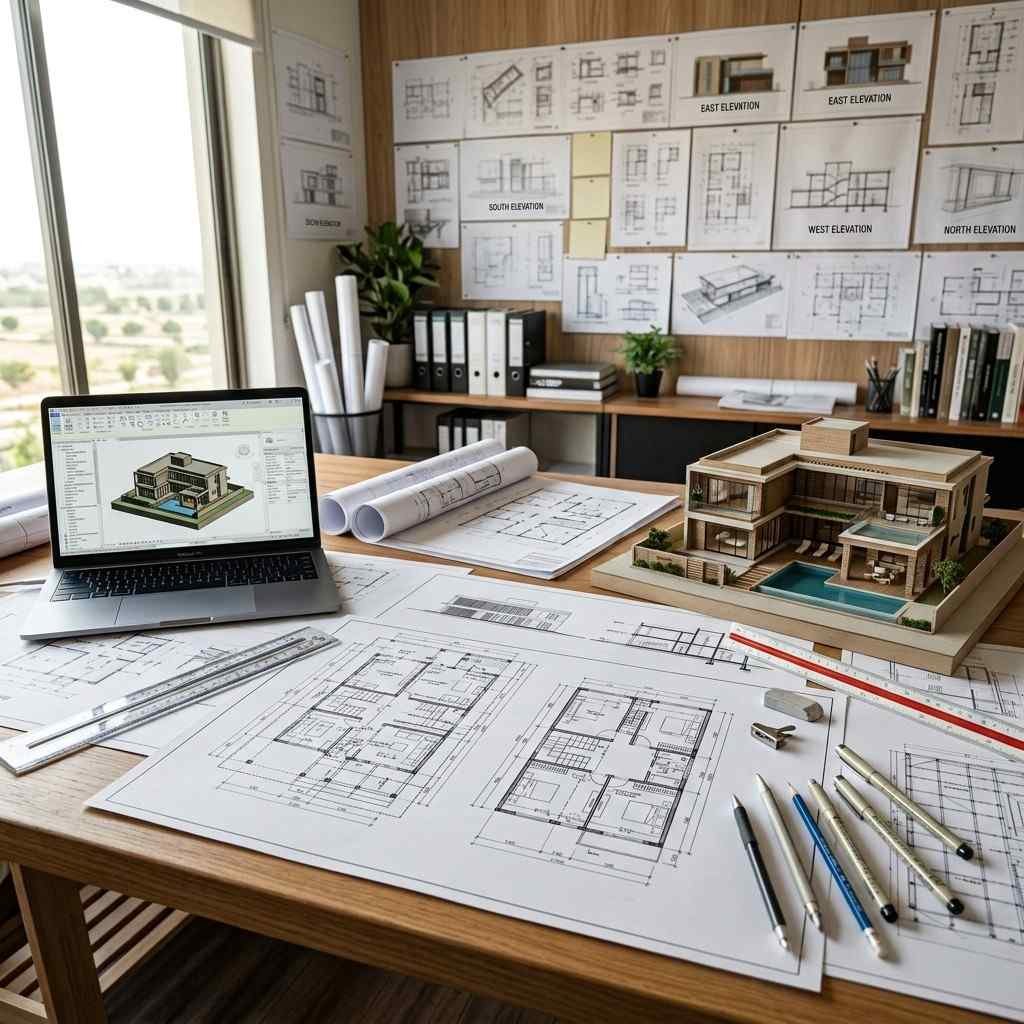
Architectural Drawings
Good construction starts with accurate drawings. Our architectural drawing services include complete construction drawings, detailed working drawings, and professional CAD drafting. Every blueprint design gives builders the information they need to build with confidence and reduce mistakes on site.
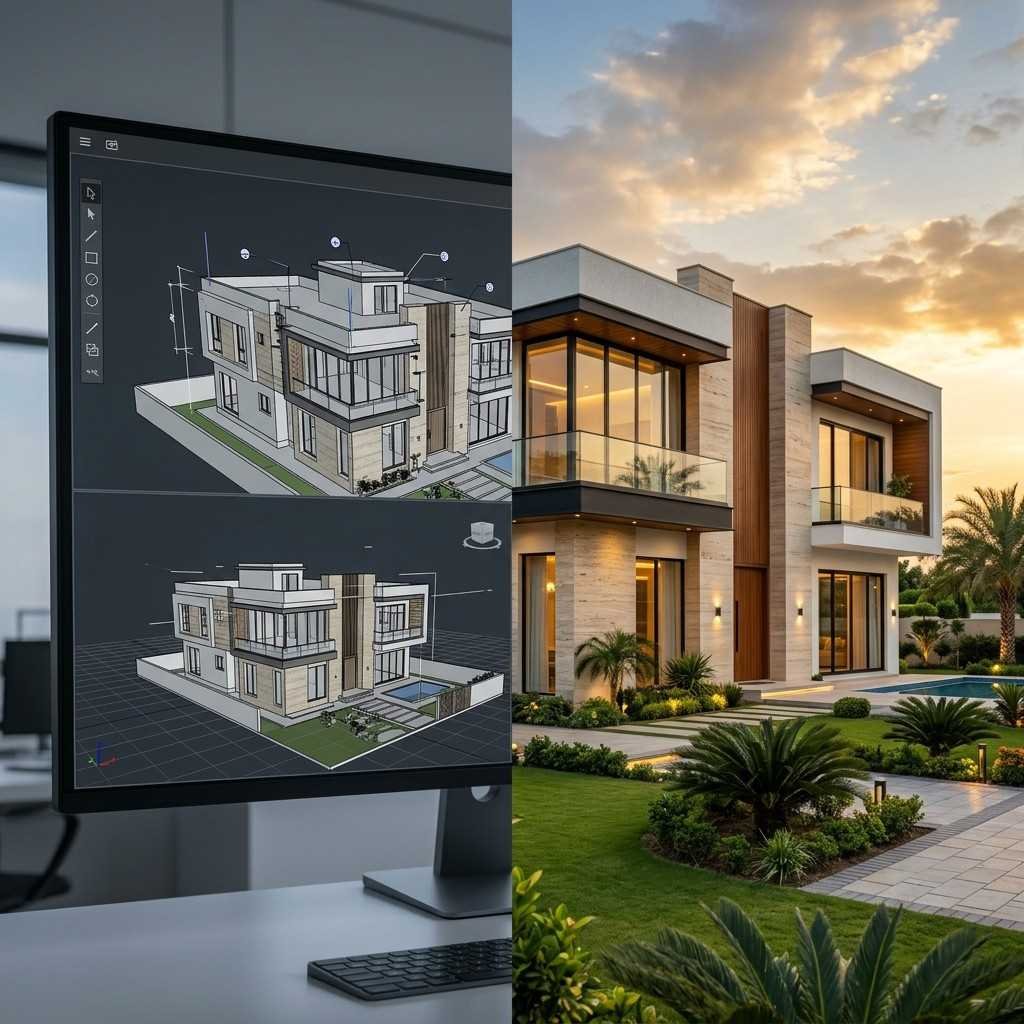
3D Design and Visualization
It’s easier to make the right decisions when you can see your future home before construction begins. Our 3D house design in Bahria Town Lahore lets you view rooms, colors, and the outside design in detail. We use SketchUp, AutoCAD, and Autodesk Revit to create realistic 3D Architectural Rendering so you can review every part of the design before work starts.
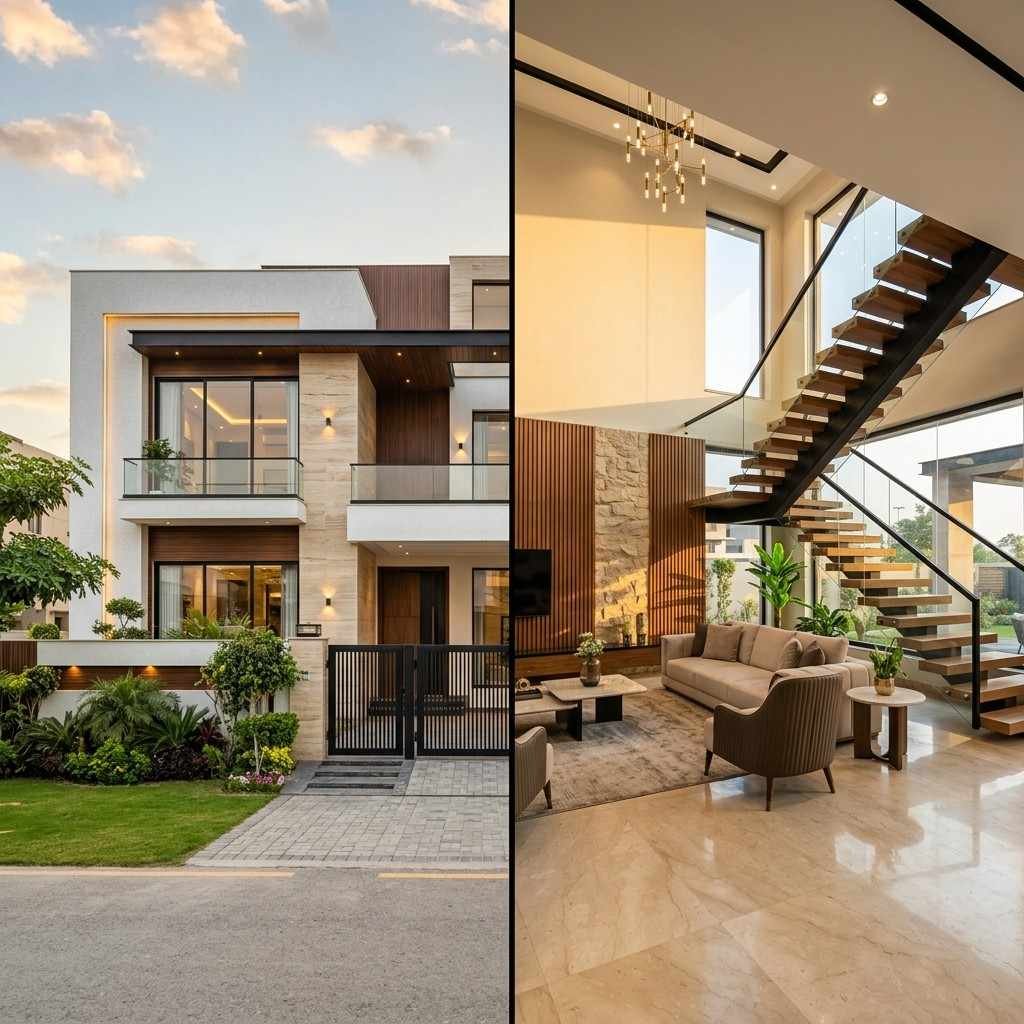
Interior and Exterior Design
A beautiful home should look great inside and outside. As an interior and exterior designer in Bahria Town Lahore, we create comfortable living spaces that match your style. We also work as an elevation design expert to design attractive facade design and modern house elevation plans that give your property a clean and lasting look.
House Design Solutions for Every Plot Size in Bahria Town Lahore
Every plot has its own shape, size, and purpose. A design that works well for one property may not work for another. That’s why we create plans based on your plot size, your family’s needs, and the way you want to live. Whether you’re building your first home or planning a large villa, the right design helps you make better use of every square foot.
Architect for 5 Marla House
If you’re looking for an architect for 5 marla house in Bahria Town Lahore, smart planning makes a big difference. With good small house planning, even a compact plot can feel open and comfortable. We design bright living areas, useful storage, and smooth room layouts so your home feels bigger without wasting space.
Architect for 10 Marla House
A 10 marla home gives you more flexibility for both indoor and outdoor spaces. As an architect for 10 marla house, we create layouts that balance comfort, privacy, and style. If you want a modern home architect, we can design open living spaces, family areas, and attractive front elevations that fit today’s lifestyle.
Architect for 1 Kanal House
A larger home needs thoughtful planning from the start. As an architect for 1 kanal house, we focus on space that feels connected and easy to use. As a luxury house architect, we design spacious bedrooms, welcoming living areas, outdoor spaces, and elegant layouts that match your family’s daily routine.
Architect for 2 Kanal Villas
A large villa offers many design options, but every space should have a purpose. As an architect for 2 kanal house, we create practical layouts with comfort and beauty in mind. As a villa design architect, we provide custom home design that includes family spaces, guest areas, landscaped outdoor zones, and a balanced layout that works for modern living.
Home Renovation and Remodeling
Not every project starts with a new building. If you want to improve your current home, a skilled home renovation architect can help you update it without changing what already works well. Our renovation planning looks at your existing layout and finds better ways to improve space, lighting, and function. We also consider structural planning when changes are needed, helping your renovation move forward with confidence and care.
Architectural Services Across Every Sector and Block of Bahria Town Lahore
Bahria Town Lahore is one of the largest residential communities in the city. Every sector and block has its own layout, plot sizes, and building style. That’s why local experience makes a real difference. As an architectural firm near Bahria Town Lahore, we provide design solutions for homeowners, business owners, and investors across the community. Whether you’re planning a new house, a luxury villa, a commercial plaza, an office, a restaurant, or a retail shop, we create designs that fit your property and your long term goals.
Sectors and Blocks We Serve
Our team proudly serves every part of Bahria Town Sector A, Sector B, Sector C, Sector D, Sector E, and Sector F. We also work in Overseas Enclave, Safari Villas, Jasmine Block, Tulip Block, Executive Lodges, Nishtar Block, Shaheen Block, Iqbal Block, Quaid Block, Usman Block, Umar Block, Ali Block, and Rafi Block. If your property is close to the Bahria Grand Mosque, the Eiffel Tower commercial district, the Bahria Hospital area, the Talwar Roundabout, or the Orchard Area, we’re ready to help with complete architectural planning.
Residential and Commercial Design Across Bahria Town
If you’re searching for a home architect near Bahria Town Lahore, our team understands the needs of every neighborhood and plot size. We work with families building their first home as well as investors planning larger projects. Many people also choose us when looking for architecture firms in Bahria Town Lahore that can manage both residential and commercial designs. As an experienced building designer in Bahria Town Lahore, we focus on smart layouts, practical planning, and designs that make the best use of your property.
A family in Sector C wanted a modern 10 marla home with brighter rooms and better airflow. After studying the plot, we changed the floor plan and moved the staircase to a better location. This simple update brought more natural light into the living area, improved air flow throughout the house, and created a more open feel without increasing the covered area. This is how thoughtful planning can improve everyday living while making the best use of your space.
Why Hiring a Professional Architect Before Construction Saves Time and Money
Building a home or commercial property is a big investment. That’s why every successful project starts with a clear plan, not with construction. A professional architect helps you make smart decisions before work begins, so you can avoid costly changes later. At Highland Arch Studio, we guide homeowners and business owners through every step of the design process. Our goal is to create practical designs that match your needs, your budget, and your property while making construction smoother from the very beginning.
Benefits of Professional Planning
Good architectural planning helps you use every part of your plot in a better way. As your planning consultant, we study your land, understand how you want to live, and prepare a design that fits your daily routine. Careful project planning also helps improve room sizes, natural light, storage, and privacy. At Highland Arch Studio, we believe that solving problems on paper is much easier than fixing them after construction has started.
Construction Drawings
A builder can only do quality work when the drawings are clear and complete. That’s why we prepare detailed construction documentation with accurate measurements, layouts, and building details. We also create building permit drawings that support the planning approval process. These drawings help everyone involved in the project understand exactly what needs to be built, reducing mistakes and saving valuable time.
3D Visualization
Many people find it easier to make design decisions when they can see their future home before construction begins. We create realistic architectural rendering using Computer Aided Design and Building Information Modeling tools. This allows you to review room layouts, house elevations, and overall space before work starts. At Highland Arch Studio, we use this process to help clients feel confident about their design choices and make updates early when they are simple and cost effective.
Approval Drawings
Every project should meet local building requirements before construction begins. We prepare architectural approval drawings in Bahria Town Lahore with careful attention to local rules and submission requirements. Our team also understands the standards followed by the Pakistan Council of Architects and Town Planners, helping you prepare complete drawings that support a smoother approval process. This means you can move forward with greater confidence and fewer unexpected delays.