- 35C 2nd Floor, Sector C Bahria Town, Lahore
- info@highlandarchstudio.com
- Hours: Mon-Sat: 10:00 Am - 7:00 Pm
- +92 (317) 7338585

- Home
- About
- Our Services
- Cities We Serve
- Best Architect in Lahore
- Best Architect in Islamabad
- Best Architect in Karachi
- Best Architect in Bahawalpur
- Best Architect in Hyderabad
- Best Architect in Gujranwala
- Best Architect in Peshawar
- Best architect in Multan
- Best architect in Rawalpindi
- Best Architect in Sialkot
- Architectural Design in Faisalabad
- Our Portfolio
- Blog
- Contact Us
- Home
- About
- Our Services
- Cities We Serve
- Best Architect in Lahore
- Best Architect in Islamabad
- Best Architect in Karachi
- Best Architect in Bahawalpur
- Best Architect in Hyderabad
- Best Architect in Gujranwala
- Best Architect in Peshawar
- Best architect in Multan
- Best architect in Rawalpindi
- Best Architect in Sialkot
- Architectural Design in Faisalabad
- Our Portfolio
- Blog
- Contact Us
about us about us about us
Designing for Gwadar's Coast, Climate, and Growth
At Highland Arch Studio, we help homeowners, investors, and business owners across Gwadar design buildings that genuinely hold up against the coast, not just look good in a brochure. If you’re searching for the best architect in Gwadar, our team understands what it actually takes to build well in a port city surrounded by sea air, wind, and rapid growth.
We provide complete house design in Gwadar by understanding your plot, your budget, and how the coastal climate affects your build over time. As a trusted residential architect in Gwadar, we design homes for areas like New Town Gwadar and Marine Drive, where sea views are a real advantage but also bring real design challenges. Whether you want a sea-facing villa or a practical family home, we focus on layouts that work long after the paint dries.
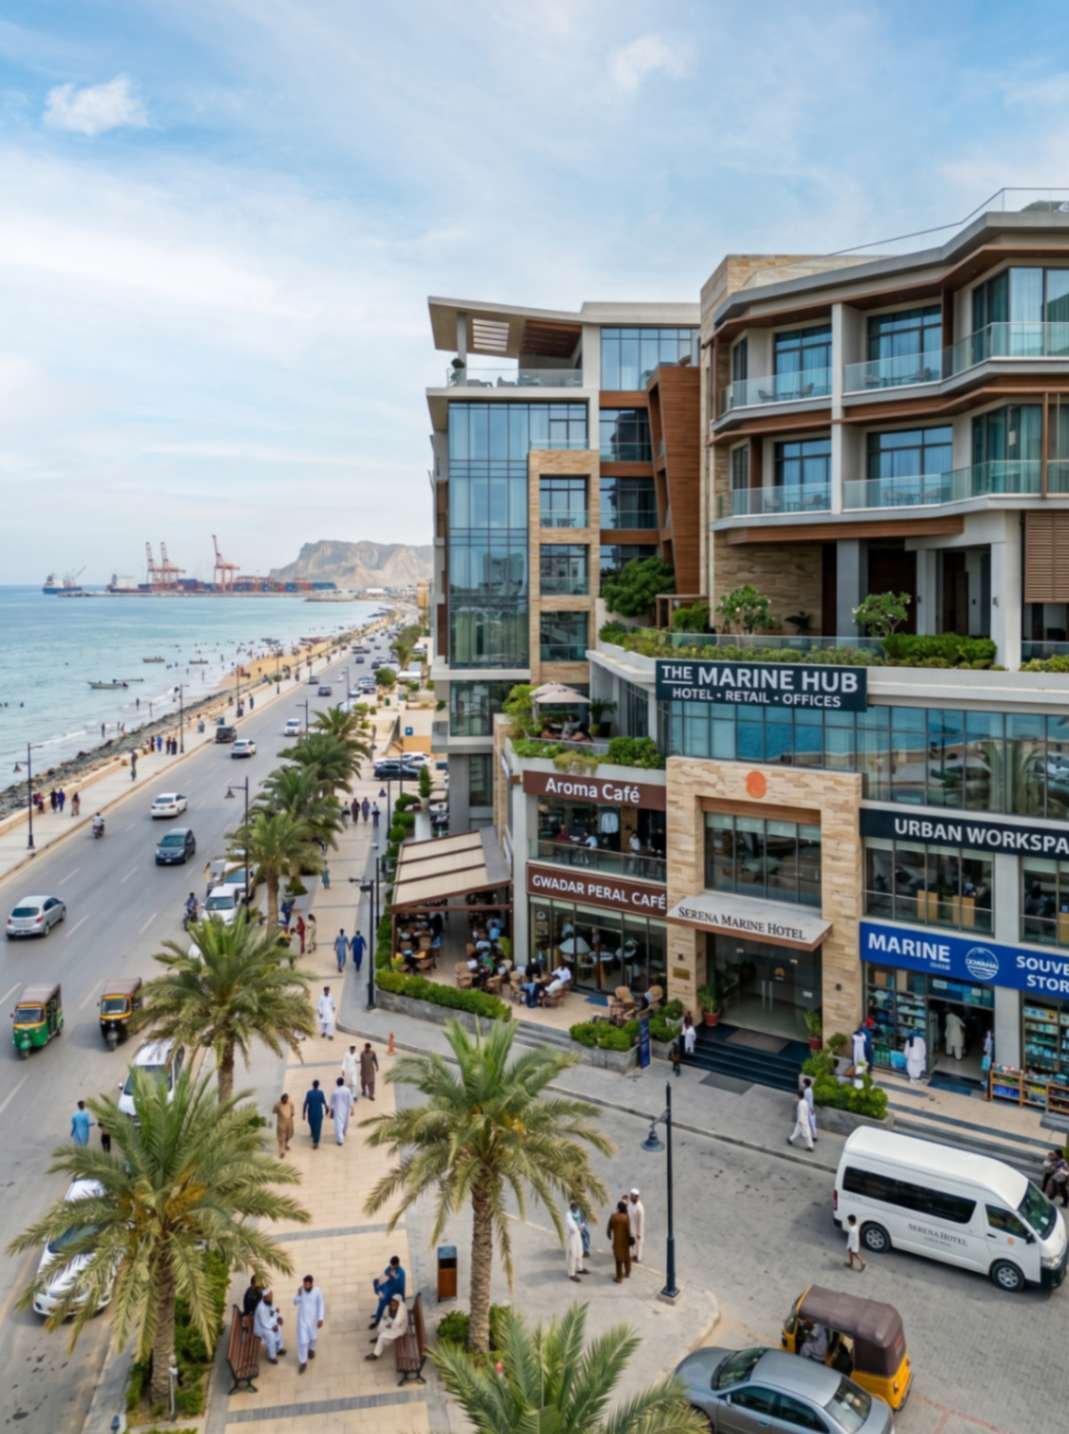
We also work as a reliable commercial architect in Gwadar, designing offices, guest houses, and mixed-use spaces suited to the city’s growing commercial activity along Marine Drive and near Gwadar Port.
- Practical planning for coastal homes and commercial buildings
- Custom layouts based on your plot and sea exposure
- Salt-resistant and wind-aware design thinking
- Honest communication throughout your project
explore your design in 3dexplore your design in 3dexplore your design in 3d
Walk Through Your Gwadar Project Before It's Built
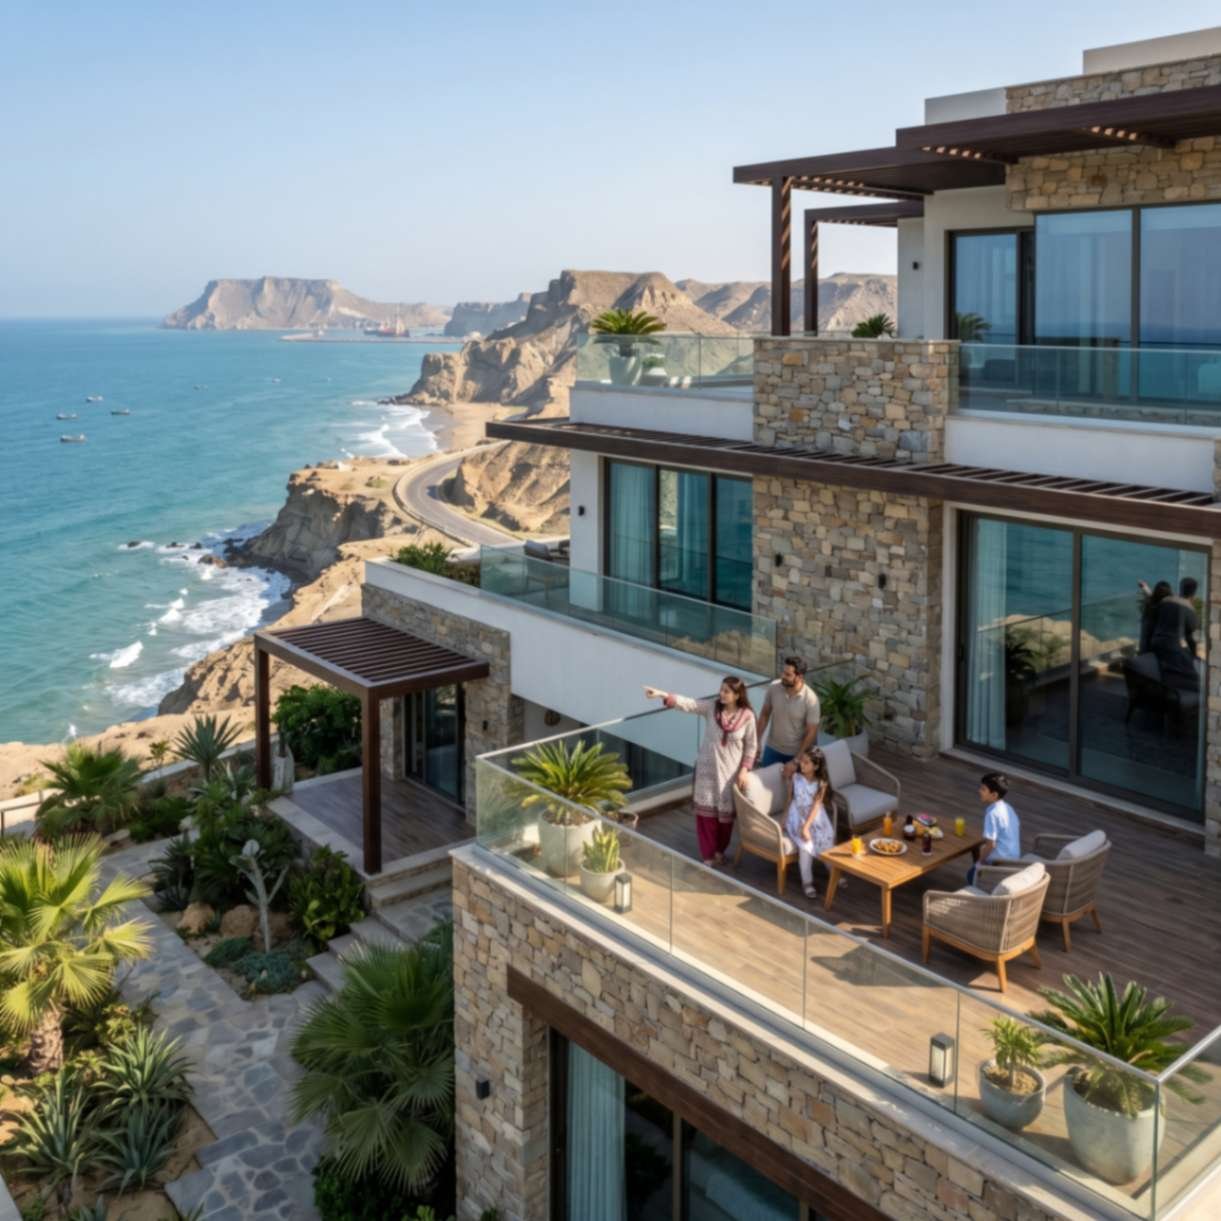
Sea-View Residential Concept
A 3D concept built around uninterrupted sea views, with large windows angled to capture the coastline while staying shielded from direct salt-laden wind.
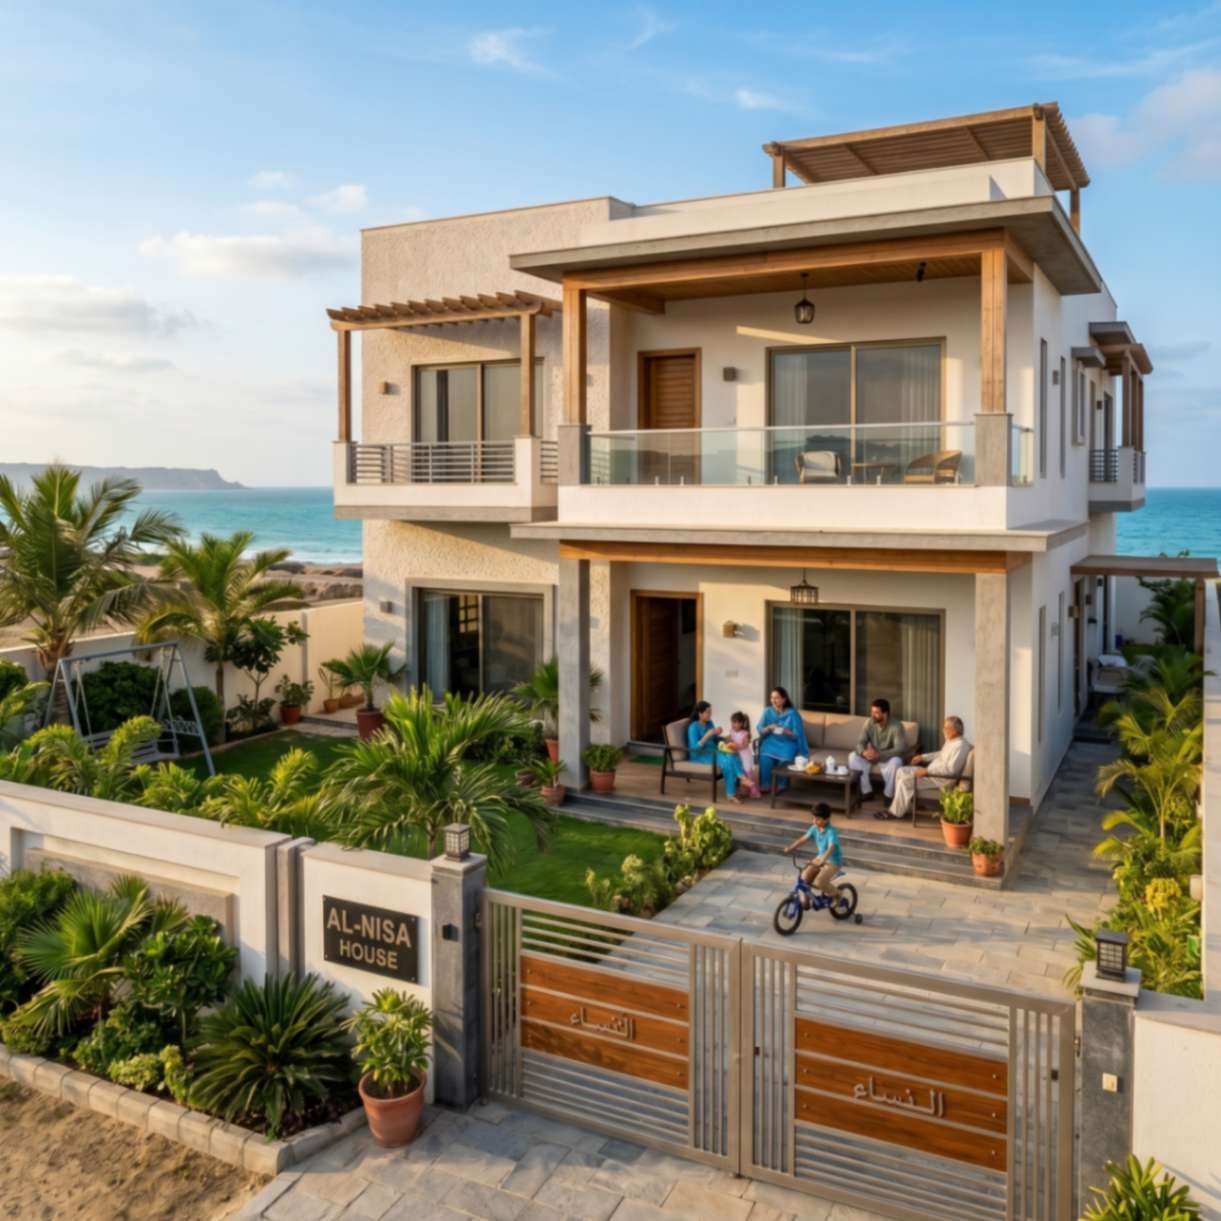
Modern Coastal Family Home
A practical family layout suited to Gwadar's climate, with breathable room arrangements and finishes chosen to handle humidity without constant upkeep.
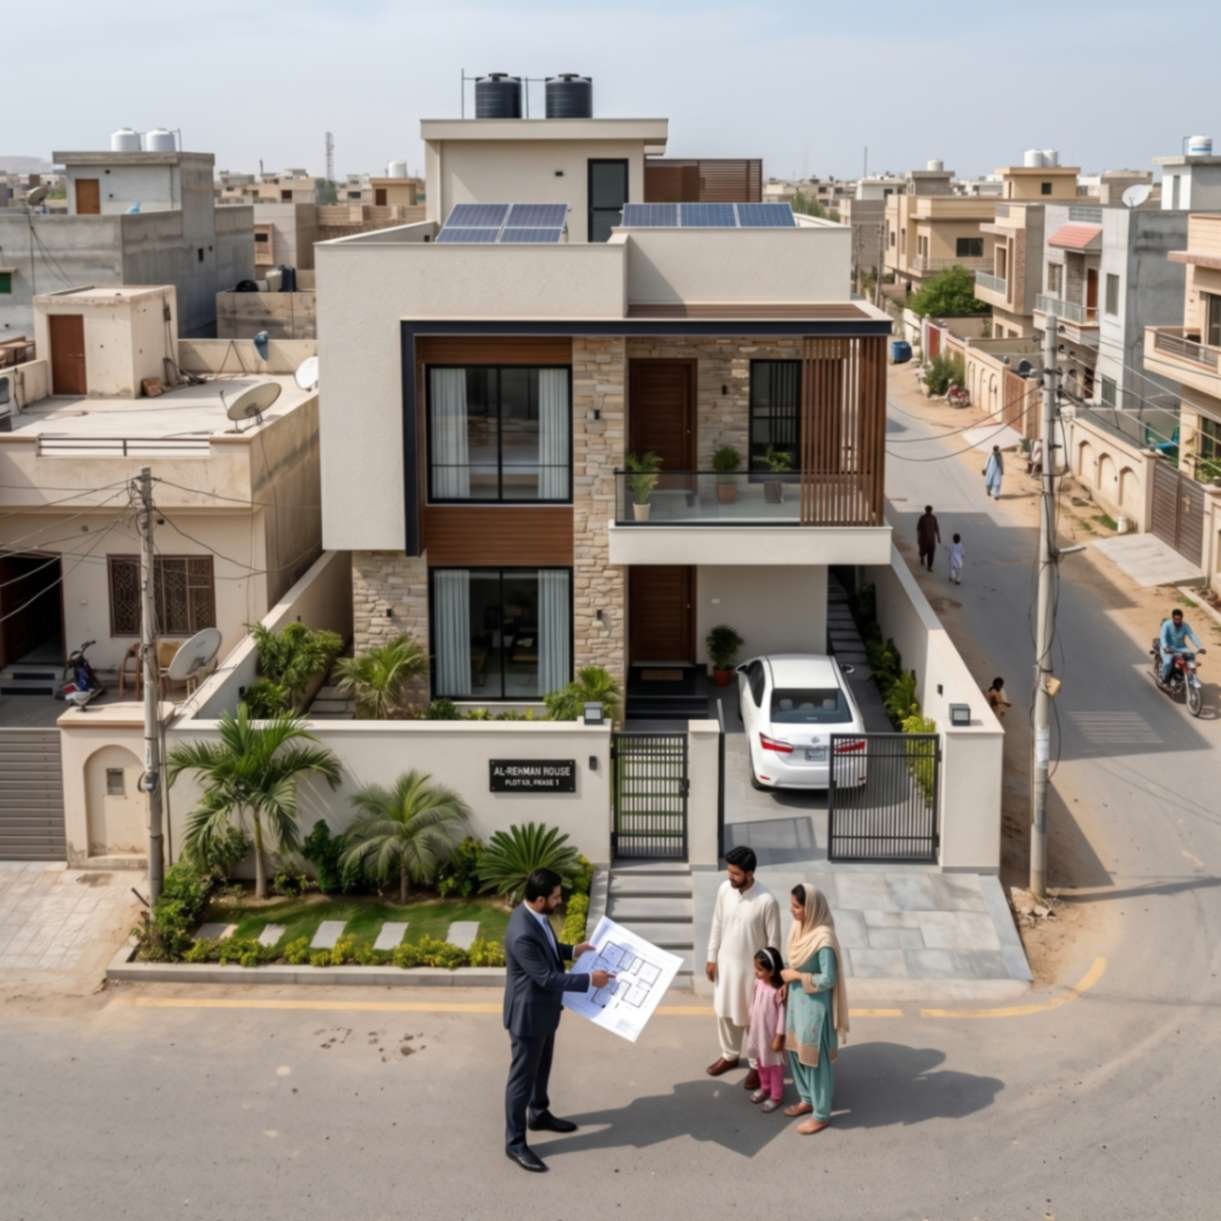
Compact Plot Design for New Town
A smart, space-efficient design for smaller plots in New Town Gwadar, making full use of limited space without sacrificing comfort or airflow.
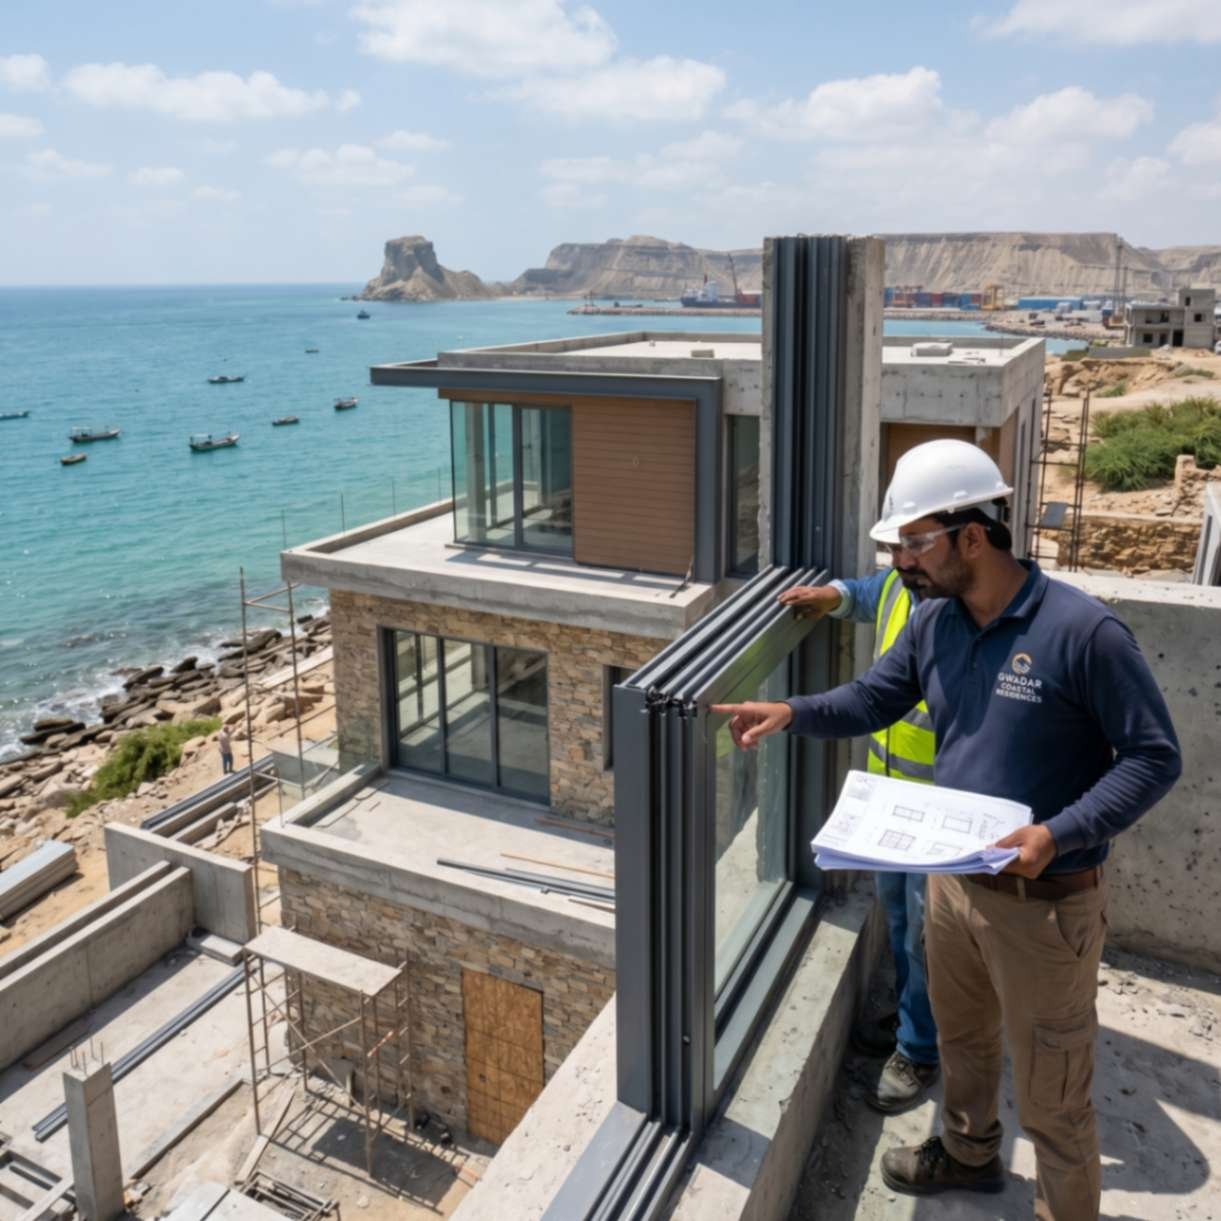
Salt-Resistant Residential Concept
A home design focused on material choices that resist corrosion from sea air, keeping fittings, railings, and finishes looking new for years longer.
our servicesour servicesour services
Architecture & Design Services Built for Gwadar's Coast
Highland Arch Studio offers complete architectural design services in Gwadar, covering everything from your first idea to the final drawings your contractor needs. Every service here is shaped around one thing: building something that actually survives Gwadar’s coastal conditions.
Realistic 3D Design Work for Gwadar Projects
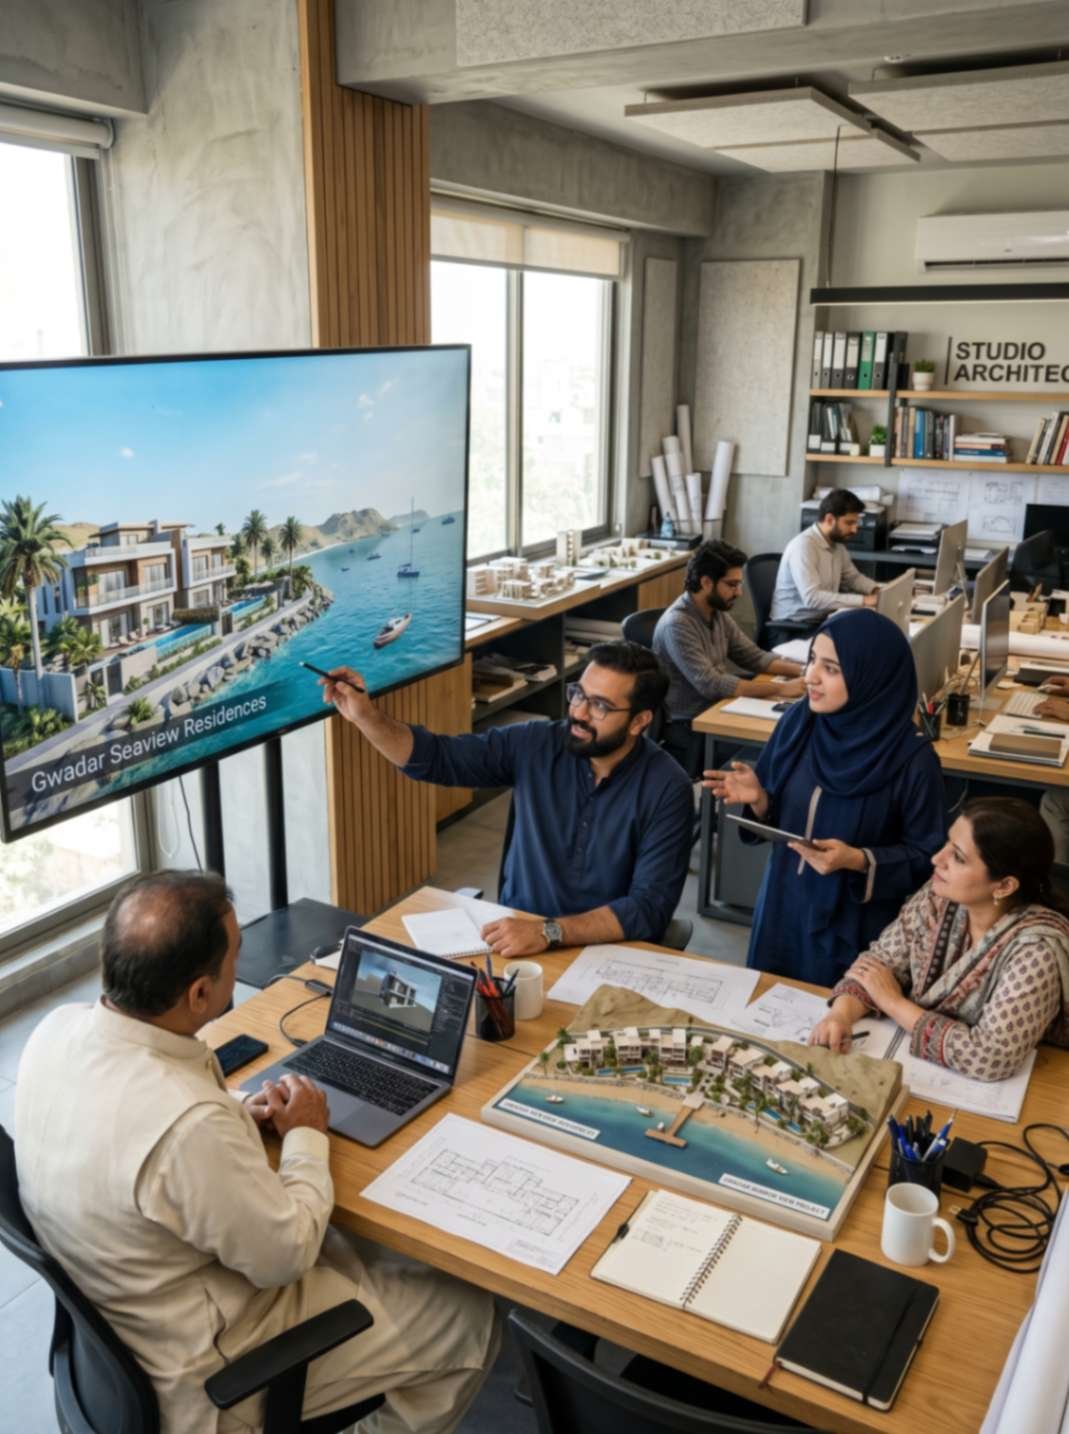
We create detailed 3D house designs that let you see your project clearly before construction starts. Our 3D work accounts for sun direction, sea breeze, and shading, helping you judge comfort and durability, not just appearance, before committing to a final design.
Interior & Furniture Layout Planning
Good design isn't only about the outside. Our layout planning maps out furniture placement and room flow, while also considering humidity-friendly materials that won't warp or wear out quickly in Gwadar's coastal air.
Accurate Working Drawings for Builders
Once your design is finalized, your contractor needs precise instructions to build it correctly. Our working drawings cover structural details, electrical layout, and plumbing, including any wind-load or foundation adjustments your coastal plot may need.
Front Elevation Design That Stands Out
Your exterior matters, especially along Marine Drive where sea-facing facades get noticed. Our 3D elevation work shows materials and shading details clearly, balancing modern villa design in Gwadar with practical resistance to wind and salt exposure.
Utility & Drainage Layout Planning
Drainage is one of Gwadar's biggest practical challenges, and we treat it as a priority, not an afterthought. Our utility drawings map out water flow and drainage routing carefully, helping protect your property from flooding during heavy seasonal rain.
Approval-Ready Submission Drawings
We prepare accurate submission drawings, including site plans and technical details, formatted to meet local approval requirements. Proper documentation helps your project move toward construction in Gwadar without unnecessary delays or back-and-forth.
why choose highland arch studiowhy choose highland arch studiowhy choose highland arch studio
A Design Partner Built for Gwadar's Growing Skyline
Choosing the right architecture firm matters everywhere, but in a fast-growing port city like Gwadar, it genuinely affects how long your building lasts. We combine real design thinking with practical knowledge of coastal construction, salt-resistant materials, wind-aware structural planning, and drainage solutions that don’t get overlooked.
We’ve worked with clients building homes near New Town Gwadar, investors developing plots along Marine Drive, and business owners exploring commercial opportunities near Gwadar Port and the East Bay Expressway corridor. Every client’s situation looks different, but our process stays consistent: understand your plot’s exposure to sea, wind, and sun first, then design around it.
Why Clients Trust Us in Gwadar
- Coastal-smart designs that account for salt air and humidity
- Wind-resistant structural planning built into every project
- Custom layouts for both residential and commercial coastal builds
- Full support from first consultation through final handover
From your first conversation with us to the day we hand over your final drawings, we stay closely involved, which is why people across Gwadar consider us when searching for the best architect in Gwadar.
%
Satisfaction Guarantee
smart design thinkingsmart design thinkingsmart design thinking
Why Coastal Aware Planning Changes the Outcome
Every strong coastal building starts with answering hard questions before construction begins. In Gwadar, that means asking how a structure handles salt-laden wind, how materials hold up against humidity, and how drainage performs when seasonal rain hits hard and fast. Skip this thinking, and you end up with corroded fittings, water damage, or a foundation that struggles during heavy rainfall.
Good planning protects you from all of this. Smart material selection, proper wind-load design, and thoughtful drainage routing make a real difference in how long your building stays solid and good-looking, without constant repairs eating into your investment.
Benefits of Working with Professional Designers Here
- Better resistance to salt air and coastal corrosion
- Wind-aware structural choices suited to Gwadar’s exposure
- Drainage planning that reduces flood-related damage
- Clear, accurate drawings that prevent construction mistakes
- Realistic 3D visuals that support confident decision-making
- Designs shaped around your plot’s specific coastal exposure
With proper coastal planning behind it, your project becomes a space that genuinely lasts, whether it’s a sea-view home or a commercial building near the port.
our work in Gwadarour work in Gwadarour work in Gwadar
A Look at Our Gwadar Design Work
architecture trends in Gwadararchitecture trends in Gwadararchitecture trends in Gwadar
What's Shaping Modern Architecture in Gwadar
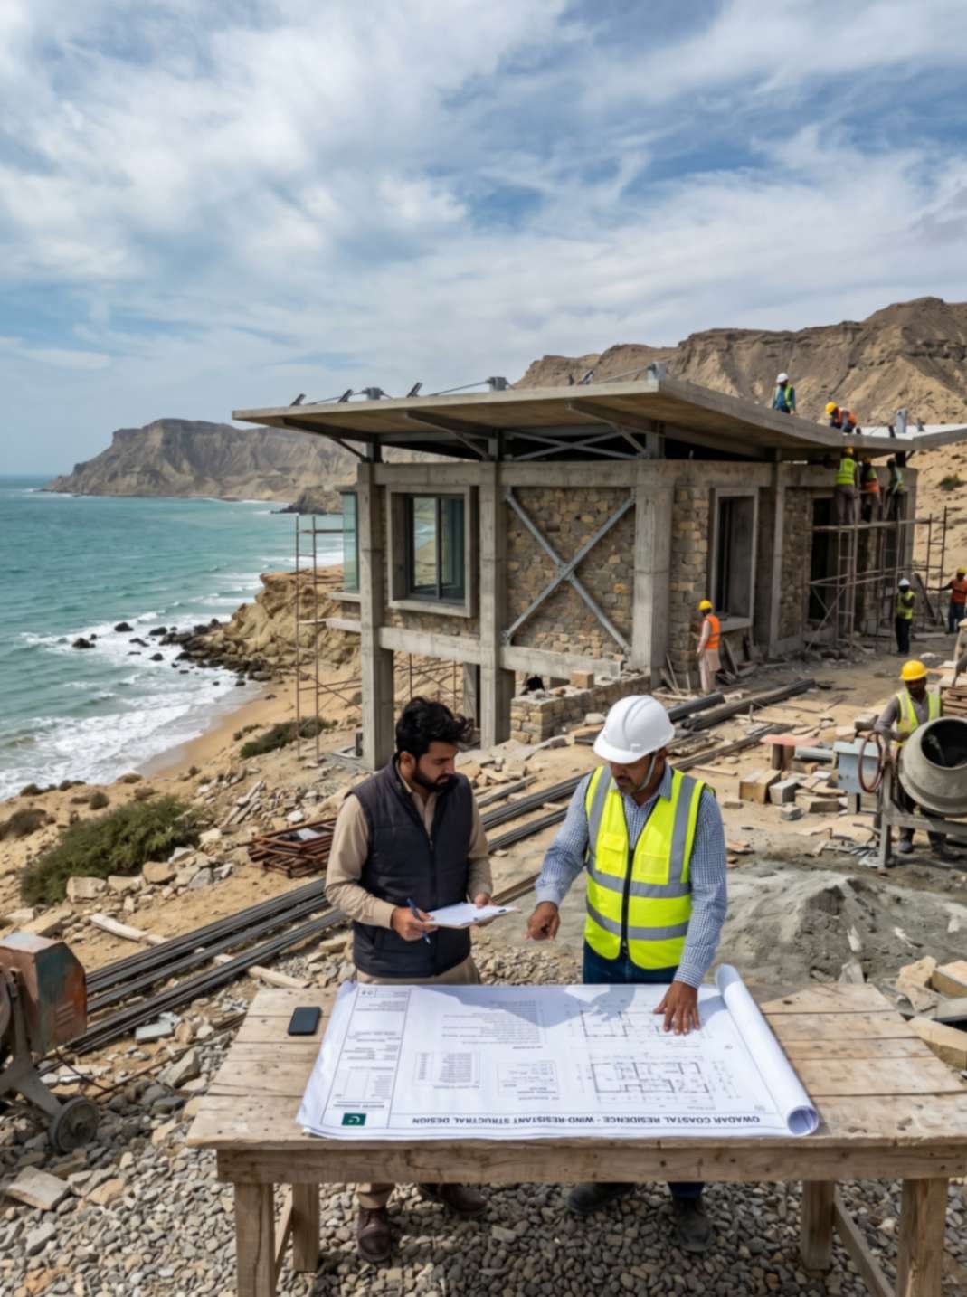
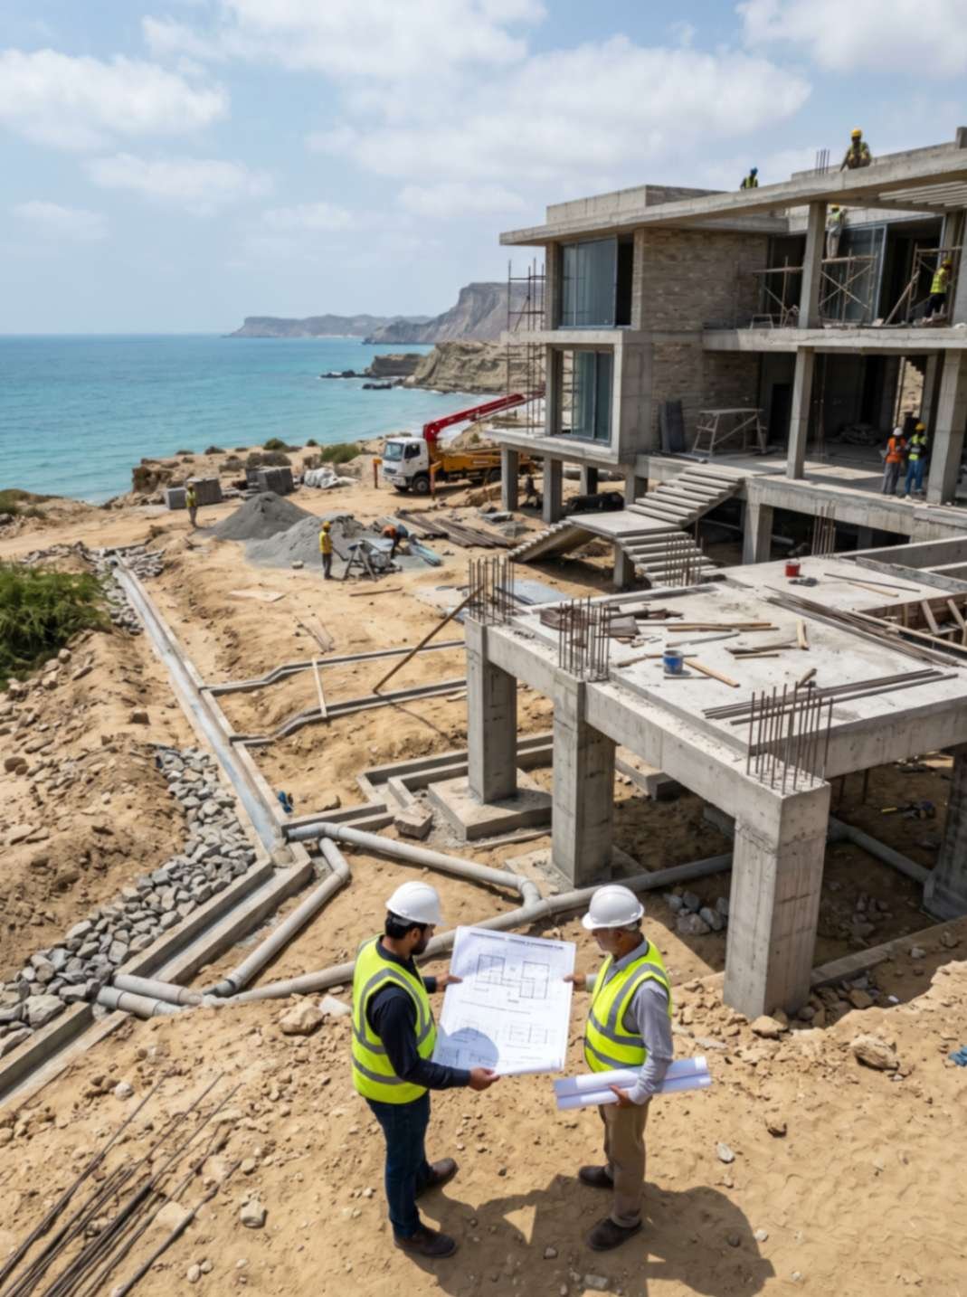
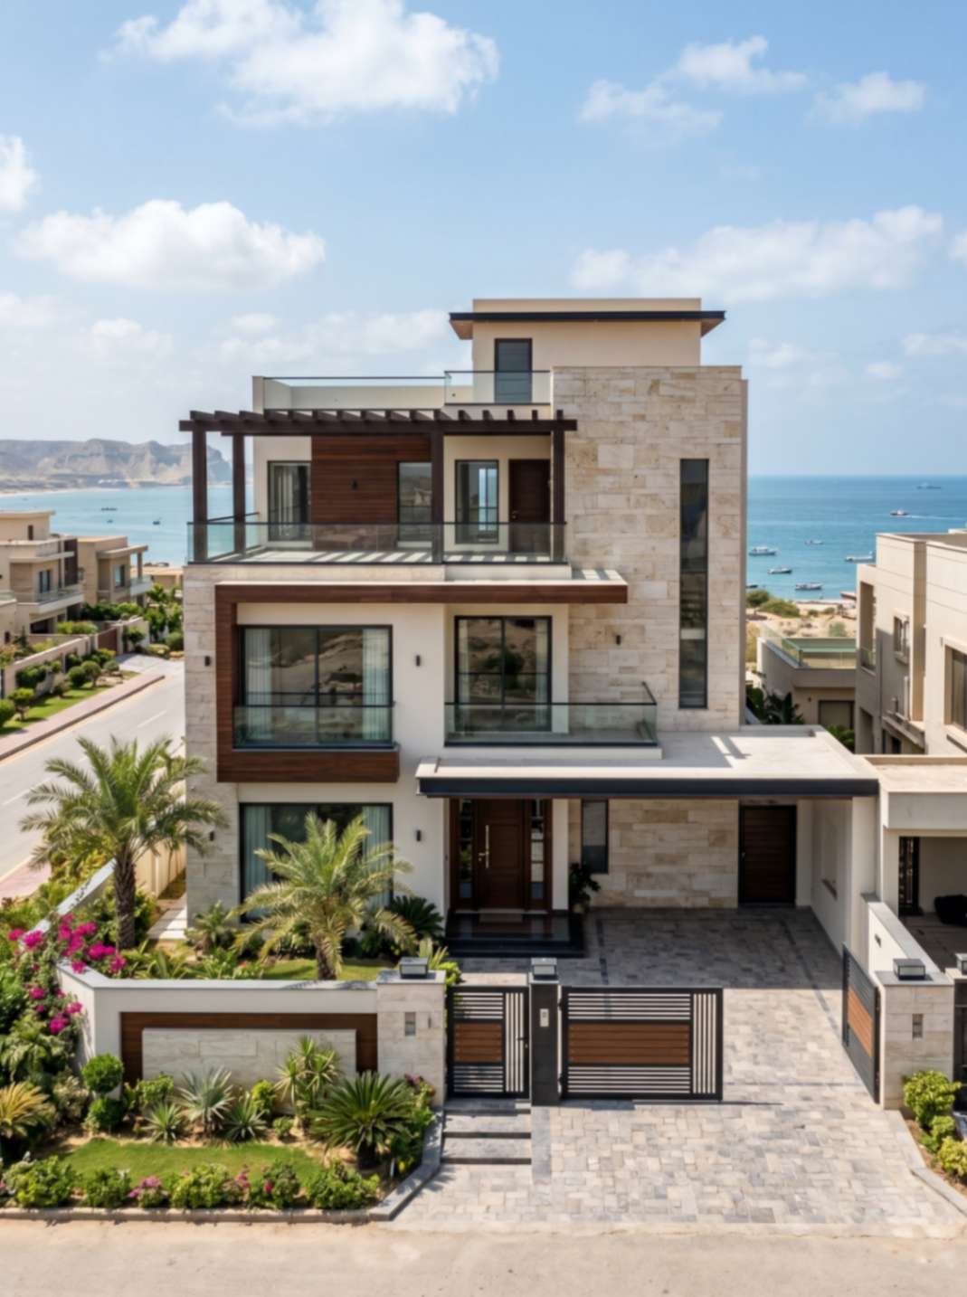
Architecture in Gwadar is evolving quickly alongside the city’s growth under CPEC. With more residential and commercial development happening along Marine Drive and New Town, homeowners and investors increasingly want designs that perform well against the coast, not just look modern in a render.
Wind-Resistant Structural Design
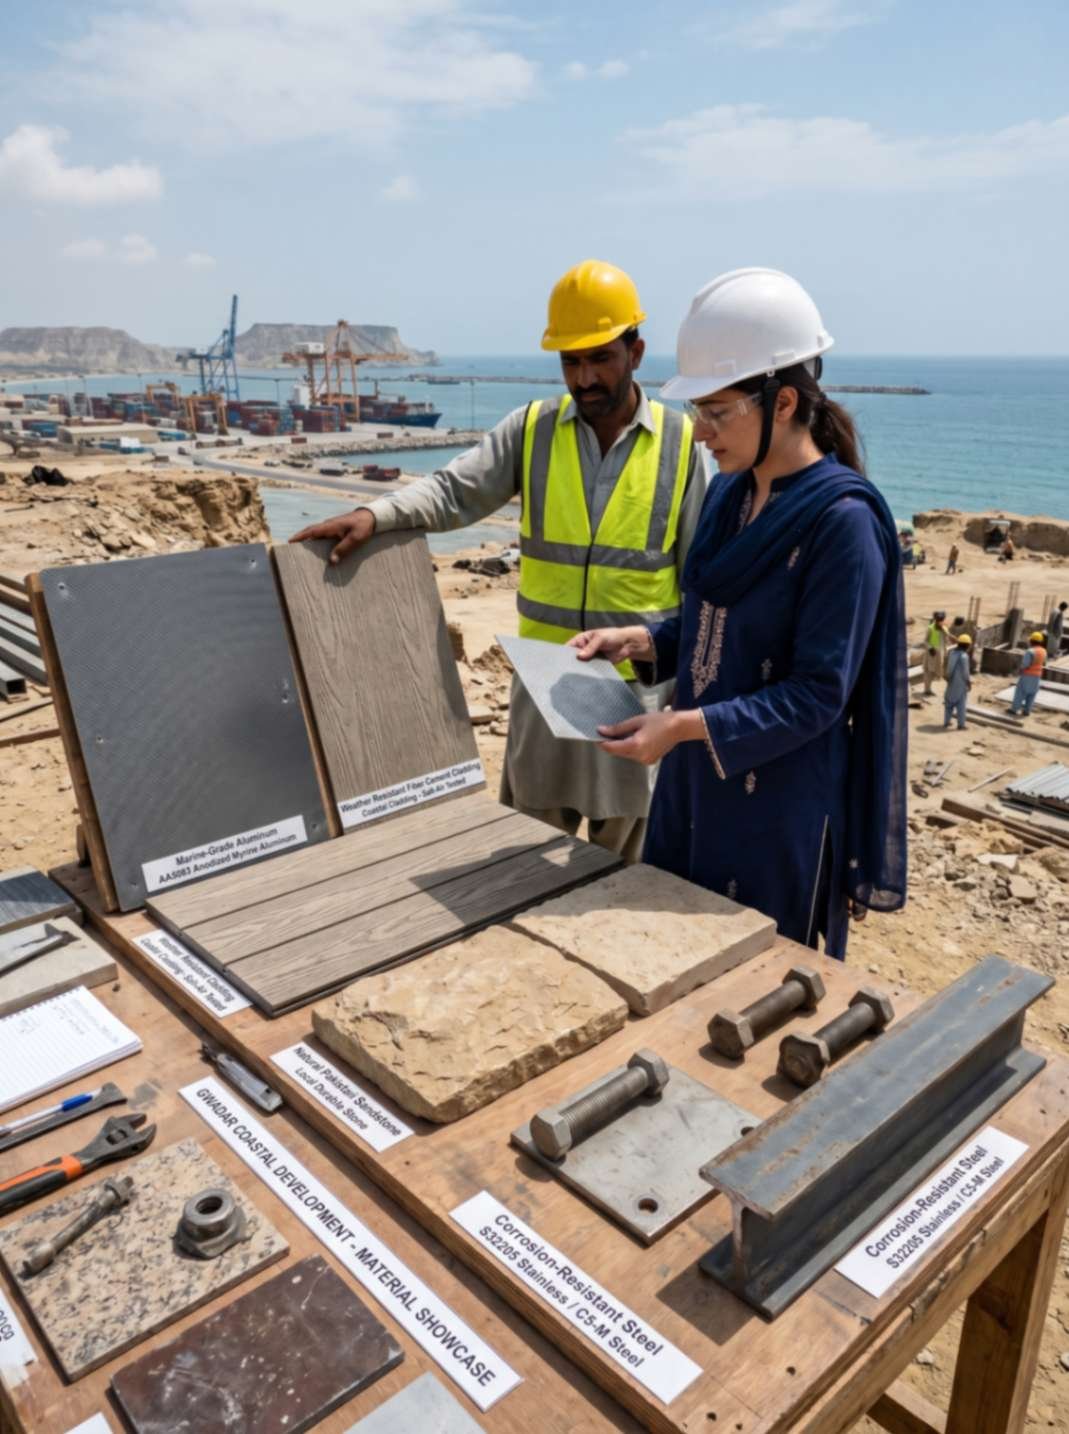
More projects now factor in wind load from the start, especially for taller buildings and sea-facing homes exposed to strong coastal gusts.Salt-Air Corrosion-Resistant Materials
Builders are increasingly choosing fittings, railings, and finishes specifically rated to resist corrosion from Gwadar's humid, salt-laden air.Elevated, Drainage-Aware Foundations
Raised foundations and careful site grading are becoming more common, especially in lower-lying areas prone to drainage and flooding issues.Modern Coastal Front Elevations
Clean, contemporary exteriors designed around sea views are increasingly popular along Marine Drive, balancing style with weather resistance.Realistic 3D Visualization
More clients now expect a detailed 3D preview before committing, especially for sea-facing properties where exposure varies significantly by plot.Hospitality-Ready Mixed-Use Design
With tourism and business activity rising, more developers want flexible, hospitality-ready spaces that suit both commercial use and guest accommodation.
our design processour design processour design process
How We Take Your Gwadar Project From Idea to Build
At Highland Arch Studio, we follow a clear process for every project in Gwadar, designed to stay transparent and stress-free from your first idea through to final handover.
Step 01: Getting to Know Your Project
We start by discussing your goals, plot location, and budget, along with how exposed your site is to sea air, wind, and seasonal rain.
Step 02: First Layout Draft
Our team develops an initial layout that organizes rooms and outdoor spaces with sea views, airflow, and drainage in mind from the very beginning.
Step 03: Refining the Plan
We refine materials and structural details, balancing coastal style with practical resistance to salt, wind, and humidity.
Step 04: Walking Through Your Design in 3D
We prepare realistic 3D visuals so you can see exactly how your space will look and function before construction begins.
Step 05: Preparing Build-Ready Drawings
We create complete structural, electrical, and plumbing drawings, including any wind-load or drainage adjustments your plot needs.
Step 06: Approval & Ongoing Support
We prepare your approval and submission drawings and stay available for guidance as you move into construction.
trusted across Gwadartrusted across Gwadartrusted across Gwadar
Why Gwadar Clients Keep Choosing Highland Arch Studio
At Highland Arch Studio, we value the trust our clients place in us. As an experienced architecture firm in Gwadar, we design spaces that genuinely match your needs, your budget, and the realities of building along this coastline. Our work reflects a consistent focus on coastal durability, honest communication, and results that hold up well beyond the day construction finishes.
Trustindex verifies that the original source of the review is Google. Highland Arch Studio stands out for its combination of creativity, professionalism, and technical expertise. Their architects provided innovative ideas while keeping practicality and budget considerations in mind. The collaborative approach and attention to detail made the entire experience enjoyable and productive.Posted on GoogleTrustindex verifies that the original source of the review is Google. The team at Highland Arch Studio was professional, responsive, and highly skilled. They developed a design that perfectly balanced aesthetics and functionality while ensuring that every detail reflected our requirements.Posted on GoogleTrustindex verifies that the original source of the review is Google. Our experience with Highland Arch Studio was exceptional from the very first consultation to the completion of the design phase. What impressed us most was their ability to listen carefully to our ideas and transform them into a practical, visually appealing architectural concept. The team demonstrated a deep understanding of modern design principles while ensuring that every recommendation aligned with our lifestyle, budget, and long-term goals. Throughout the process, communication was consistent, professional, and transparent, which gave us complete confidence in every decision being made. Their attention to detail, creativity, and commitment to delivering high-quality work truly set them apart. We are extremely pleased with the final outcome and would highly recommend Highland Arch Studio to anyone seeking professional architectural and design services.Posted on GoogleTrustindex verifies that the original source of the review is Google. Choosing Highland Arch Studio was one of the best decisions we made. Their team transformed our ideas into a beautiful and functional design while maintaining excellent communication throughout the process. We are extremely happy with the final outcome.Posted on GoogleTrustindex verifies that the original source of the review is Google. A big thank you to Highland Arch Studio for turning my dream home into reality with their outstanding 1 kanal house architectural design services.Their team is highly professional and always delivers modern, trend focused designs that perfectly match today’s lifestyle.Posted on GoogleTrustindex verifies that the original source of the review is Google. Working with this design studio was a great decision. They listened carefully to my ideas and transformed them into a beautiful and practical interior. The balance between style and comfort is impressive, and the layout feels thoughtfully planned. Their professionalism and consistent updates made the entire process smooth and stress-free.Posted on GoogleTrustindex verifies that the original source of the review is Google. I had an excellent experience working with this interior design studio. They really understood my needs and created a space that perfectly suits my family’s lifestyle. The design feels modern yet warm, and every area is both functional and visually appealing. Their communication was clear throughout, with regular updates that kept everything transparent. The attention to detail in every corner truly stands out. Highly recommended for anyone looking for quality and creativity.Posted on GoogleTrustindex verifies that the original source of the review is Google. The team did an amazing job designing our home interior. From layout planning to final finishing, everything was handled with professionalism. They were responsive, cooperative, and very easy to work with.Posted on GoogleTrustindex verifies that the original source of the review is Google. Excellent experience from start to finish. The work for the house interior quality, finishing, and overall execution exceeded expectations. The team was professional, responsive, and easy to work with. Highly recommended.Posted on GoogleTrustindex verifies that the original source of the review is Google. Great experience with Highland Arch Studio. Creative designs and very practical solutions.
let's start your projectlet's start your projectlet's start your project
Let's Start Planning Your Gwadar Project
Thinking about building a home, hotel, or commercial space in Gwadar? Our team is ready to help with clear planning, coastal-smart design thinking, and professional architectural support from start to finish. Share your project details, and we'll guide you toward a design that genuinely works for Gwadar's sea air, wind, and growing skyline.
- Expert support for residential and commercial coastal projects
- Complete 2D plans, 3D designs, and working drawings
- Custom guidance based on your plot and coastal exposure
Call Us: +92 (317) 7338585
Email: info@highlandarchstudio.com
Working Hours: Monday – Saturday | 08 AM – 09 PM
100+ Completed Projects | Skilled Design Team | Client-Focused Architectural Solutions
Comment FormComment FormComment Form
Have Questions? We’re Here to Help!
Helpful InformationHelpful InformationHelpful Information
Common FAQs About Architectural Services in Gwadar
Whether you're planning a coastal home, a commercial project, or a sea-facing villa, these answers cover some of the most common questions homeowners and investors ask before starting a project in Gwadar.
Simply contact our team and share your project details. We'll discuss your goals, site conditions, budget, and design preferences before preparing a customized architectural plan.
We offer complete architectural solutions, including house design, 3D visualization, working drawings, interior planning, front elevation design, and submission drawings for residential and commercial projects.
Design costs vary depending on project size, complexity, and required services. We provide tailored quotations after understanding your specific project requirements.
Yes. Our 3D visualization services allow you to explore your project from every angle before construction starts, helping you make design decisions with confidence.