- 35C 2nd Floor, Sector C Bahria Town, Lahore
- info@highlandarchstudio.com
- Hours: Mon-Sat: 10:00 Am - 7:00 Pm
- +92 (317) 7338585

- Home
- About
- Our Services
- Cities We Serve
- Best Architect in Lahore
- Best Architect in Islamabad
- Best Architect in Karachi
- Best Architect in Bahawalpur
- Best Architect in Hyderabad
- Best Architect in Gujranwala
- Best Architect in Peshawar
- Best architect in Multan
- Best architect in Rawalpindi
- Best Architect in Sialkot
- Architectural Design in Faisalabad
- Our Portfolio
- Blog
- Contact Us
- Home
- About
- Our Services
- Cities We Serve
- Best Architect in Lahore
- Best Architect in Islamabad
- Best Architect in Karachi
- Best Architect in Bahawalpur
- Best Architect in Hyderabad
- Best Architect in Gujranwala
- Best Architect in Peshawar
- Best architect in Multan
- Best architect in Rawalpindi
- Best Architect in Sialkot
- Architectural Design in Faisalabad
- Our Portfolio
- Blog
- Contact Us
about usabout usabout us
Trusted Architectural Expertise for Quetta Homes and Businesses
Highland Arch Studio is a leading architectural design company serving Quetta, committed to creating functional, modern, and visually appealing spaces. We specialize in residential architecture in Quetta, commercial architecture in Quetta, and custom home design that reflects how local families and businesses actually live and work. With a strong focus on reliable architectural design services in Quetta, our team works closely with every client to understand their goals, lifestyle, and budget. From early concept sketches to final technical drawings, we make sure each project reflects careful planning, durability, and long-term value.
- Quetta-based architectural design team
- Practical, climate-aware design approach
- Custom home and commercial solutions for every client
- Strong experience in residential and commercial architecture
- Focus on safety, quality, and detailed planning
- Reliable, client-first service throughout the project
Explore 3D House DesignsExplore 3D House DesignsExplore 3D House Designs
Architectural Solutions Shaped Around Quetta's Conditions
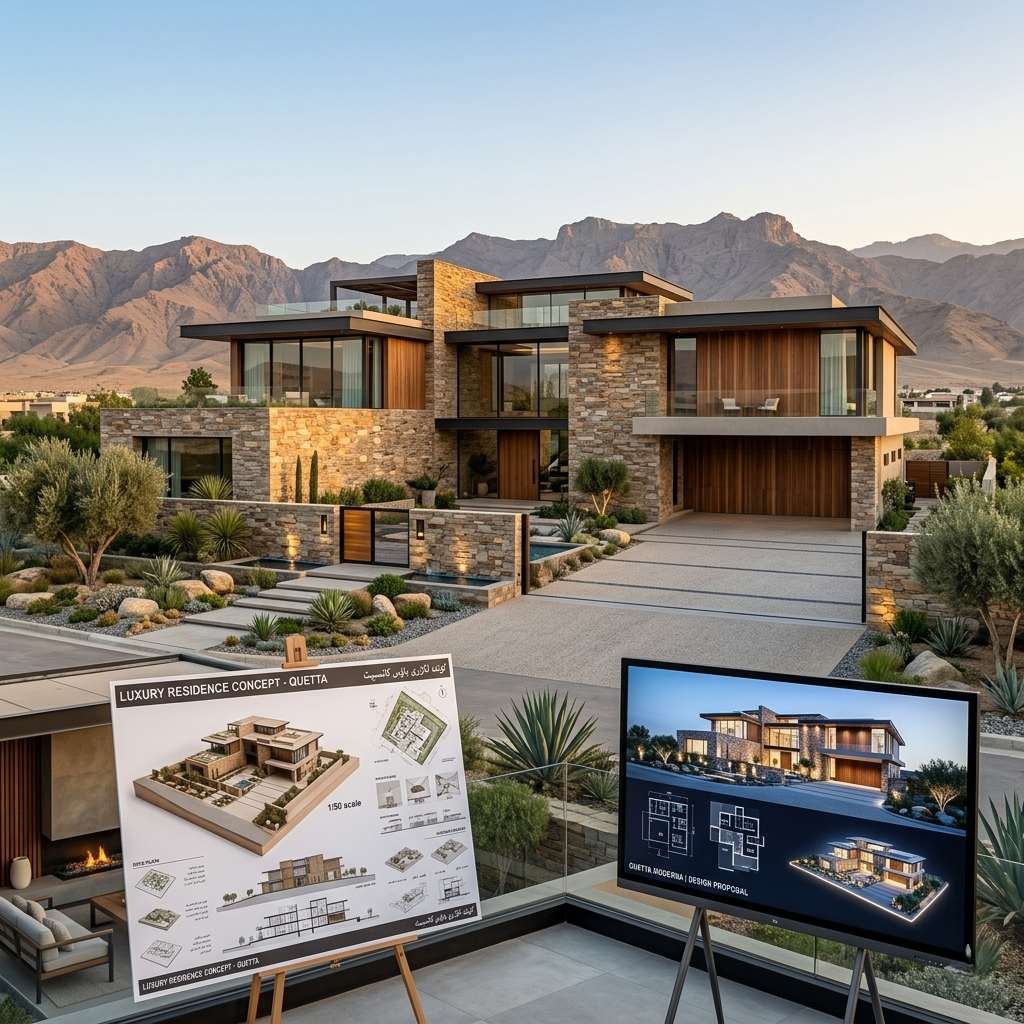
A Spacious Residential Visualization
A detailed 3D layout of a modern home in Quetta, showing open and airy rooms, contemporary finishes, natural lighting, and a layout designed for comfortable family living throughout the year.
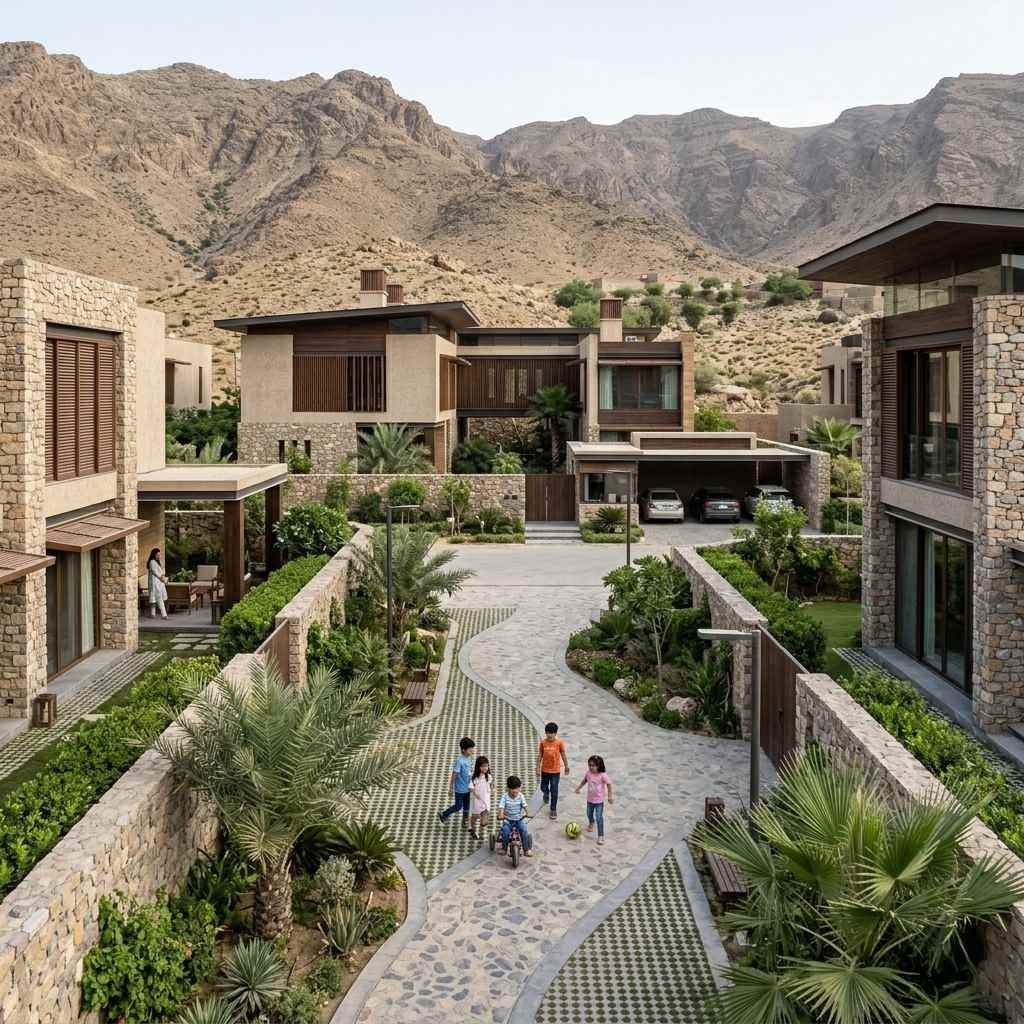
A Contemporary Family Home Concept
This realistic rendering shows a modern Quetta residence with an open floor plan, warm interior finishes, and a design that balances comfort with practicality for everyday family life.
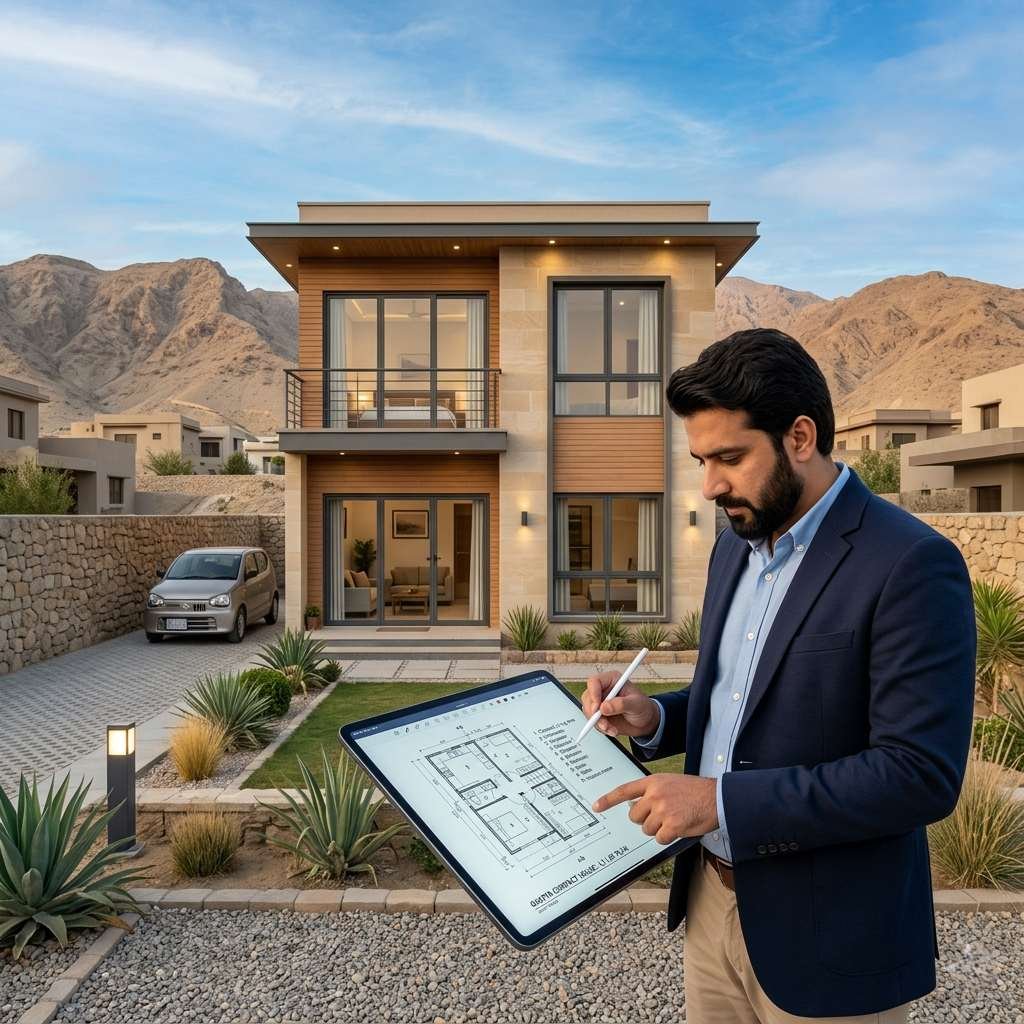
A Space-Smart Home Design
This concept shows how a smaller plot in Quetta can still feel open and functional, using efficient layouts, natural daylight, and smart furniture placement to make the most of every corner.
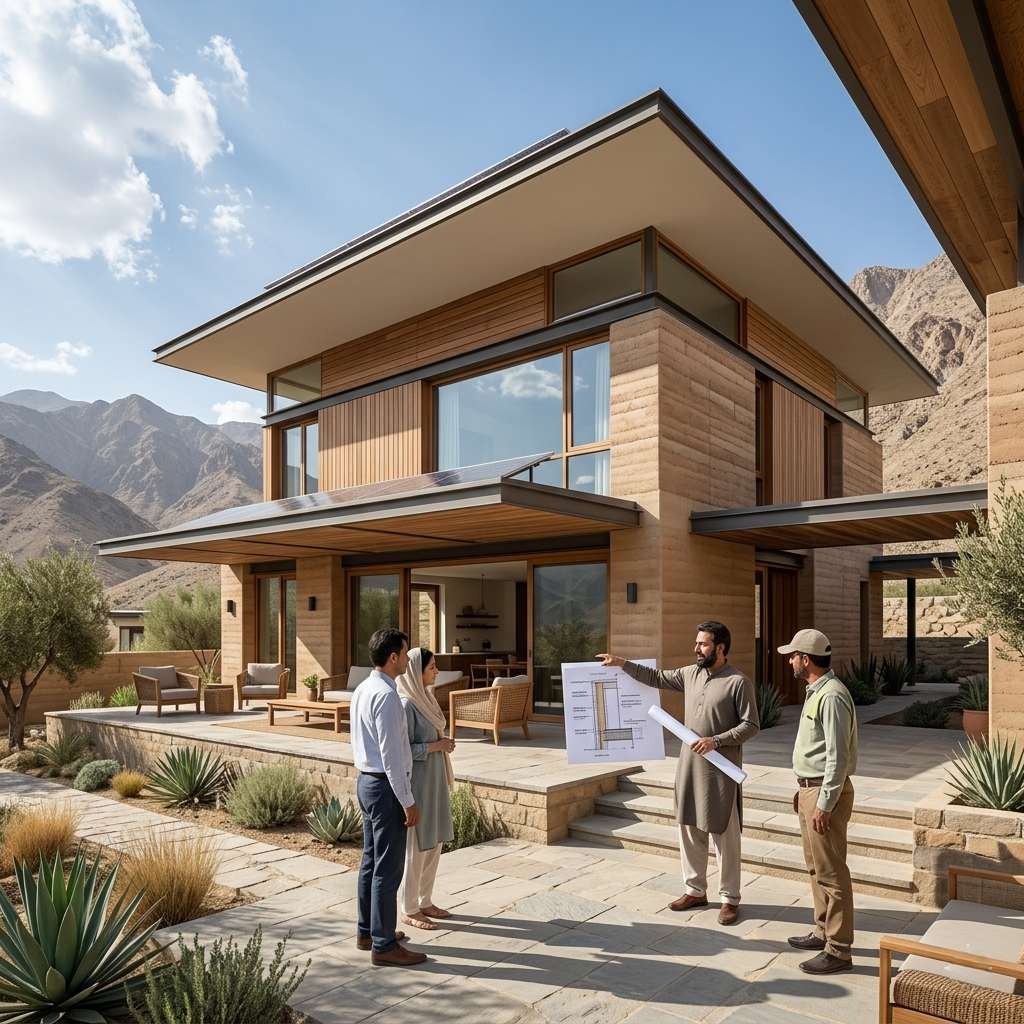
A Climate-Ready Residential Concept
This 3D design focuses on building for Quetta's weather, with window placement, insulation, and orientation choices planned to keep the home comfortable in both summer heat and winter cold.
Smart PlanSmart PlanSmart Plan
Comprehensive Architectural Design Services
We provide practical, well-planned architectural solutions for both residential and commercial projects in Quetta. Our approach focuses on smart planning, modern design, and solutions that hold up well over time while fully reflecting what each client actually wants. Whether it’s a family home or a commercial building, our services are built to deliver functionality, durability, and a result you’ll be proud of.
3D Architectural Layout Planning in Quetta
Our 3D layout planning turns your ideas into realistic visuals before construction starts. Instead of flat 2D plans, our 3D designs show interiors and exteriors with accurate dimensions, lighting, and furniture placement, so every design choice feels practical and clear. We study your site and goals carefully to create layouts that make the best use of available space. These detailed models let you explore your project virtually, request early changes, and avoid expensive surprises once building begins. Whether residential or commercial, our 3D planning gives you real clarity before your project becomes reality.
2D Furniture and Space Layout Planning
Our 2D furniture layout planning helps you organize every room efficiently and comfortably. These layouts show exactly how furniture will fit, how people will move through a space, and whether a room truly works for daily life. We consider your lifestyle, habits, and design goals to create layouts that improve comfort and usability in every room. Whether it's a bedroom, living room, office, or commercial space, this service lets you visualize furniture placement and avoid costly rearranging later. With Highland Arch Studio, your interiors are planned with both style and practicality in mind.
Complete Working Drawings for Construction
Our working drawings give your contractor a clear, accurate roadmap for every stage of construction. These drawings cover structural layouts, electrical and plumbing systems, and finishing details, reducing confusion and keeping the build aligned with your original design. Each drawing includes precise measurements, material specifications, and technical notes that make coordination between your team and contractor far easier. Whether your project is residential, commercial, or mixed-use, these drawings act as the critical bridge between design and real construction. With Highland Arch Studio, your project gets built exactly as planned, with precision and consistency at every step.
3D Front Elevation Design
Our 3D front elevation service brings your building's exterior to life before construction begins. Clients can see façades, architectural details, materials, and textures in realistic three-dimensional form, giving a clear preview of the final look. This helps you make confident decisions about finishes, proportions, and overall style well in advance. Our team blends design elements thoughtfully to create a complete, accurate exterior representation that suits Quetta's surroundings and climate. Whether residential or commercial, this service improves communication between you, your architect, and your contractor, avoiding costly last-minute changes.
Plumbing and Electrical Layout Planning
Our plumbing and electrical drawings make sure every utility system is designed accurately from the start. These detailed plans cover water supply, drainage, wiring, lighting, and power connections, helping contractors install everything correctly and efficiently. By preparing complete MEP drawings, we help prevent costly mistakes, reduce confusion on-site, and keep everything aligned with safety standards. Our team coordinates these systems closely with the overall architectural plan, balancing both function and appearance. With Highland Arch Studio, you can trust that your home or commercial space is wired and plumbed exactly as it should be.
Building Submission and Approval Drawings
Our submission drawing service prepares the accurate, detailed plans required for official approvals and permits. These include site layouts, floor plans, elevations, sections, and technical details that meet local building requirements. By providing properly prepared submission drawings, we simplify the approval process, reduce unnecessary revisions, and help prevent delays. Our team makes sure every measurement, material note, and structural requirement is clearly represented, so authorities can review your project smoothly. With Highland Arch Studio, you can submit your Quetta project with confidence, knowing every requirement has been carefully addressed.
Trusted Design ExpertsTrusted Design ExpertsTrusted Design Experts
What Makes Highland Arch Studio the Right Choice in Quetta
Choosing the right architectural partner matters, especially in a city where weather and ground conditions genuinely affect how a building should be planned. Highland Arch Studio provides expert design solutions for residential, commercial, and mixed-use projects across Quetta, including areas such as DHA Quetta, Satellite Town, and Shahbaz Town. Our team combines creativity, technical knowledge, and modern tools to deliver accurate layouts, realistic 3D visuals, and detailed drawings that turn your ideas into something real.
- Detailed 3D visuals and precise working drawings
- High-quality, on-time project delivery
- Expert solutions for every project type
- Custom residential and commercial designs
From the first conversation to final handover, every stage of our process reflects precision, quality, and your specific vision, making us a dependable choice for architectural design in Quetta and a strong option when searching for the best architect in Quetta.
%
Satisfaction Guarantee
Smart Planning for Better ResultsSmart Planning for Better ResultsSmart Planning for Better Results
Why Professional Architectural Design Matters in Quetta
Hiring a professional architect in Quetta makes sure your project is practical, visually appealing, and structurally sound from the very beginning. By combining creative thinking with technical planning, these services help optimize space, avoid costly mistakes, and improve the overall outcome of your build. Whether it’s a home or a commercial property, careful design work results in spaces that genuinely reflect your goals.
- Practical, well-planned use of space
- Modern, visually appealing design
- Fewer construction errors and lower project risk
- Detailed 3D models and complete working drawings
- Smoother project management and timely delivery
- Long-lasting, durable, and functional results
- Designs suited to Quetta’s climate and conditions
- Personalized plans based on your preferences and lifestyle
Explore our latest residential & commercial designsExplore our latest residential & commercial designsExplore our latest residential & commercial designs
See What's New in Our Portfolio
Creative planning for better spacesCreative planning for better spacesCreative planning for better spaces
Latest Architectural Trends in Quetta
Stay ahead with the design trends shaping homes and businesses across Quetta. From climate-aware building choices to safer structural planning and modern interior style, Highland Arch Studio brings fresh thinking to every project while keeping designs practical and future-ready.
Climate-Responsive Building Desig
Designs planned around Quetta's seasonal extremes, using smart insulation and window placement to keep homes comfortable through both hot summers and cold winters.Earthquake-Aware Structural Choices
Given Quetta's seismic history, more homeowners want structural planning that genuinely accounts for earthquake risk, not just visual appeal.Secure, Privacy-Focused Layouts
Gated, walled designs that separate private family areas from guest spaces remain a strong preference among Quetta homeowners.Clean, Functional Interiors
Simple, uncluttered interior design continues to grow in popularity, offering comfort and easy upkeep without unnecessary decoration.Realistic 3D Visualization
More clients want to see their project in 3D before committing, helping them make confident design decisions early on.Long-Lasting Material Choices
Durable, low-maintenance materials suited to Quetta's climate are increasingly preferred for their long-term value and reduced upkeep.
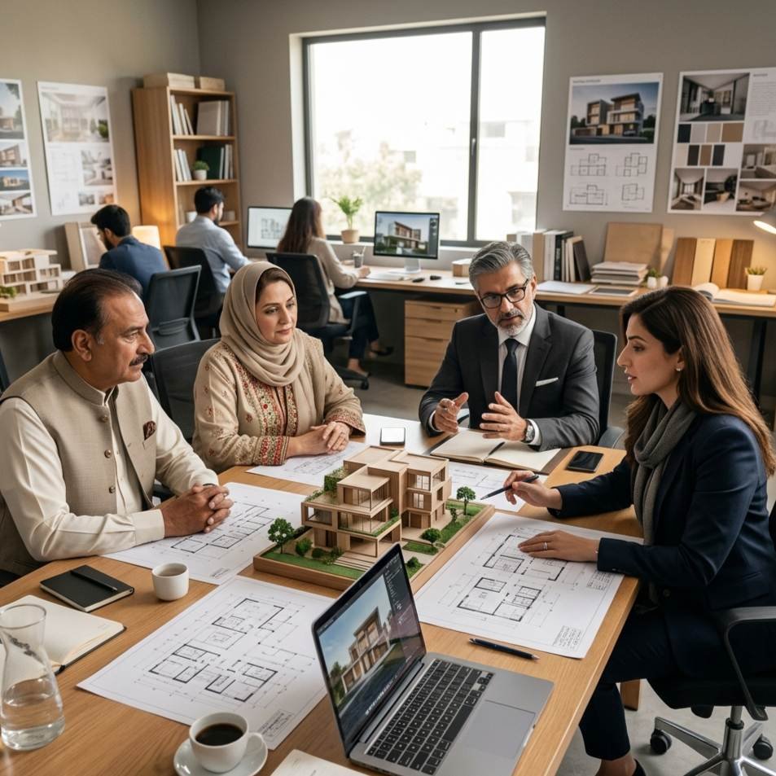
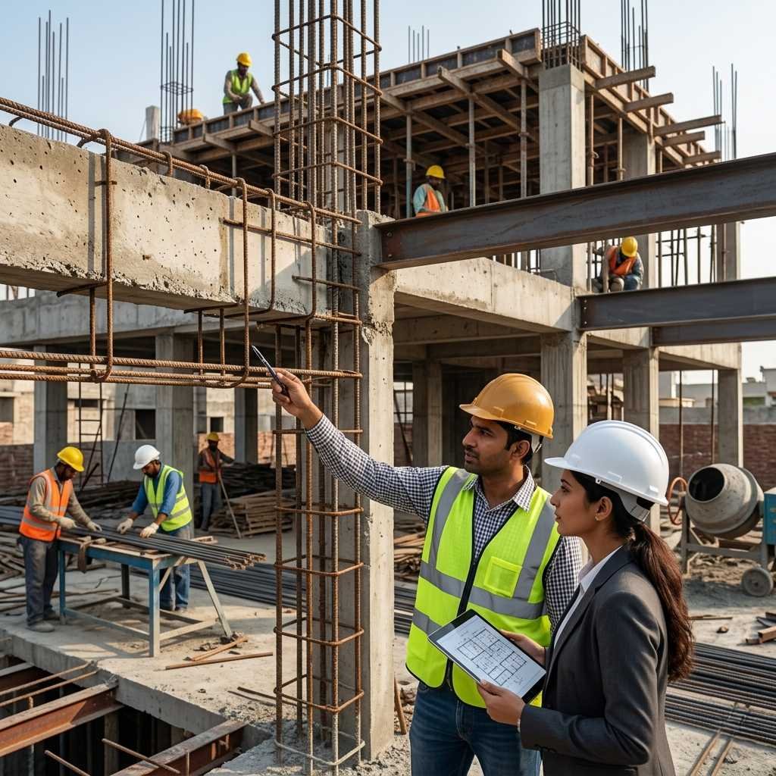
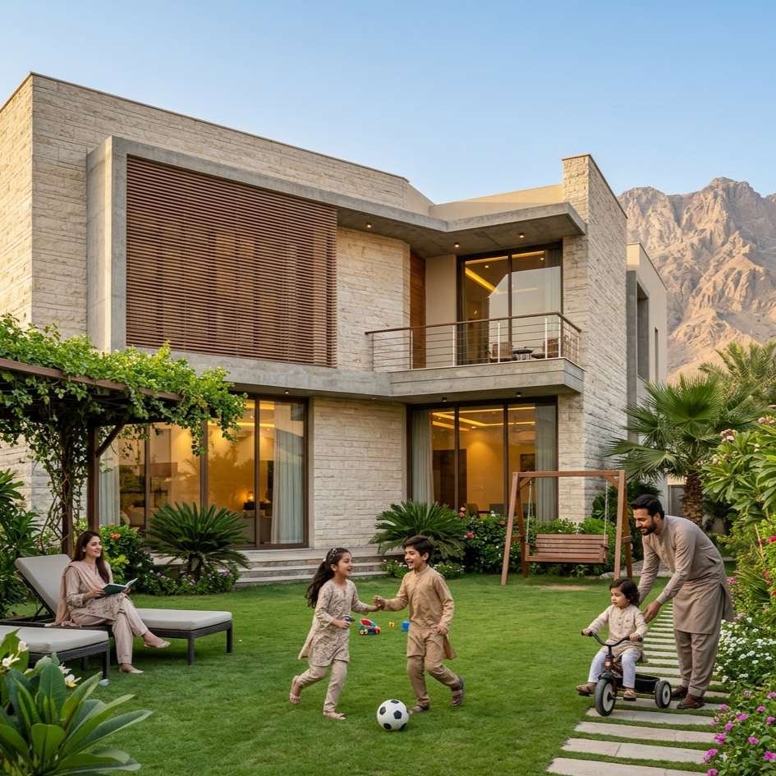
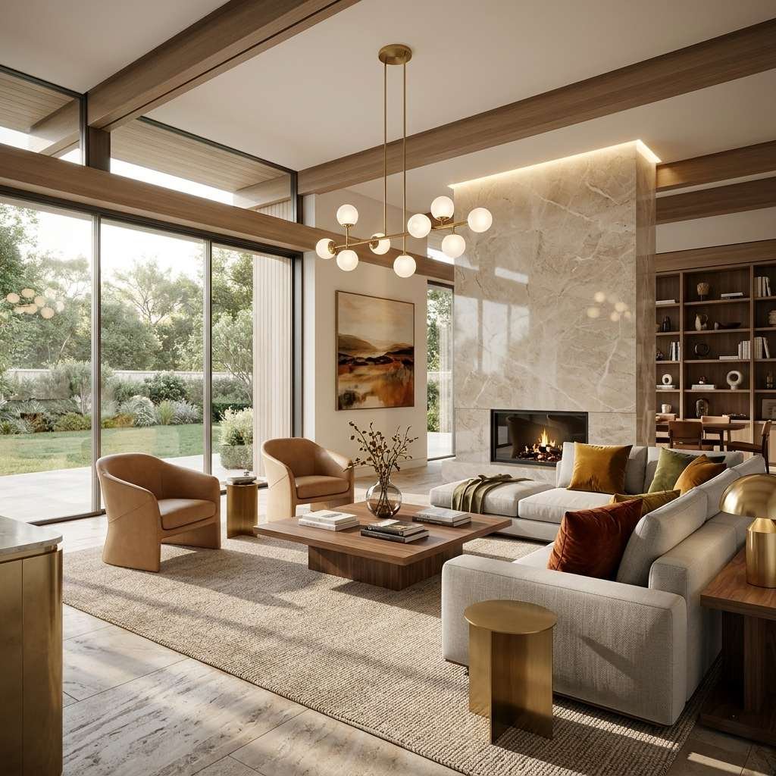
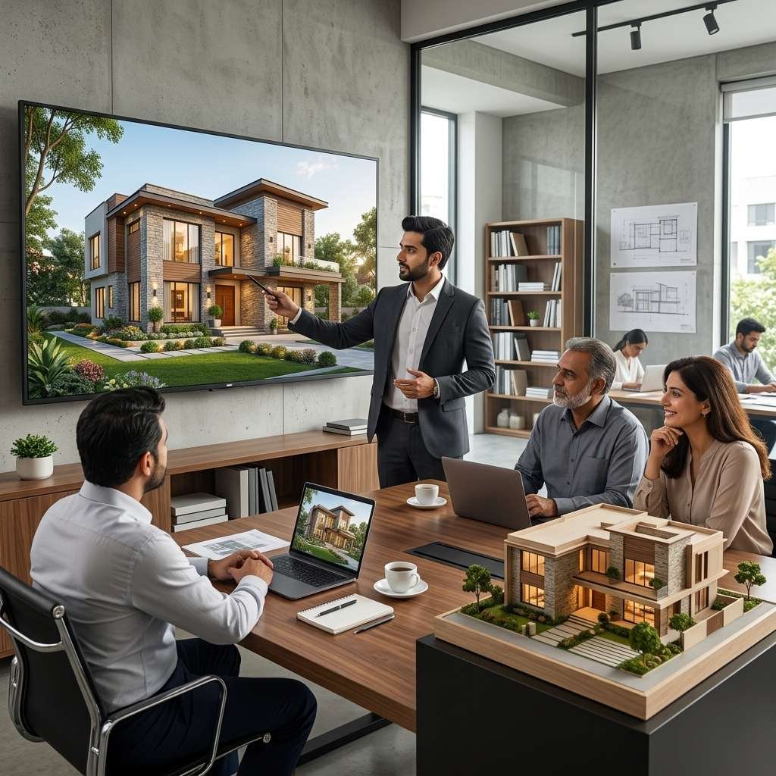
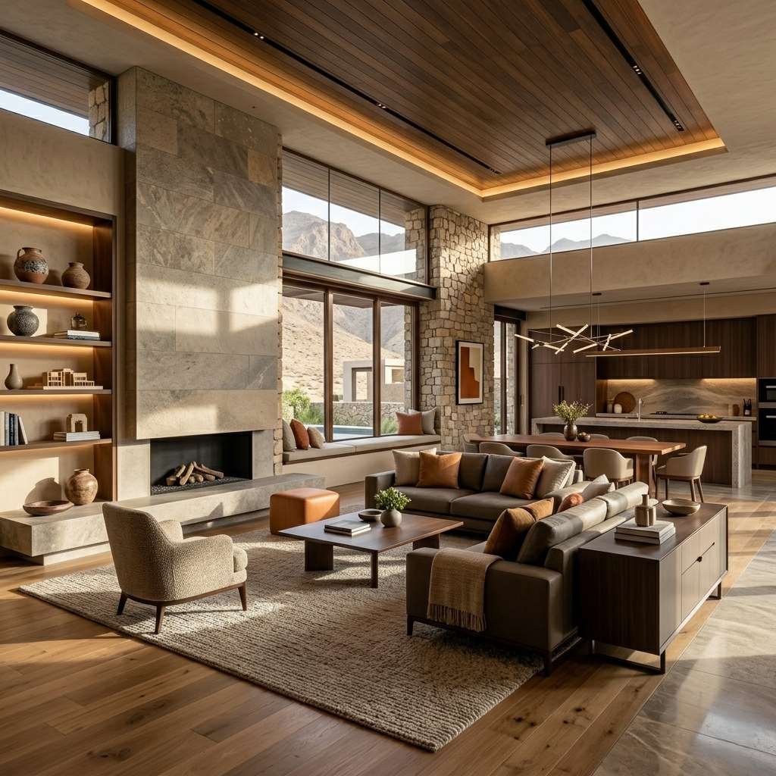
From idea to final buildFrom idea to final buildFrom idea to final build
Step-by-Step Architectural Design Process in Quetta
At Highland Arch Studio, our design process in Quetta covers everything from early concept work to final approval. Every step is carefully handled to deliver functional, attractive, and efficient spaces tailored to your specific project.
Step 1: Vision and Conceptualization
We start by understanding your goals, site conditions, and ideas in Quetta to build a strong concept that sets the foundation for the entire design.
Step 2: Initial Layout Planning
Our team develops early floor plans and spatial layouts, exploring different options to find the most functional and efficient arrangement for your space.
Step 3: Design Optimization
We refine materials, finishes, and structural details, shaping a design that's cohesive, practical, and suited to your budget and lifestyle.
Step 4: Immersive 3D Visualization
Using detailed 3D modeling, we create realistic renderings that let you clearly see your space and make informed decisions before construction begins.
Step 5: Comprehensive Working Drawings
We prepare detailed architectural, structural, plumbing, and electrical drawings, giving your contractor precise instructions for smooth execution.
Step 6: Regulatory Approval and Submission
Finalized plans are submitted for local approval, making sure your project meets all building requirements before construction starts.
Clinet Review Highland Arch StudioClinet Review Highland Arch StudioClinet Review Highland Arch Studio
What Our Clients Say's about

Ahmed Khan
House Owner
They made my dream home real with care and creativity. Their Residential Architecture Services were smooth, inspiring, and full of great ideas.

Ayesha Fatima
Business Owner
Our new office looks modern and smart. Their Commercial Architecture Services in Pakistan made everything easy, fast, and perfectly designed for our business.

Sana Iqbal
Entrepreneur
Our café design turned out amazing! Their Commercial Architecture Services in Pakistan gave us a space that feels warm, stylish, and welcoming.

Umar Farooq
Clinic Owner
They built our clinic with comfort and care. Their Commercial Architecture Services made the place bright, clean, and easy for patients.

Real feedback, real satisfactionReal feedback, real satisfactionReal feedback, real satisfaction
What Our Clients Say About Us
Our work in Quetta is best reflected through the experiences of our clients. Their feedback highlights the quality, attention to detail, and genuine care we bring to every project, from the first meeting to final handover, while keeping the process smooth and transparent throughout.
Trustindex verifies that the original source of the review is Google. Highland Arch Studio stands out for its combination of creativity, professionalism, and technical expertise. Their architects provided innovative ideas while keeping practicality and budget considerations in mind. The collaborative approach and attention to detail made the entire experience enjoyable and productive.Posted on GoogleTrustindex verifies that the original source of the review is Google. The team at Highland Arch Studio was professional, responsive, and highly skilled. They developed a design that perfectly balanced aesthetics and functionality while ensuring that every detail reflected our requirements.Posted on GoogleTrustindex verifies that the original source of the review is Google. Our experience with Highland Arch Studio was exceptional from the very first consultation to the completion of the design phase. What impressed us most was their ability to listen carefully to our ideas and transform them into a practical, visually appealing architectural concept. The team demonstrated a deep understanding of modern design principles while ensuring that every recommendation aligned with our lifestyle, budget, and long-term goals. Throughout the process, communication was consistent, professional, and transparent, which gave us complete confidence in every decision being made. Their attention to detail, creativity, and commitment to delivering high-quality work truly set them apart. We are extremely pleased with the final outcome and would highly recommend Highland Arch Studio to anyone seeking professional architectural and design services.Posted on GoogleTrustindex verifies that the original source of the review is Google. Choosing Highland Arch Studio was one of the best decisions we made. Their team transformed our ideas into a beautiful and functional design while maintaining excellent communication throughout the process. We are extremely happy with the final outcome.Posted on GoogleTrustindex verifies that the original source of the review is Google. A big thank you to Highland Arch Studio for turning my dream home into reality with their outstanding 1 kanal house architectural design services.Their team is highly professional and always delivers modern, trend focused designs that perfectly match today’s lifestyle.Posted on GoogleTrustindex verifies that the original source of the review is Google. Working with this design studio was a great decision. They listened carefully to my ideas and transformed them into a beautiful and practical interior. The balance between style and comfort is impressive, and the layout feels thoughtfully planned. Their professionalism and consistent updates made the entire process smooth and stress-free.Posted on GoogleTrustindex verifies that the original source of the review is Google. I had an excellent experience working with this interior design studio. They really understood my needs and created a space that perfectly suits my family’s lifestyle. The design feels modern yet warm, and every area is both functional and visually appealing. Their communication was clear throughout, with regular updates that kept everything transparent. The attention to detail in every corner truly stands out. Highly recommended for anyone looking for quality and creativity.Posted on GoogleTrustindex verifies that the original source of the review is Google. The team did an amazing job designing our home interior. From layout planning to final finishing, everything was handled with professionalism. They were responsive, cooperative, and very easy to work with.Posted on GoogleTrustindex verifies that the original source of the review is Google. Excellent experience from start to finish. The work for the house interior quality, finishing, and overall execution exceeded expectations. The team was professional, responsive, and easy to work with. Highly recommended.Posted on GoogleTrustindex verifies that the original source of the review is Google. Great experience with Highland Arch Studio. Creative designs and very practical solutions.
Quick AssistanceQuick AssistanceQuick Assistance
Let’s Plan Your Project in Quetta
Thinking about building a new home, office, commercial plaza, or investment property in Quetta? Our architectural team is here to provide expert guidance, creative design concepts, and practical planning solutions. Fill out the form and let us help you take the next step toward a successful project.
- Architectural Design Services for Residential & Commercial Buildings
- Complete 2D Floor Plans, 3D Elevations & Construction Drawings
- Customized Design Solutions Based on Your Vision and Budget
Call Us: +92 (317) 7338585
Email: info@highlandarchstudio.com
Working Hours: Monday – Saturday | 08 AM – 09 PM
100+ Satisfied Clients | Professional Architectural Services | Modern & Functional Design Solutions
Comment FormComment FormComment Form