
Best Architect in WAPDA Town Lahore Residential, Commercial & Interior Design Services
Finding the Best Architect in WAPDA Town Lahore is one of the most important steps before you start building a home or business space. A good architect helps you plan every detail so your property looks great, works well, and stays within your budget. If you’re building a new house, upgrading an old one, or planning a commercial project in WAPDA Town Lahore, Punjab, Pakistan, the right team can make the whole process easier.
Our Architectural Design Services in WAPDA Town Lahore cover everything from the first idea to construction ready drawings. We create smart layouts, practical floor plans, modern house designs, and complete design solutions for both Residential Architecture and Commercial Architecture. If you also need the Best Interior Designer in WAPDA Town Lahore, we’re here to help create spaces that are comfortable, stylish, and easy to live or work in.
As an experienced Architecture Firm in WAPDA Town Lahore, we believe every project should match your lifestyle, your goals, and the local building rules. That’s why we follow a clear design, planning, and construction workflow to help you move forward with confidence from start to finish.
Why Choose the Best Architect in WAPDA Town Lahore?
Building a home or commercial property is a big investment. That’s why it’s important to start with the right plan. Many people hire a contractor first, but a contractor focuses on construction. An architect plans the project before construction begins. This helps you avoid costly mistakes, make better use of your space, and create a building that fits your needs. If you’re looking for the Best Architect in WAPDA Town Lahore or even the Best Architect in Lahore, choosing an experienced professional can save you time, money, and stress.
Residential Architecture
A skilled Residential Architect in WAPDA Town Lahore designs a home that fits your family’s daily life. Every room should have a purpose. Good natural light, fresh air, and easy movement inside the house all matter. A House Architect in WAPDA Town Lahore also creates detailed site planning, floor layouts, and building design that follow local building rules.
Commercial Architecture
A Commercial Architect in WAPDA Town Lahore plans spaces that work well for offices, shops, restaurants, and other business projects. The right layout helps your staff work better and gives visitors a good first impression. Smart space planning also makes future changes easier if your business grows.
Interior Design Solutions
A beautiful building should also feel comfortable inside. That’s where Interior Architecture plays an important role. A Home Design Architect plans each room to improve comfort, storage, lighting, and daily use. Simple design choices can make even a small home feel more open and useful.
Design and Build Approach
A complete Design and Build process keeps everything organized from the first meeting to the final construction stage. An experienced Architectural Consultant provides clear Architectural Consultancy, prepares design drawings, and works closely with engineers and the construction team. This helps reduce delays and keeps the project moving in the right direction.
Architectural Design Services We Offer in WAPDA Town Lahore
Every project is different. Some families need a simple house plan, while others want a complete design with interior and outdoor spaces. Our Architectural Design Services in WAPDA Town Lahore are planned to match your needs, your budget, and your property size. We focus on clear planning so you know what to expect before construction starts.
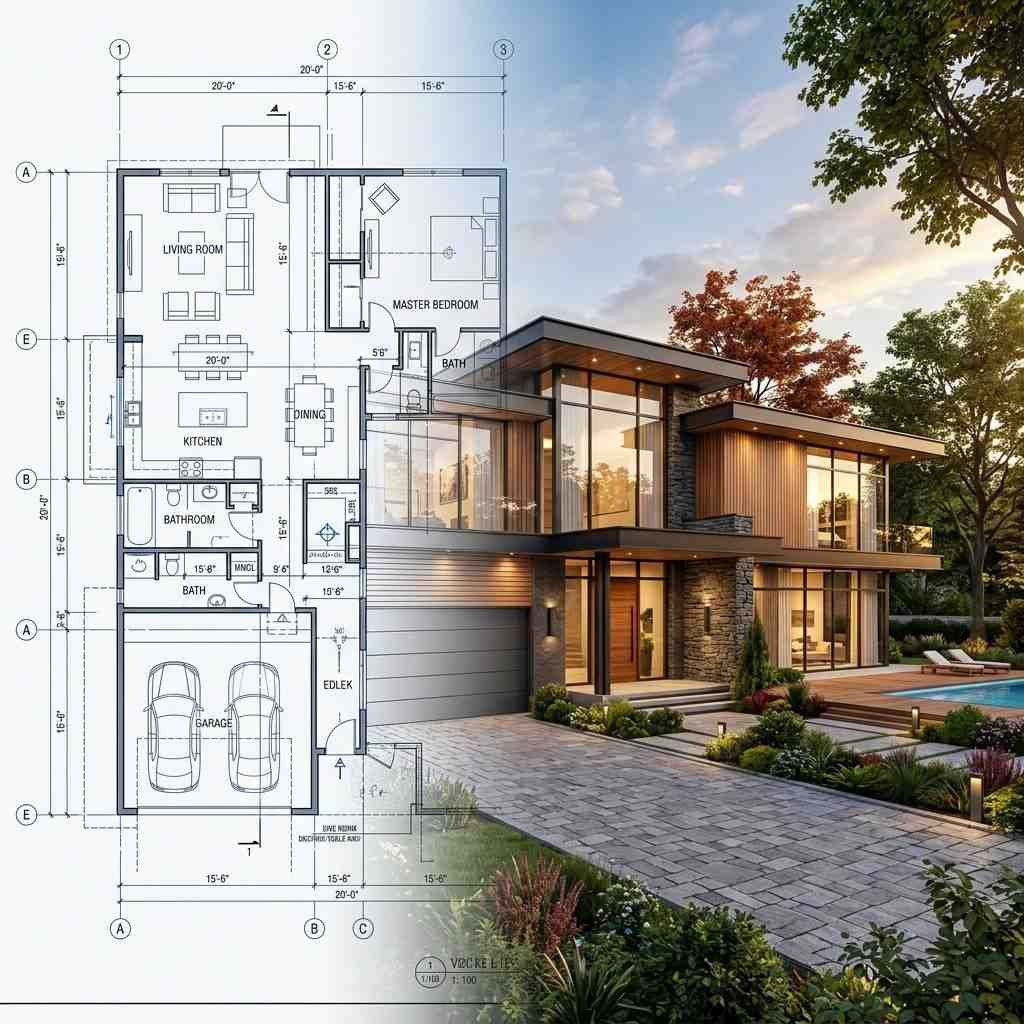
Residential House Design
A well planned home makes everyday life easier. We create smart House Planning and Floor Plan Design for 5 Marla, 10 Marla, 1 Kanal, and custom homes. Every room is placed with comfort, privacy, and natural light in mind. We also prepare modern Elevation Design to give your home a clean and attractive look.
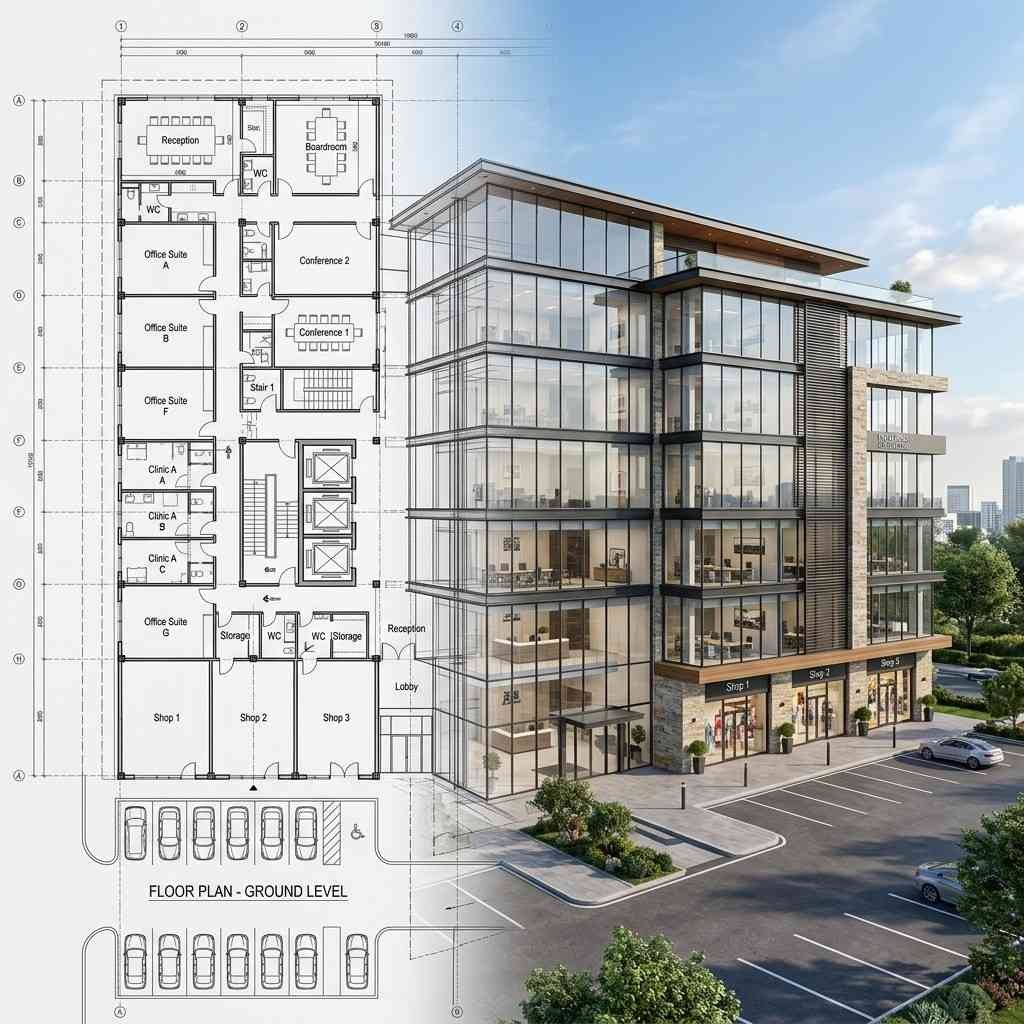
Commercial Building Design
A commercial building should be practical as well as attractive. We provide complete Building Design for offices, shops, clinics, schools, and other business spaces. Our layouts help improve customer flow and make better use of every square foot.
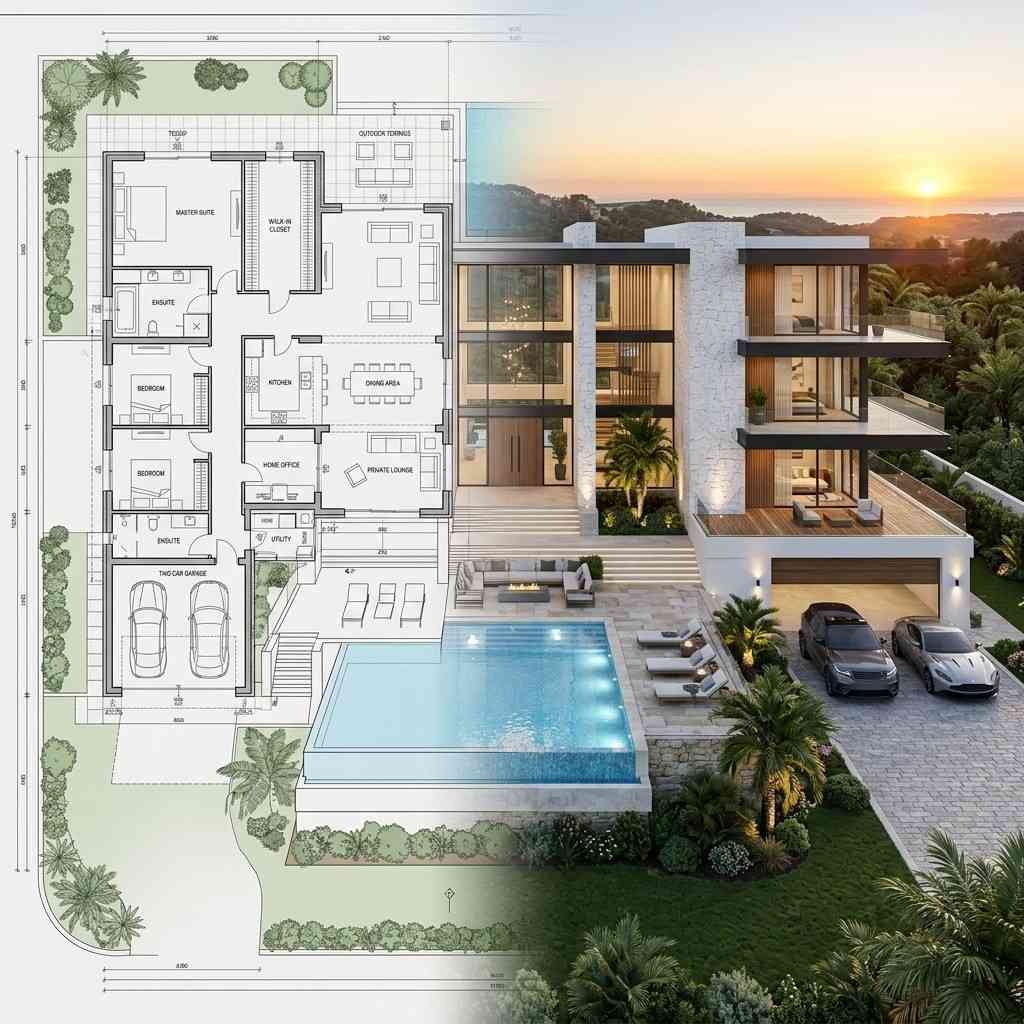
Luxury Home and Villa Design
If you’re planning a premium home, we create custom layouts that match your lifestyle. From elegant Façade Design to open living spaces, every detail is planned with care. Our goal is to create a home that looks beautiful today and works well for many years.
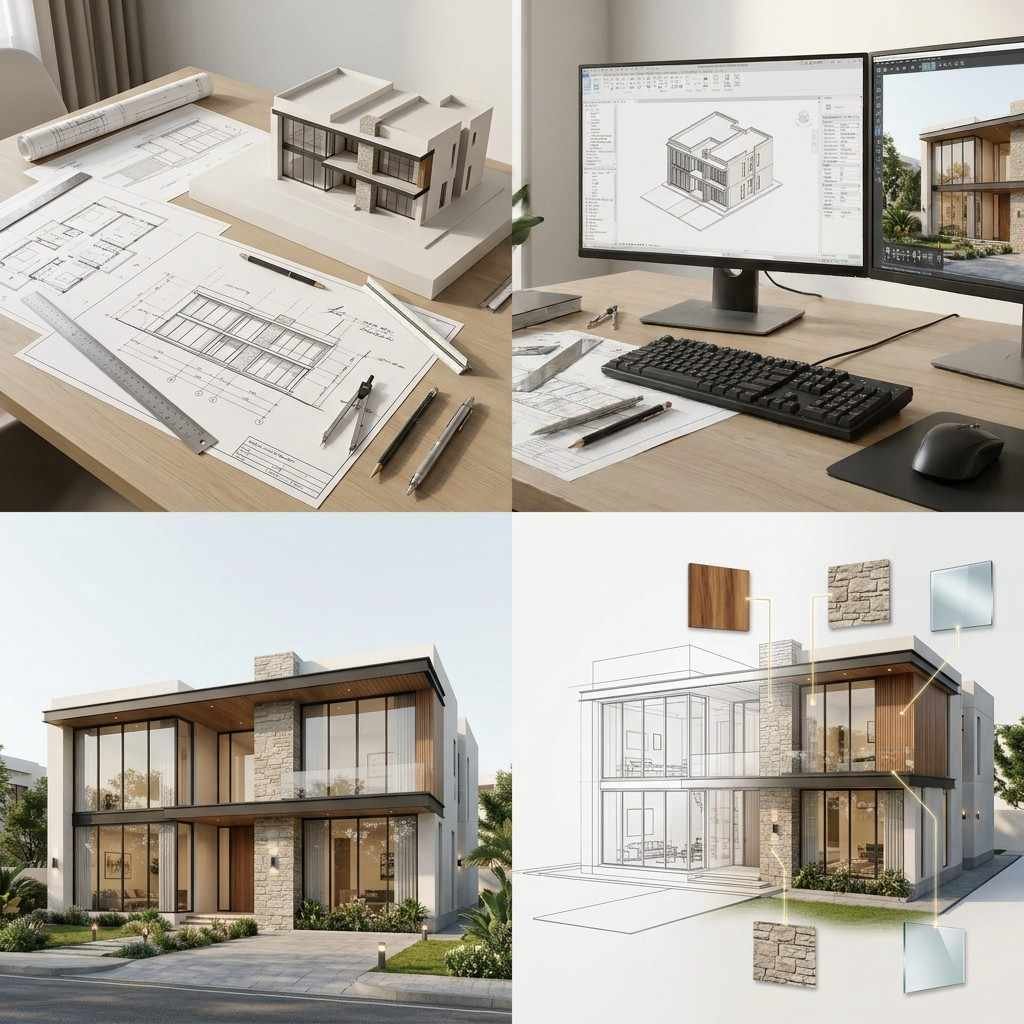
3D House Design and Visualization
Many homeowners want to see their future home before construction begins. That’s why we provide 3D House Design and realistic Architectural Rendering. These views help you understand the layout, room sizes, colors, and exterior design before making final decisions.
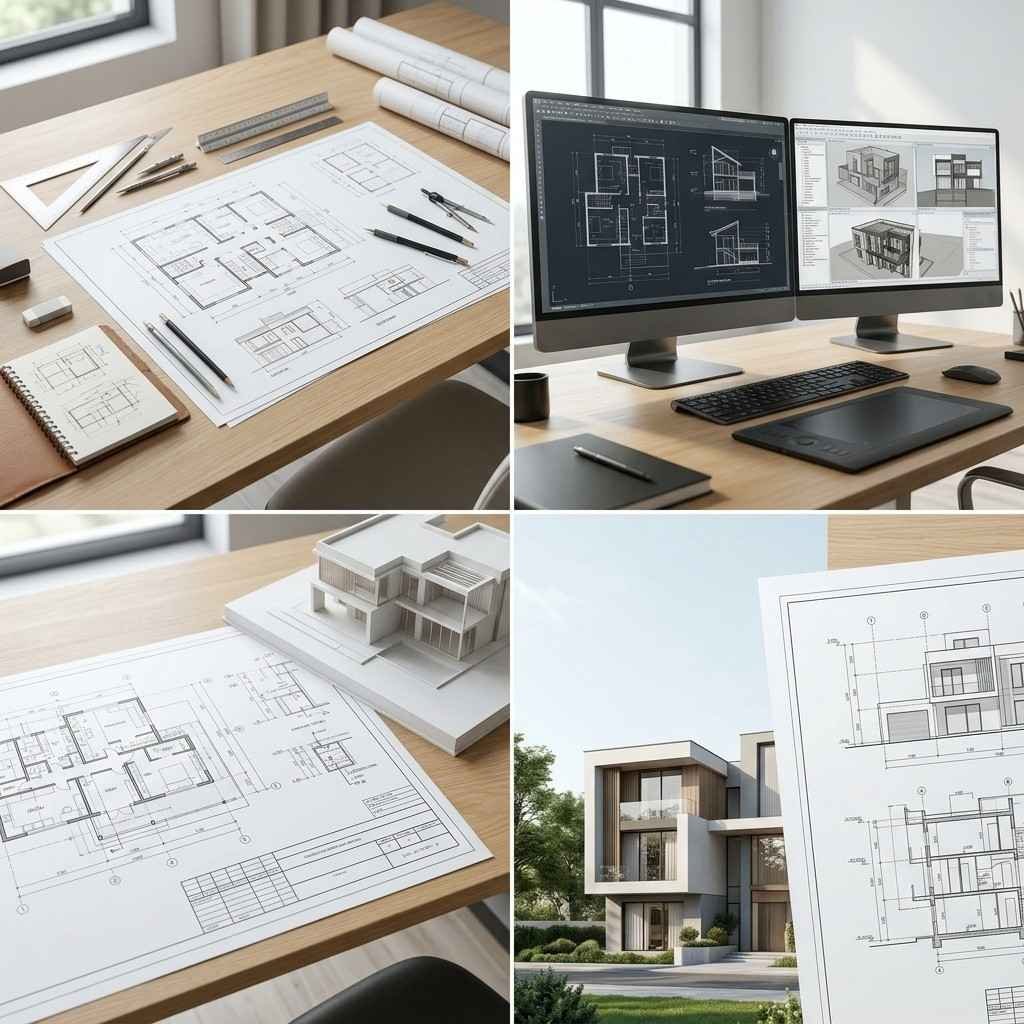
Architectural Drafting Services
Clear drawings help every project move smoothly. Our Architectural Drafting Services include accurate floor plans, elevations, sections, and detailed Construction Drawings. We prepare drawings using AutoCAD, SketchUp, and Autodesk Revit to make sure every detail is easy to understand.
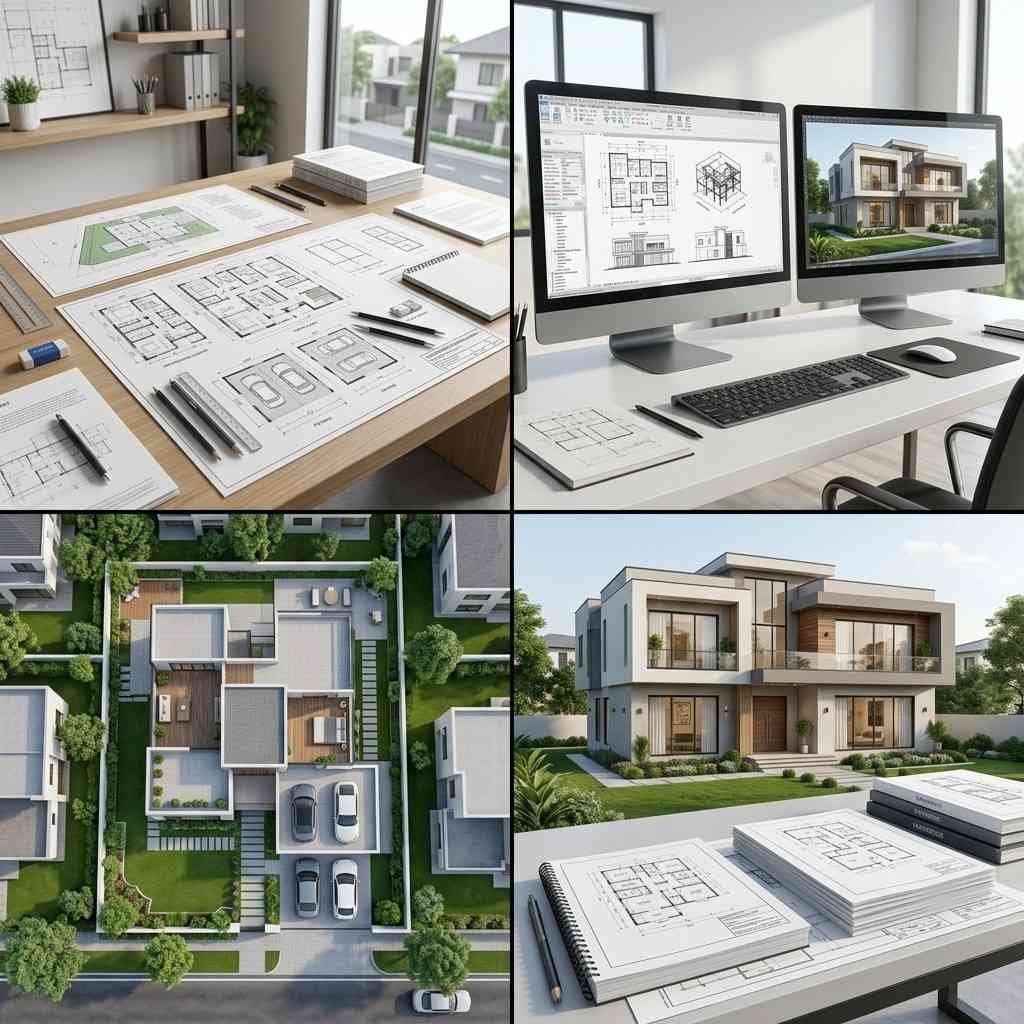
House Planning Services
Good planning helps reduce costly changes during construction. Our Home Planning Services include complete Architectural Planning, room layouts, parking plans, site layout, and Structural Planning. We also prepare construction ready documents that support engineers and builders throughout the project.
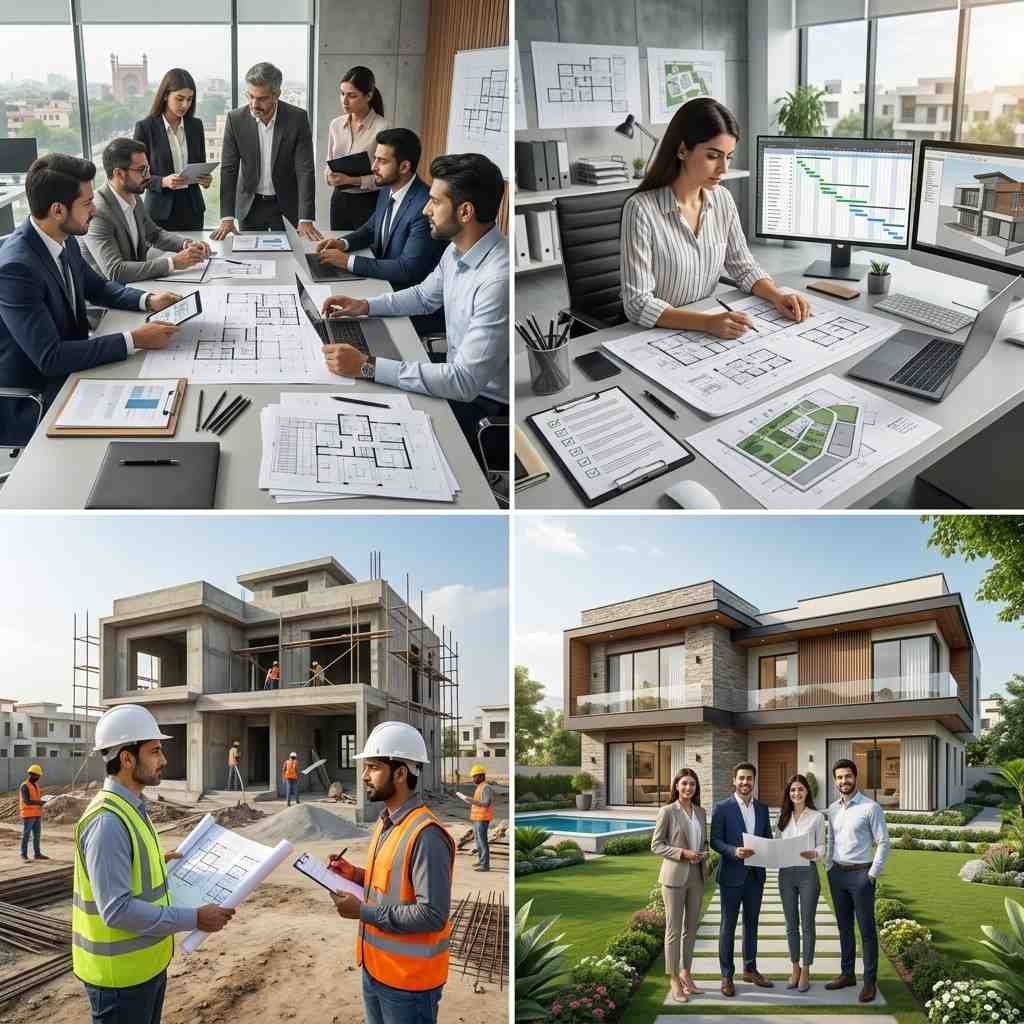
Architectural Project Management
A good design is only part of the job. We also help manage the project from planning to construction. We work closely with clients, engineers, and site teams to keep the work organized, solve problems early, and help the project stay on schedule.
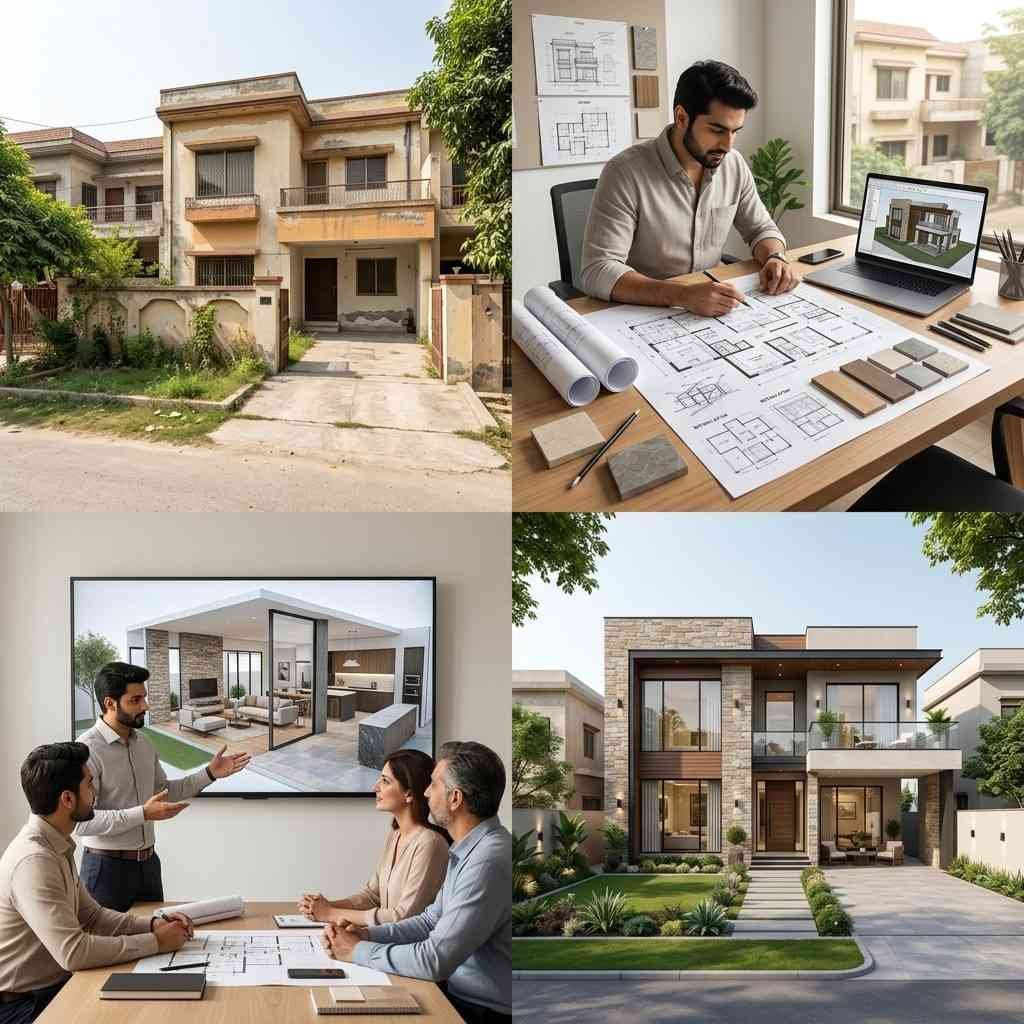
Renovation and Remodeling
If you already own a house in WAPDA Town Lahore, you don’t always need to rebuild it. We help improve old homes with better layouts, extra rooms, modern front elevations, and updated living spaces while keeping the existing structure in mind.
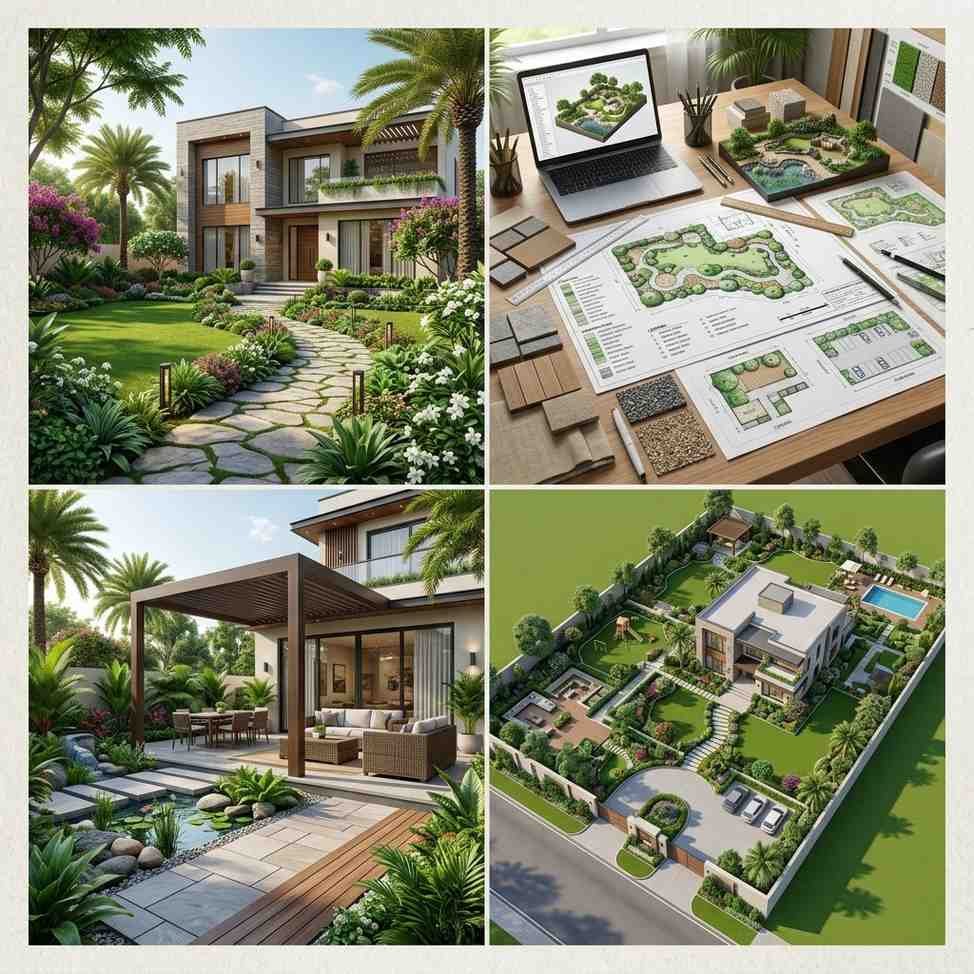
Landscape Planning
Outdoor spaces are just as important as indoor spaces. We plan gardens, walkways, parking areas, sitting spaces, and green areas that match the style of your home. A well planned landscape adds beauty and makes your property more enjoyable for your family.
Residential & Commercial Projects We Design
Every project has its own needs. The size of the plot, your budget, and your future plans all play an important role. That’s why we design homes and commercial spaces that match the way people live and work in WAPDA Town Lahore. Whether you’re building a new property or improving an existing one, our goal is to create a design that is practical, attractive, and easy to build.
5 Marla House Design
If you’re looking for an Architect for 5 Marla House, smart planning is the key. A small plot can still feel open and comfortable when every space is used wisely. As an experienced Residential Building Designer, we create functional layouts with bright living areas, useful storage, and smooth room connections. We also prepare a detailed House Map and Building Layout Planning to help construction move forward without confusion.
10 Marla House Design
A 10 Marla home gives you more freedom to add features that improve daily life. Our Architect for 10 Marla House service focuses on family friendly layouts, open living spaces, and modern front elevations. If you’re planning a Duplex House Design, we make sure both floors work well together while giving every family member enough privacy.
1 Kanal House Design
A larger home needs careful planning from the beginning. As an Architect for 1 Kanal House, we design spacious homes with comfortable bedrooms, large living areas, outdoor spaces, and parking that fits your lifestyle. Every room is planned to make the best use of the available space without making the house feel crowded.
Luxury Villas
A luxury home should be more than just big. It should also be comfortable and easy to enjoy every day. As a trusted Villa Architect and Luxury Home Architect, we create elegant homes with open layouts, natural light, premium front elevations, and beautiful outdoor spaces. We also design Contemporary Villa Design that combines modern style with practical living.
Commercial Buildings
Business properties need a different approach than residential homes. As an experienced Commercial Building Designer, we design shops, offices, clinics, restaurants, and other commercial buildings with layouts that support customers, staff, and future business growth. Every plan focuses on easy movement, safety, and efficient use of space.
Office Design
A well planned office helps people work better. We create office layouts with comfortable work areas, meeting rooms, reception spaces, and smart storage solutions. Good planning also makes it easier to expand your workspace as your business grows.
Renovation Projects
Sometimes improving an existing property is a better choice than building from the beginning. We redesign old homes and commercial spaces by improving room layouts, updating front elevations, adding new spaces, and making the property more practical for today’s lifestyle while keeping the original structure where possible.
Our Design Process from Planning to Construction
A successful project starts with a clear plan. Many people ask what an architect actually does and how long the design process takes. The answer depends on the size of the project, but most homes go through the same important steps. Our goal is to make each stage simple, clear, and easy to understand. This helps you make better decisions before construction begins and reduces the chance of costly changes later.
Consultation
Every project starts with a meeting. We listen to your ideas, understand your budget, and learn about your family’s needs or business goals. This first discussion helps us create the right direction for your Architectural Planning.
Site Analysis
Before we begin the design, we visit the property and study the plot. Good Site Planning helps us understand road access, sunlight, parking, nearby buildings, and the best way to use the available space in WAPDA Town Lahore.
3D Visualization
Many clients want to see their project before construction starts. Our 3D views help you understand the exterior, interior, and overall design. This makes it easier to request changes before the final drawings are completed.
Construction Documentation
After the design is finalized, we prepare complete Construction Documentation, including detailed drawings and Permit Ready Plans. These documents help the construction team build the project correctly and reduce mistakes on site.
Building Approval
If your project requires a Building Permit, we prepare the documents needed for the approval process. We also work with the Structural Engineer and Civil Engineer to make sure the technical drawings meet local requirements.
Site Supervision
Good design should also be built the right way. During construction, we visit the site to review the work, answer questions, and help the contractor follow the approved drawings. When needed, we also work with the Interior Designer so every part of the project matches the original plan. This complete Design to Construction Workflow helps keep the project organized from the first meeting to the final result.
Start Your Architectural Project in WAPDA Town Lahore
Every successful project begins with the right plan. If you’re looking for the Best Architecture Company in WAPDA Town Lahore, take time to choose a team that understands local building standards, practical design, and your long term goals. The right Architecture Firm should guide you from the first idea to the final construction stage with clear advice and honest communication.
At Highland Arch Studio, we provide complete Architectural Solutions for residential and commercial projects across WAPDA Town Lahore. Whether you need Custom Home Design, planning for a new business space, or an Architectural Project Consultation, we’re here to help you make informed decisions. Our experienced team works as your Construction Planning Expert and focuses on creating designs that are functional, attractive, and ready for construction.
If you’re ready to discuss your project, contact Highland Arch Studio today to schedule a free consultation. We’ll listen to your ideas, answer your questions, and help you plan the next step with confidence.