
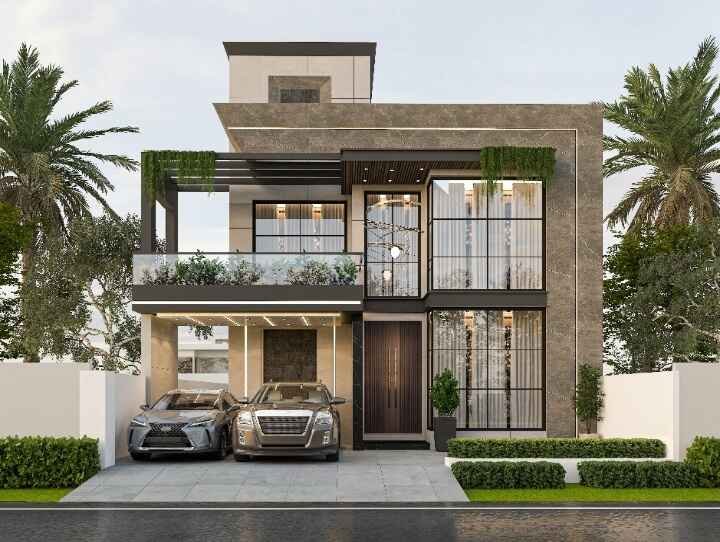
Project Overview
This 10 Marla residential project in Talha Block, Bahria Town Lahore was designed to create a comfortable, modern, and practical living environment for a growing family. The client’s goal was to develop a home that combines attractive architecture with functional interior planning.
Our team focused on designing a house that maximizes available space while maintaining a clean and elegant appearance. Every area was carefully planned to provide comfort, natural lighting, and efficient circulation throughout the home.
Design Approach
The architectural design follows a contemporary style that blends modern aesthetics with practical living requirements. The front elevation was developed to create a strong visual impact while maintaining harmony with the surrounding neighborhood.
Special attention was given to floor planning to ensure well-organized living spaces, spacious bedrooms, and functional service areas. The design also incorporates proper ventilation and natural light to enhance the overall living experience.
Services Provided
- Architectural Design
- House Planning
- Front Elevation Design
- 3D Architectural Visualization
- Working Drawings
- Construction Documentation
Result
The final design successfully delivered a modern residential home that reflects the client’s vision and lifestyle needs. This project demonstrates Highland Arch Studio’s expertise in creating well-planned, visually appealing, and functional homes in Bahria Town Lahore.
Need Expert Architects For Your Project?
