
Client:
Mr Talha Ijaz
Size:
10 Marla
Location:
DHA Phase 2, Lahore
Owner:
Project Owner
Architect:
Highland Arch Studio
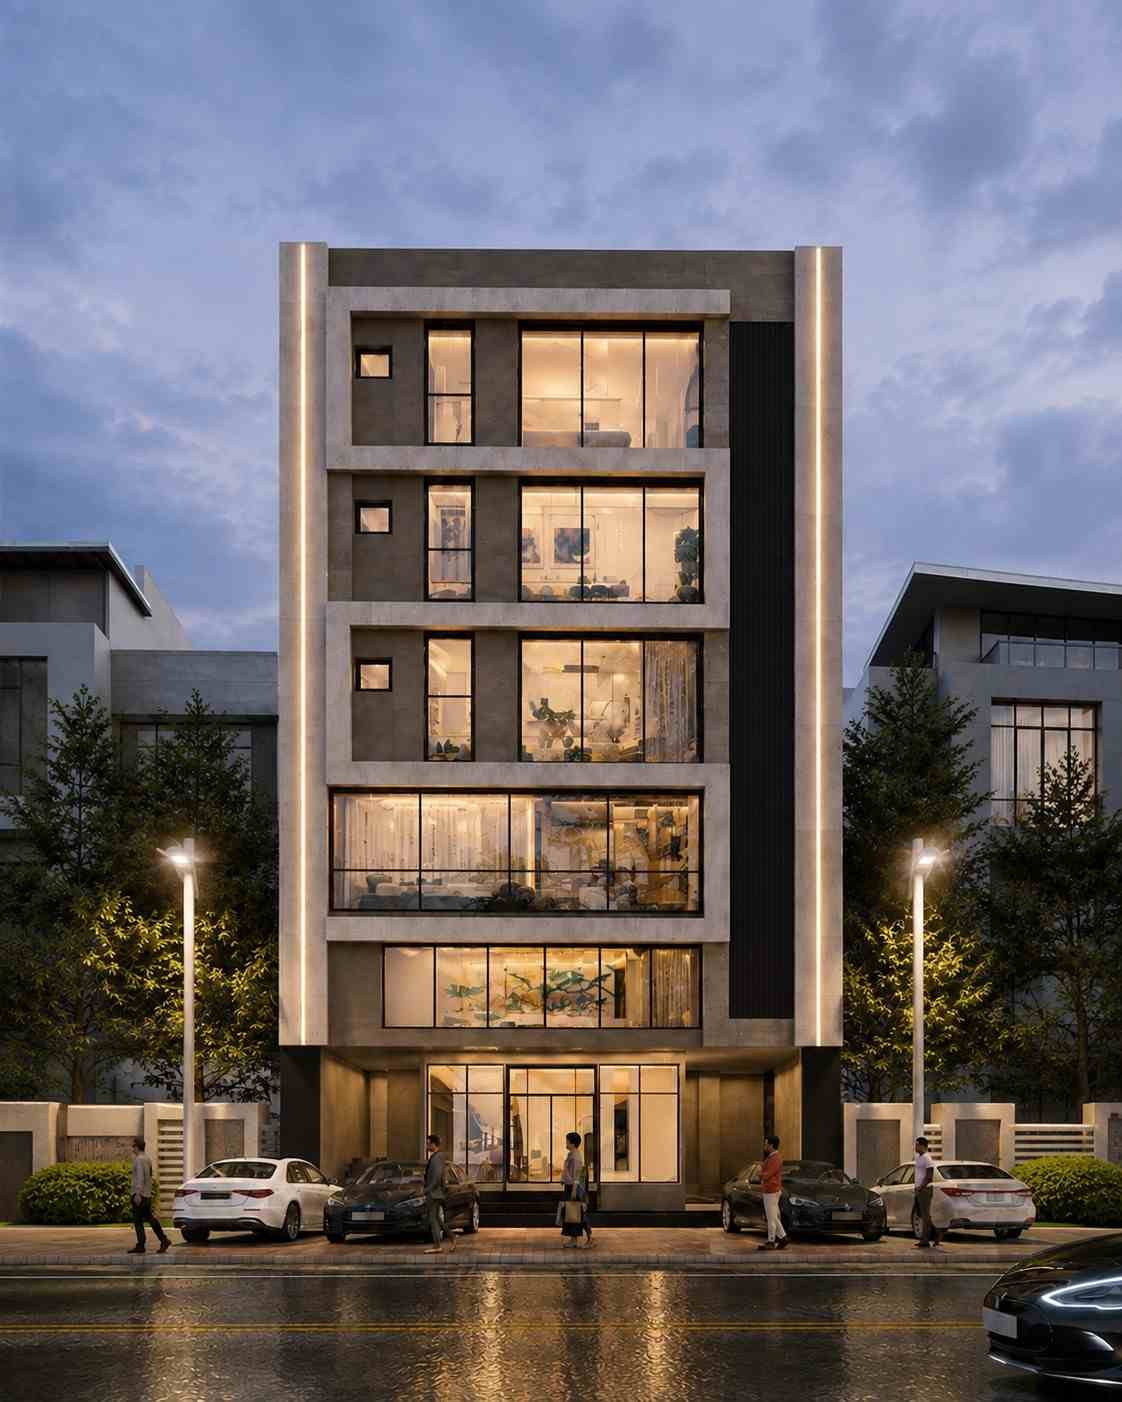
A well-designed commercial building creates more than business space. It builds a strong identity, improves customer experience, and supports long-term value. This 10 Marla Commercial Building Design in DHA Phase 2 Lahore was developed by Highland Arch Studio for a growing retail and office business. The goal was to create a modern building that looks professional, works efficiently, and fits the architectural character of the surrounding commercial district.
The project combines clean contemporary architecture, practical planning, energy-efficient design, and flexible commercial spaces. Every design decision was made to improve functionality while giving the building a timeless appearance.
Project Overview
This project was planned as a mixed-use commercial building on a 10 Marla plot in DHA Phase 2 Lahore. The client wanted a building that could support retail outlets on the ground floor while providing flexible office spaces on the upper levels. The design follows a modern architectural style with clean horizontal lines, balanced proportions, and large glass openings that bring natural light into the interior. Durable exterior materials were selected to reduce maintenance while maintaining a premium appearance for years. From the beginning, the objective was simple: create a commercial building that is attractive, practical, and adaptable for different business types without compromising on comfort or circulation.Understanding the Client’s Vision
Before starting the design, our team spent time understanding how the building would be used over the coming years. The client planned to lease spaces to different businesses, so flexibility became one of the most important design priorities. Shops needed high visibility from the main road, while office users required privacy and a quiet working environment. Parking accessibility was another major concern because commercial developments in busy urban areas often struggle with vehicle circulation. The client also requested a building that would project a professional image and strengthen the commercial value of the property. These discussions helped us shape a design that supports both business growth and long-term investment.Our Design Approach
The architectural concept focused on creating clear movement throughout the building. Visitors can easily access the retail units from the front, while a separate entrance provides direct access to the upper office floors. Space planning was carefully arranged to maximize the usable floor area without creating narrow or dark interior spaces. Wide circulation zones improve movement for customers and employees while allowing future interior modifications. The front elevation uses a balanced composition of textured stone cladding, exposed concrete finishes, aluminium panels, and large glazed sections. These materials provide a modern appearance while remaining durable in Lahore’s changing weather conditions. Natural daylight was introduced through full-height windows and carefully positioned openings. This reduces dependence on artificial lighting during daytime working hours. Ventilation was equally important. Cross ventilation, stairwell openings, and service shafts help maintain comfortable indoor conditions while improving energy efficiency. Material selection focused on durability, low maintenance, and long-term performance. Every exterior finish was chosen to withstand heavy commercial use while maintaining its visual quality.Design Challenges and Our Solutions
Every commercial project presents unique architectural challenges, and this site was no different. The plot faced a busy commercial road with constant vehicle movement. We solved this by designing a dedicated entrance sequence that separates pedestrian access from vehicle circulation, making the building safer and easier to use. Parking requirements also needed careful planning. Instead of sacrificing retail space, we optimized the front setback and internal circulation to provide convenient parking without affecting the building layout. Sun orientation was another challenge because the western façade receives strong afternoon sunlight. To reduce heat gain, we incorporated architectural shading elements, recessed glazing, and carefully selected façade materials that improve thermal performance. Building regulations in DHA also influenced the design. Our planning ensured compliance with setback requirements, building height limitations, and circulation standards while still maximizing the available construction area. These practical solutions resulted in a commercial building that performs efficiently in everyday use.Key Features
The exterior creates a strong first impression through its modern architectural language. Large glass panels increase visibility for retail businesses while giving the façade an open and welcoming appearance. The combination of stone, concrete, and aluminium creates visual depth without making the design overly complex. Inside, every floor was planned for flexibility. Open office layouts allow future tenants to customize their spaces according to their business requirements. Structural planning minimizes unnecessary columns, creating larger usable areas. Ground-floor retail units feature wide display windows that improve product visibility and attract pedestrian attention. Service areas are positioned efficiently to keep customer-facing spaces clean and organized. Vertical circulation was designed with comfortable stair dimensions and provision for elevator access, ensuring convenient movement between floors. Modern lighting layouts, efficient utility planning, and dedicated service zones improve the daily operation of the building while reducing maintenance challenges over time. Together, these architectural features create a commercial environment that supports business success and enhances long-term property value.Looking for a Similar Design?
Every commercial project has different business goals, site conditions, and functional requirements. A successful design begins with understanding how people will use the building both today and in the future. If you are planning a 10 Marla commercial building design in Lahore, modern commercial architecture, commercial plaza design, or a mixed-use commercial development, Highland Arch Studio can help develop a design that balances aesthetics, functionality, and long-term performance. Our design process focuses on practical planning, efficient space utilization, and architecture that complements its surroundings while meeting local development standards.Enquire HereEnquire HereEnquire Here
Need Expert Architects For Your Project?
We turn ideas into spaces that inspire and last for years. Let’s build your dream together with trusted.
