
Client:
Mr. Hamza Farooq
Size:
10 Marla
Location:
DHA Phase 2, Lahore
Owner:
Project Owner
Architect:
Highland Arch Studio
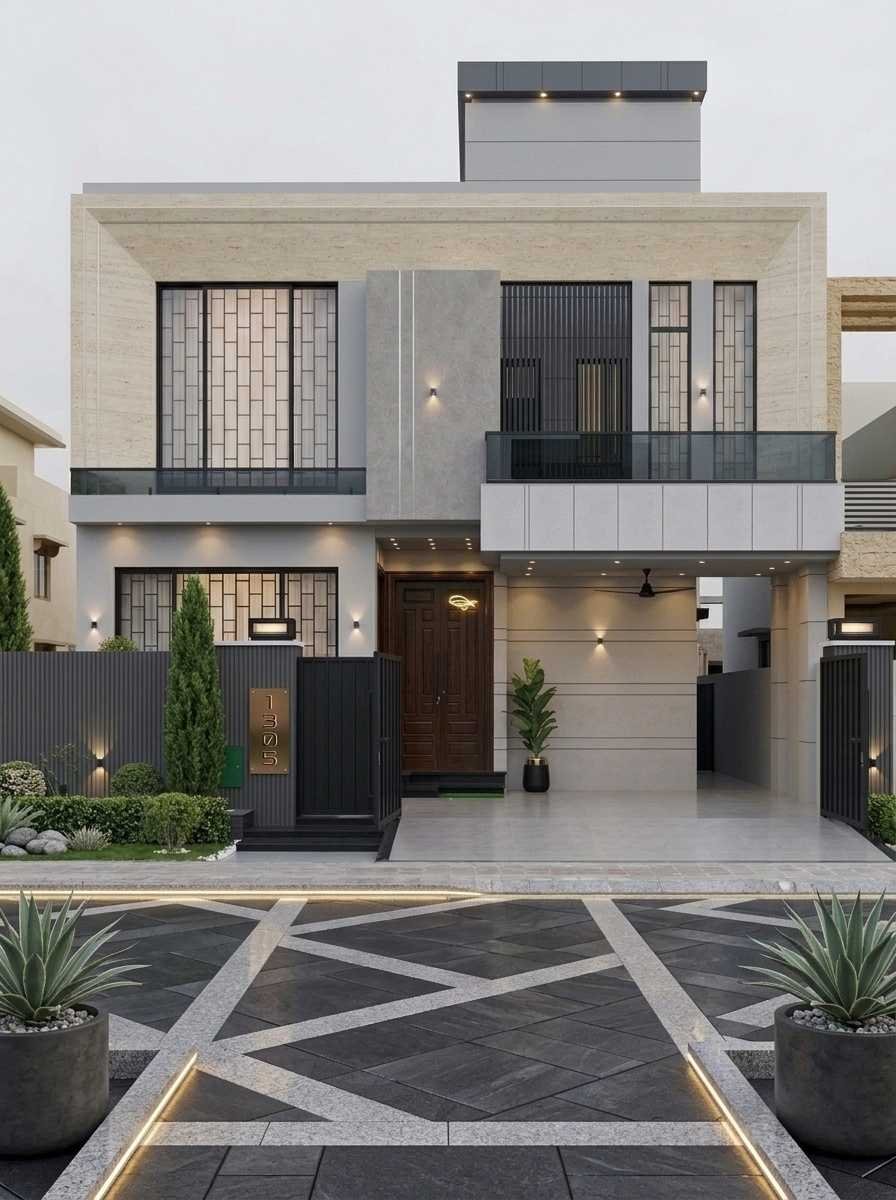
A well-designed home should match the way a family lives today while staying practical for the future. This 10 Marla House Design in DHA Phase 2 Lahore was created for a growing family that wanted a modern home with open spaces, natural light, and a timeless exterior. The design balances comfort, privacy, and efficient space planning without making the house feel crowded.
Every part of this project was carefully planned by Highland Arch Studio. From the front elevation to the interior layout, each design decision supports daily living while giving the house a clean and elegant appearance.
Project Overview
This project involved designing a 10 Marla modern house for a family looking for a comfortable home that could support everyday life as well as future needs. The owners preferred a modern architectural style with simple forms, balanced proportions, and high-quality materials that would remain attractive for many years. The design objective was to create bright interior spaces, improve ventilation, and provide privacy without reducing openness. The layout also needed to make daily movement inside the house easy while maintaining a strong connection between indoor and outdoor spaces.Understanding the Client’s Vision
The family wanted a home that felt welcoming from the moment someone entered. They requested large family spaces where everyone could spend time together while still having quiet private rooms for relaxation. Another important goal was maximizing usable space without making the rooms feel oversized or empty. Storage, circulation, and natural daylight were major priorities throughout the planning stage. The owners also wanted a modern front elevation that would stand out in the neighborhood while remaining practical to maintain. They preferred neutral exterior colors combined with warm textures that would age gracefully over time. Security, comfortable parking, and future flexibility were also discussed during the early design meetings, allowing the layout to support changing family needs over time.Our Design Approach
Every successful residential project begins with careful planning rather than decoration. For this house, Highland Arch Studio focused on creating clear circulation between public and private areas while ensuring every room received sufficient daylight. The front elevation combines clean horizontal and vertical elements with textured stone, wood-effect finishes, and large glazing panels. These materials give the house a modern appearance while remaining suitable for Lahore’s climate. Inside the home, open planning creates better interaction between the living room, dining area, and kitchen. Bedrooms are positioned to provide privacy while maintaining easy access to shared family spaces. Natural lighting was carefully considered throughout the design. Large windows, double-height openings, and strategically placed skylights reduce dependence on artificial lighting during the day. Ventilation also played a key role. Cross ventilation between openings helps fresh air move naturally through the house, improving indoor comfort during warmer months. Material selection focused on durability as well as appearance. Exterior finishes were chosen for their low maintenance requirements, while interior materials create a warm and comfortable atmosphere for everyday living.Design Challenges and Our Solutions
Like many residential plots in DHA Phase 2 Lahore, this site presented several design challenges that required thoughtful planning. One challenge was balancing privacy with openness. The surrounding neighboring houses meant that large windows had to be positioned carefully. Highland Arch Studio solved this by placing major openings toward landscaped areas while using architectural screens and recessed balconies where additional privacy was needed. Parking was another consideration. The owners wanted comfortable vehicle access without sacrificing the appearance of the front elevation. A well-planned driveway and integrated entrance design allowed both functionality and visual balance. Sun orientation also influenced the design. The western side of the house receives stronger afternoon sunlight, so deeper overhangs and shading elements were introduced to reduce heat gain while maintaining natural daylight. Building regulations within DHA required careful attention to setbacks and height limitations. Early coordination during planning ensured the final design met all applicable requirements without compromising interior space.Key Features
The exterior presents a clean contemporary identity through balanced architectural forms, carefully selected textures, and thoughtful lighting design. Rather than relying on excessive decorative elements, the house achieves visual interest through proportion and material contrast. The interior layout supports modern family living by creating connected social spaces while preserving privacy in bedroom areas. Wide circulation paths make movement throughout the house comfortable, and the placement of windows creates bright interiors throughout the day. The living room benefits from generous ceiling height and natural light, creating an inviting environment for family gatherings. Adjacent dining and kitchen spaces improve interaction while maintaining clear functional zones. The kitchen was designed with efficiency in mind. Practical storage, durable finishes, and direct access to service areas make daily activities more convenient while maintaining a clean visual appearance. Bedrooms provide comfortable personal spaces with built-in storage and carefully positioned windows for privacy. Bathrooms use modern fixtures and practical layouts that remain easy to maintain over time. Outdoor areas were also considered part of the overall experience. Landscaped spaces soften the building’s modern lines while creating pleasant views from inside the home.Looking for a Similar Design?
Every family has different needs, which is why no two homes should be designed exactly the same. If you are planning a 10 Marla House Design in DHA Phase 2 Lahore or another residential project in Lahore, Highland Arch Studio follows a design process that begins with understanding your lifestyle, site conditions, and future plans. Our goal is to create homes that are functional, comfortable, and built around the people who will live in them. Through careful planning, thoughtful architectural solutions, and attention to detail, we help clients develop spaces that continue to perform well for years to come.Enquire HereEnquire HereEnquire Here
Need Expert Architects For Your Project?
We turn ideas into spaces that inspire and last for years. Let’s build your dream together with trusted.
