
Client:
Mr. Hamza Siddiqui
Size:
10 Marla
Location:
DHA Phase 8, Lahore
Owner:
Project Owner
Architect:
Highland Arch Studio
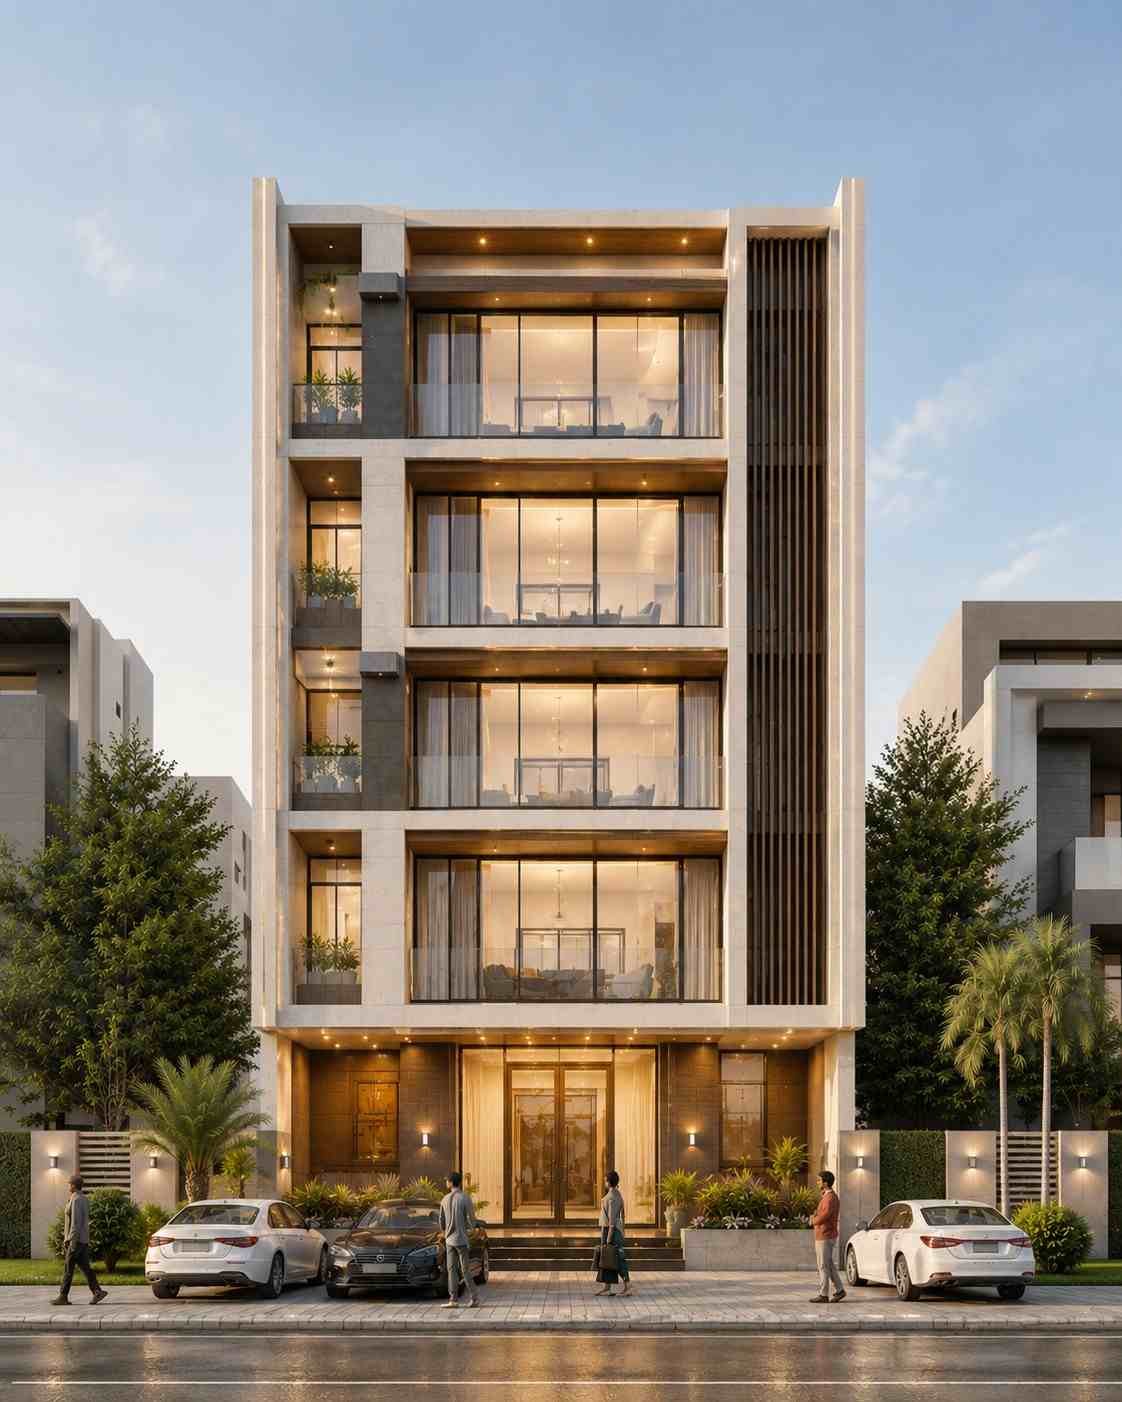
A well-designed commercial plaza should support business growth while creating a modern and attractive street presence. This completed 10 Marla Plaza Design in DHA Phase 8 Lahore was created to meet the client’s goal of developing a premium commercial property with flexible retail and office spaces. The design balances style, functionality, and long-term value while following DHA building regulations. Every part of the project was carefully planned to improve customer experience, natural lighting, parking, and future business opportunities.
Project Overview
This project involved the complete architectural design of a modern commercial plaza built on a 10 Marla plot in DHA Phase 8 Lahore. The client wanted a building that could attract different businesses while offering a professional appearance. The plaza includes retail shops on the ground floor and flexible office spaces on the upper floors. The modern front elevation uses clean lines, large glass panels, textured wall finishes, and balanced architectural elements to create a strong visual identity. Our main objective was to design a commercial building that looks elegant, works efficiently, and remains valuable for many years.Understanding the Client’s Vision
Before starting the design, our team held several planning meetings with the client to understand the project’s business goals. The client wanted a plaza that would appeal to retail brands, corporate offices, clinics, and service businesses. They also wanted flexible interior spaces that could easily be adapted by future tenants. Parking convenience was another important requirement because commercial visitors expect quick and easy access. The client also preferred a modern architectural style that would fit the premium environment of DHA Phase 8. Safety, durability, energy efficiency, and low maintenance were also key priorities throughout the project.Our Design Approach
Our design process started with careful site analysis and space planning. We studied the plot dimensions, road access, neighboring buildings, and sun direction before preparing the architectural concept. The front elevation was designed with large glazed sections to increase daylight inside the building while giving the plaza a premium commercial appearance. Vertical architectural elements create visual balance and reduce the building’s overall mass. Inside, circulation areas were planned to allow smooth movement between shops and offices. Staircases and lift access were placed centrally to improve convenience for visitors. Natural lighting was introduced through the front glazing and carefully positioned openings. Cross ventilation was considered wherever possible to improve indoor comfort and reduce energy use. For exterior materials, we selected durable stone textures, aluminum composite panels, tempered glass, and weather-resistant finishes. These materials provide a modern look while reducing long-term maintenance requirements. Every design decision focused on creating a commercial building that performs well both visually and functionally.Design Challenges and Our Solutions
Like many urban commercial projects, this site presented several practical design challenges. One challenge was providing enough parking without reducing the number of commercial units. We solved this by carefully organizing the site layout and creating efficient vehicle circulation. Another challenge involved maximizing natural daylight while controlling heat from the western sun. We addressed this by adjusting the glazing layout and adding architectural shading features to reduce direct solar gain. Privacy between office spaces and retail activity also required careful planning. Separate circulation zones were introduced to create a better experience for different users of the building. The project also needed to comply with DHA development guidelines. Our team ensured that setbacks, building height, façade treatment, and structural planning met all required standards while maintaining the original design vision.Key Features
The exterior architecture creates a professional image that helps businesses establish a strong presence. The combination of glass, textured finishes, and clean geometric forms gives the plaza a timeless appearance rather than following short-term design trends. Inside, the floor layouts remain open and flexible. This allows future tenants to customize office spaces according to their business needs without major structural changes. The ground-floor retail units have wide storefronts that improve product visibility and encourage customer engagement. Large display windows also allow more natural light to enter the shops. Upper-floor offices were designed with comfortable working environments in mind. Spacious layouts, natural lighting, and organized circulation support employee productivity throughout the day. The entrance lobby provides a welcoming first impression while improving movement within the building. Wide corridors and clear circulation routes make navigation easy for both visitors and staff. Durable construction materials, quality finishes, and efficient planning help reduce maintenance costs while increasing the long-term value of the property.Looking for a Similar Design?
If you are planning a 10 Marla Plaza Design in DHA Phase 8 Lahore or another commercial project, it helps to work with architects who understand both business needs and practical building design. At Highland Arch Studio, every project begins with understanding the client’s goals before developing a design that balances appearance, functionality, and long-term performance. Whether you are planning a retail plaza, office building, or mixed-use commercial project, our team focuses on creating spaces that work well for owners, businesses, and visitors alike.Enquire HereEnquire HereEnquire Here
Need Expert Architects For Your Project?
We turn ideas into spaces that inspire and last for years. Let’s build your dream together with trusted.
