
Client:
Mr. Hamza Rauf
Size:
10 Marla
Location:
Etihad Town, Lahore
Owner:
Project Owner
Architect:
Highland Arch Studio
A well-designed home should reflect the way a family lives, not just how a building looks. This 10 Marla Residential House Design in Etihad Town Lahore was created to deliver a perfect balance of comfort, functionality, and modern architecture. Every part of the home was planned with attention to detail, ensuring beautiful living spaces that remain practical for everyday life.
Highland Arch Studio completed this residential architecture project for a growing family seeking a stylish yet highly functional home. The design combines a modern house design, efficient space planning, and a striking front elevation design while making the best use of the available plot. The result is a residence that offers comfort today and lasting value for the future.
Project Overview
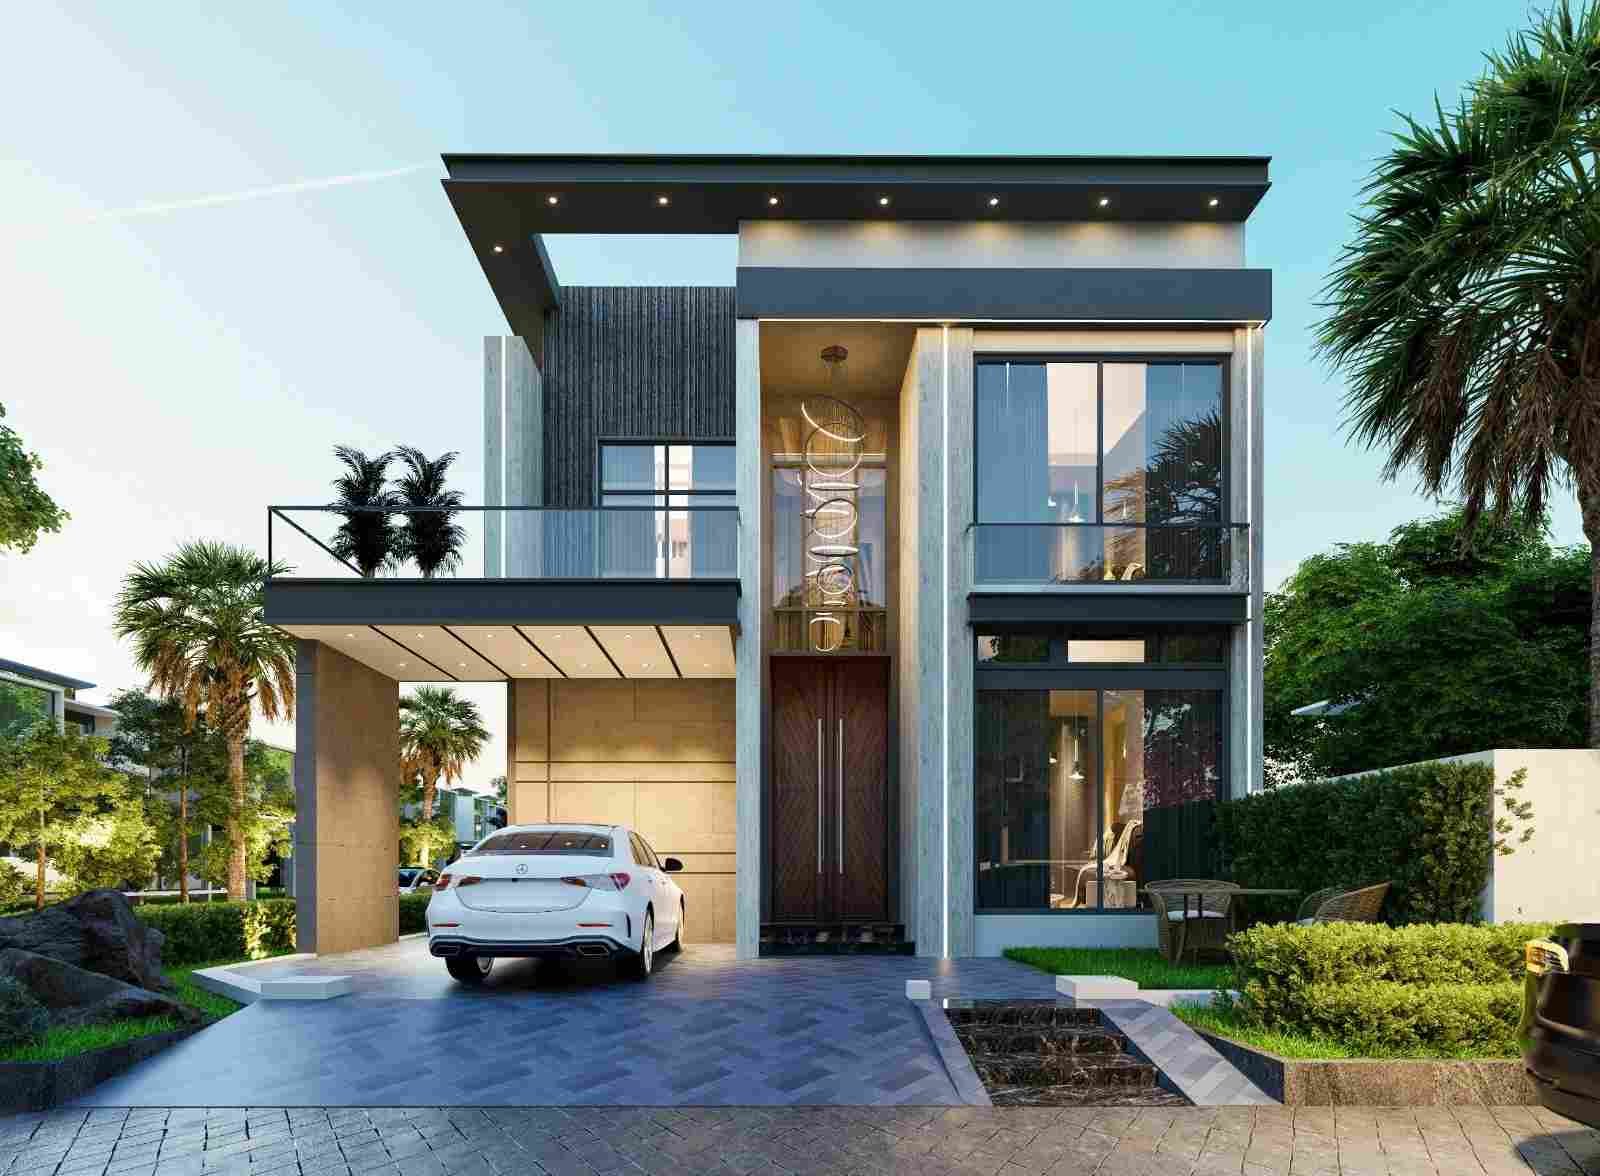
This completed 10 Marla house design was developed for a family looking for a spacious and elegant home in Etihad Town Lahore. The project focused on creating an efficient layout that supports comfortable family living while maintaining a clean and attractive architectural appearance. Inspired by contemporary architecture, the exterior features balanced proportions, modern finishes, and a carefully designed 3D front elevation that enhances the home’s street presence. Large windows and thoughtfully positioned openings allow natural daylight to enter the interior while preserving privacy. Although the plot size was limited to 10 Marla, every square foot was carefully planned through smart residential floor planning. The final design provides open living spaces, functional circulation, and excellent room connectivity, creating a home that feels much larger than its footprint.Understanding the Client’s Vision
The homeowners wanted a residence that would meet their family’s current needs while remaining suitable for future generations. Their vision centered on a modern residential house with clean architecture, comfortable interiors, and practical living spaces. One of the main priorities was creating spacious bedrooms, an inviting family lounge, a formal drawing room, and a highly functional modern kitchen design where family members could gather throughout the day. They also requested smart storage solutions to keep every room organized without compromising aesthetics. Privacy played an equally important role. The family wanted guests to enjoy welcoming public spaces while keeping the private living areas separate. This requirement guided the overall architectural planning and circulation strategy. Outdoor comfort was another priority. A landscaped entrance, relaxing terrace, and outdoor sitting area were incorporated to strengthen the connection between indoor and outdoor living.Our Design Approach
Every successful architectural design project begins with understanding the site. Before starting the concept, Highland Arch Studio carefully studied the plot orientation, surrounding buildings, local climate, and development regulations within Etihad Town Lahore. The architectural concept focused on creating open, bright, and functional interiors. Public areas were positioned near the entrance, while bedrooms and family spaces were located deeper inside the home to improve privacy and comfort. Natural light became one of the strongest features of the project. Large glazing panels, strategically placed windows, and carefully planned openings reduce the need for artificial lighting throughout the day. To improve indoor comfort, the design promotes natural cross ventilation. Opposite window placement allows fresh air to circulate freely, creating healthier living spaces during Lahore’s warm climate. Material selection combined beauty with durability. Premium stone cladding, exposed concrete textures, wood accents, and neutral exterior finishes create a timeless house elevation design that blends perfectly with the surrounding neighborhood. Every architectural decision was made to improve functionality, energy efficiency, and long-term maintenance.Design Challenges and Our Solutions
Like many residential projects in Lahore, maintaining privacy without reducing daylight presented a significant challenge. Nearby houses limited the placement of large windows along the side boundaries. Instead of compromising interior brightness, Highland Arch Studio carefully positioned windows toward landscaped areas and internal courtyards. This solution allows generous daylight while protecting family privacy. Parking integration required equal attention. Rather than treating the car porch as an independent structure, it became part of the overall modern front elevation design, creating a seamless architectural appearance. Sun orientation also influenced the building layout. West-facing walls include architectural projections and shading features that reduce heat gain during summer afternoons, improving indoor thermal comfort and lowering energy consumption. The design also complied with all local building regulations, setback requirements, and development guidelines while maximizing the available buildable area.Key Features
The exterior reflects the principles of modern residential architecture, using simple geometric forms, layered materials, and carefully balanced proportions. Instead of relying on excessive decoration, the design creates visual interest through texture, depth, and natural light. Inside the house, the entrance opens into bright and spacious living areas that encourage family interaction while maintaining clear separation between formal and private zones. The drawing room provides an elegant space for guests, while the family lounge supports everyday living. The open kitchen layout improves workflow between cooking, preparation, and dining spaces. Smart cabinetry and efficient storage solutions make the kitchen both beautiful and practical. Every bedroom was designed with comfort in mind. Large windows, built-in wardrobes, and carefully planned circulation improve daily living while maximizing usable floor space. Bathrooms feature durable materials, quality fixtures, and modern lighting that create bright and relaxing spaces while remaining easy to maintain. Outdoor terraces and landscaped areas extend the living environment beyond the house itself, offering comfortable spaces for evening gatherings and family relaxation. Together, these architectural elements create a luxury house design that is elegant, functional, and built for long-term family living.Looking for a Similar Design?
Every family has unique needs, which is why no two homes should be exactly alike. At Highland Arch Studio, every custom home design begins with understanding your lifestyle, your future plans, and the way you want your home to function. If you are planning a 10 Marla Residential House Design in Etihad Town Lahore, or searching for an experienced architect in Lahore for your next residential architecture project, our team can help you transform your ideas into a thoughtfully planned home. From architectural design, house planning, 3D elevation design, construction drawings, and complete project documentation, we focus on creating homes that combine beauty, functionality, and lasting value. Whether your vision is a modern house, contemporary home, minimalist residence, or a timeless family villa, Highland Arch Studio designs spaces that are built around the people who live in them.Enquire HereEnquire HereEnquire Here
Need Expert Architects For Your Project?
We turn ideas into spaces that inspire and last for years. Let’s build your dream together with trusted.
