
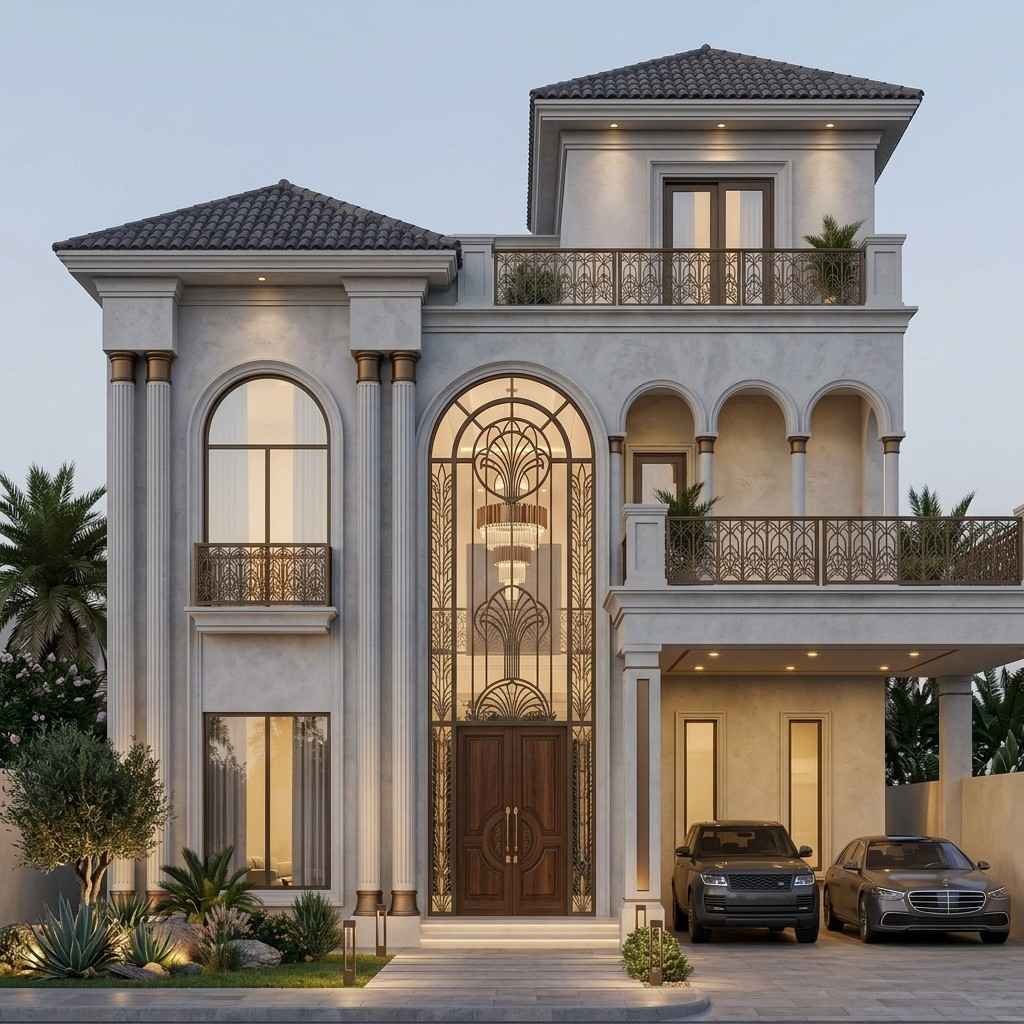
A well designed home should look beautiful and make everyday life easier. This completed 10 Marla Spanish Villa Design in Gulberg Lahore was created for a family that wanted timeless architecture with modern comfort. The goal was to bring classic Spanish design into a busy urban setting while making the home practical, bright, and easy to maintain.
The project combines elegant Spanish architectural details with smart planning for modern family living. Every space was designed with purpose, from the welcoming front elevation to the private family areas inside. The result is a home that feels warm, stylish, and functional.
Project Overview
This project involved designing a 10 Marla Spanish villa in Gulberg Lahore for a growing family that wanted a home with lasting character. They admired traditional Spanish architecture but also needed modern spaces that matched their daily lifestyle.
The design focuses on clean planning, open living areas, natural light, and beautiful exterior details. Every room connects smoothly to the next, making the house comfortable for everyday living while maintaining the charm of a Spanish style home.
[Front Elevation]
Understanding the Client’s Vision
The family wanted a home that felt elegant without being complicated. They preferred soft exterior colors, decorative arches, textured finishes, and a welcoming entrance that reflected the beauty of Spanish style house design.
Inside, they requested large family spaces where everyone could spend time together while still having enough privacy for each bedroom. Storage, comfortable circulation, and a bright kitchen were also important parts of the brief.
Outdoor living was another priority. The owners wanted small landscaped areas that could be enjoyed throughout the year while adding beauty to the front and rear of the house.
Our Design Approach
Our design process started with understanding the site, the family’s daily routine, and the local climate. Instead of simply copying traditional Spanish architecture, we adapted its key elements to suit modern living in Lahore.
The front elevation combines smooth plaster walls, natural stone accents, decorative balconies, and elegant arches. These details give the villa a timeless appearance while keeping maintenance practical.
Space planning was carefully developed to reduce wasted circulation. The entrance opens into welcoming living spaces before leading naturally toward the dining area and kitchen. Private bedrooms remain separated from guest areas, creating better comfort for the family.
Large windows, courtyard views, and carefully positioned openings bring daylight into the home throughout the day. Cross ventilation helps improve indoor comfort while reducing dependence on artificial cooling during pleasant weather.
The material selection focused on durability and visual balance. Stone cladding, textured exterior finishes, wooden details, and high quality tiles create a warm and refined appearance that complements the Spanish villa style.
Design Challenges and Our Solutions
One of the biggest challenges was making the most of a 10 Marla plot while keeping the house spacious. Urban residential plots often require careful planning to balance indoor comfort with outdoor space.
Privacy was another important consideration because neighboring houses were located close to the site. We positioned windows carefully and used architectural screens and landscaped areas to improve privacy without blocking natural light.
Parking also required thoughtful planning. The entrance was designed to allow smooth vehicle movement while maintaining an attractive front elevation that remains the main visual feature of the home.
The orientation of the building was studied to reduce direct afternoon heat. Window placement, shading elements, and covered outdoor areas help improve thermal comfort throughout the year.
All planning was completed according to local building regulations, ensuring the final design meets practical and legal requirements while maintaining architectural quality.
Key Features
The exterior creates a strong first impression through elegant proportions and carefully balanced architectural elements. Rounded arches, decorative ironwork, textured walls, and natural stone details give the villa its distinctive Spanish character without feeling overly decorative.
Inside, the open living and dining areas encourage family interaction while allowing comfortable movement throughout the home. High ceilings and large windows make each space feel bright and welcoming.
The kitchen was designed to combine functionality with modern aesthetics. Ample storage, efficient workspaces, and easy access to the dining area support everyday family life while maintaining a clean appearance.
The bedrooms provide privacy and comfort through thoughtful layouts, built in storage, and generous natural lighting. Each room was planned to create a relaxing environment suitable for long term living.
Bathrooms continue the same design language with quality finishes, practical layouts, and modern fixtures that balance beauty with daily usability.
Outdoor landscaping softens the architecture and creates pleasant views from inside the home. Small green spaces and carefully designed pathways help connect the building with its surroundings.
Every design decision supports both appearance and functionality, making the villa enjoyable for everyday living while preserving the timeless beauty of Spanish villa architecture.
Looking for a Similar Design?
If you are planning a Spanish house design in Lahore or want a custom home that reflects your lifestyle, studying completed projects can help you understand what works best for your plot and family needs.
At Highland Arch Studio, every project begins with careful planning, thoughtful space design, and a clear understanding of how people will use the home. Whether you are building on a 5 Marla, 10 Marla, 1 Kanal, or larger plot, our goal is to create architecture that remains practical, comfortable, and visually timeless for years to come.
Need Expert Architects For Your Project?
