
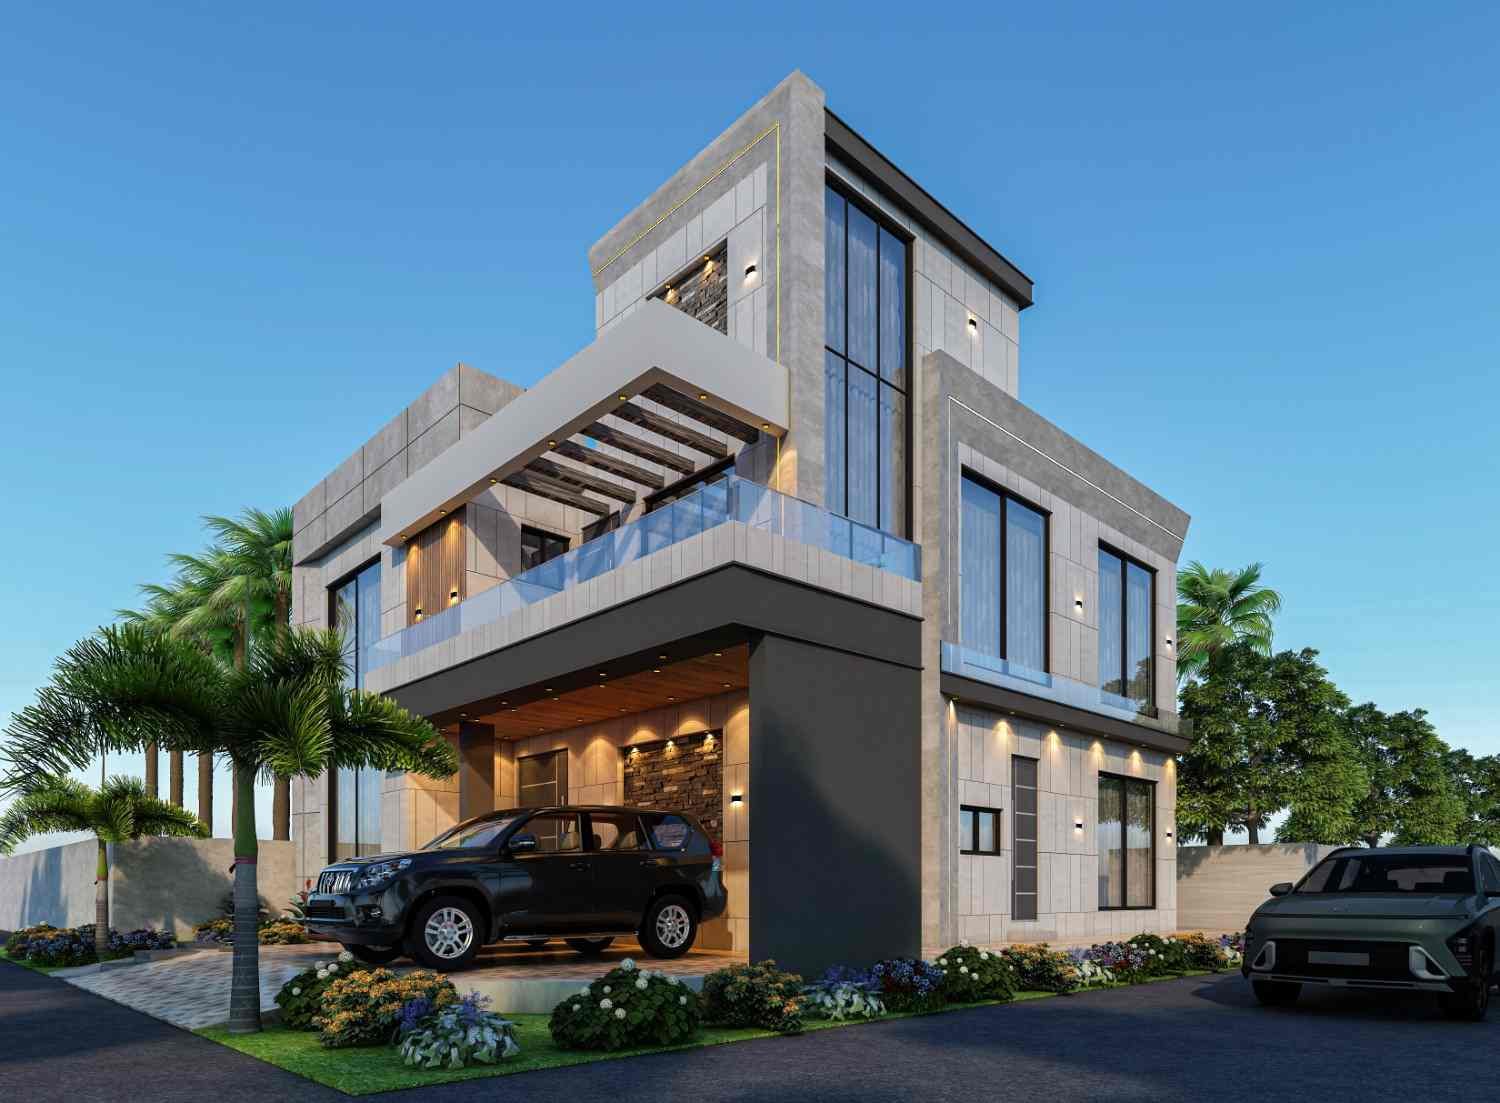
This 11.5 Marla residence in D-1 Block, Bahria Orchard Lahore, is designed as a contemporary family home where function, comfort, and architectural character come together.
The design focuses on clean geometry, balanced proportions, natural light, privacy, and a carefully controlled material palette. Instead of relying on excessive decoration, the architecture creates visual interest through layered volumes, recessed elements, shadow lines, and carefully positioned openings.
PROJECT AT A GLANCE
Project Type: Private Residence Plot Size: 11.5 Marla Location: D-1 Block, Bahria Orchard, Lahore Design Style: Contemporary Residential Architecture Design Focus: Planning · Light · Privacy · Materiality · Comfort
THE DESIGN CONCEPT
Simple Forms. Strong Character.
The 11.5 Marla residence in D-1 Block, Bahria Orchard Lahore is developed around a clear idea: create a home that looks distinctive while remaining practical to live in.
The planning separates public, family, private, and service areas, creating a natural transition from the entrance to shared spaces and quieter private zones.
The architecture grows from this planning, allowing the exterior and interior to feel connected rather than designed as separate elements.THE FAÇADE
Light, Shadow & Proportion
The front elevation uses a combination of solid and open elements to create depth.
Recessed surfaces generate shadow, projecting volumes catch natural light, and controlled openings provide a balance between daylight and privacy.
The result is a façade that feels contemporary without becoming overly decorative.
Solid + Void Light + Shadow Open + Private
These relationships define the architectural identity of the home.
SPATIAL PLANNING
Designed Around Everyday Life
The interior layout is organized to make movement simple and intuitive.
Public spaces create a welcoming environment for guests.
Family spaces support everyday interaction and relaxation.
Private spaces provide quiet and personal areas for residents.
This zoning creates a home that feels connected while maintaining the privacy expected from a modern family residence.
NATURAL LIGHT & VENTILATION
Architecture That Responds to Its Environment
Natural light is treated as part of the architectural experience.
Windows, openings, recessed elements, and outdoor connections are positioned to bring daylight into key spaces while maintaining privacy.
Where site conditions allow, the planning also supports natural ventilation and stronger indoor-outdoor connections.
MATERIAL PALETTE
Less Decoration. More Architecture.
The project follows a restrained material approach.
Smooth finishes provide a clean background, while selected textures and contrasting elements introduce depth and warmth.
Materials are coordinated across the façade and interiors to create a consistent visual language.
The objective is simple:
Create a home that feels refined today and remains relevant over time.
INTERIOR EXPERIENCE
The interiors continue the architectural language of the exterior.
Clean forms, comfortable proportions, natural light, contemporary finishes, and practical furniture planning create spaces that feel modern without becoming visually crowded.
The design gives residents room to personalize the home while maintaining a cohesive architectural identity.
INDOOR & OUTDOOR CONNECTION
Outdoor areas are considered part of the living experience.
Landscape, natural light, ventilation, terraces, and selected openings can create a softer transition between the built environment and the outdoors.
This connection helps the residence feel more open and comfortable while maintaining its privacy.
DESIGN PROCESS
FROM IDEA TO ARCHITECTURE
01 — Understand Site, lifestyle, requirements and project objectives.
02 — Plan Organize spaces according to function, privacy and movement.
03 — Develop Shape the building through massing, proportion and openings.
04 — Refine Coordinate façade, materials, interiors and lighting.
05 — Visualize Use 3D design to communicate the architectural experience.
06 — Document Develop coordinated architectural information for implementation.
THE RESULT
The 11.5 Marla D-1 Block residence demonstrates how thoughtful planning can create strong architectural character without unnecessary complexity.
Its identity comes from the relationship between space, light, privacy, proportion, material, and everyday life.
The result is a contemporary home designed not simply to make an impression, but to provide a comfortable and meaningful environment for the people who live in it.
DESIGNING SPACES. SHAPING EXPERIENCES.
Highland Arch Studio
We create residential architecture around the site, lifestyle, functionality, and vision of each client.
At Highland Arch Studio, we bring these elements together through thoughtful concepts, intelligent planning, architectural design, 3D visualization, and interior coordination.
Our approach is focused on creating homes that are not only visually refined, but also comfortable, functional, timeless, and designed around the people who live in them.Need Expert Architects For Your Project?
