
Project Overview
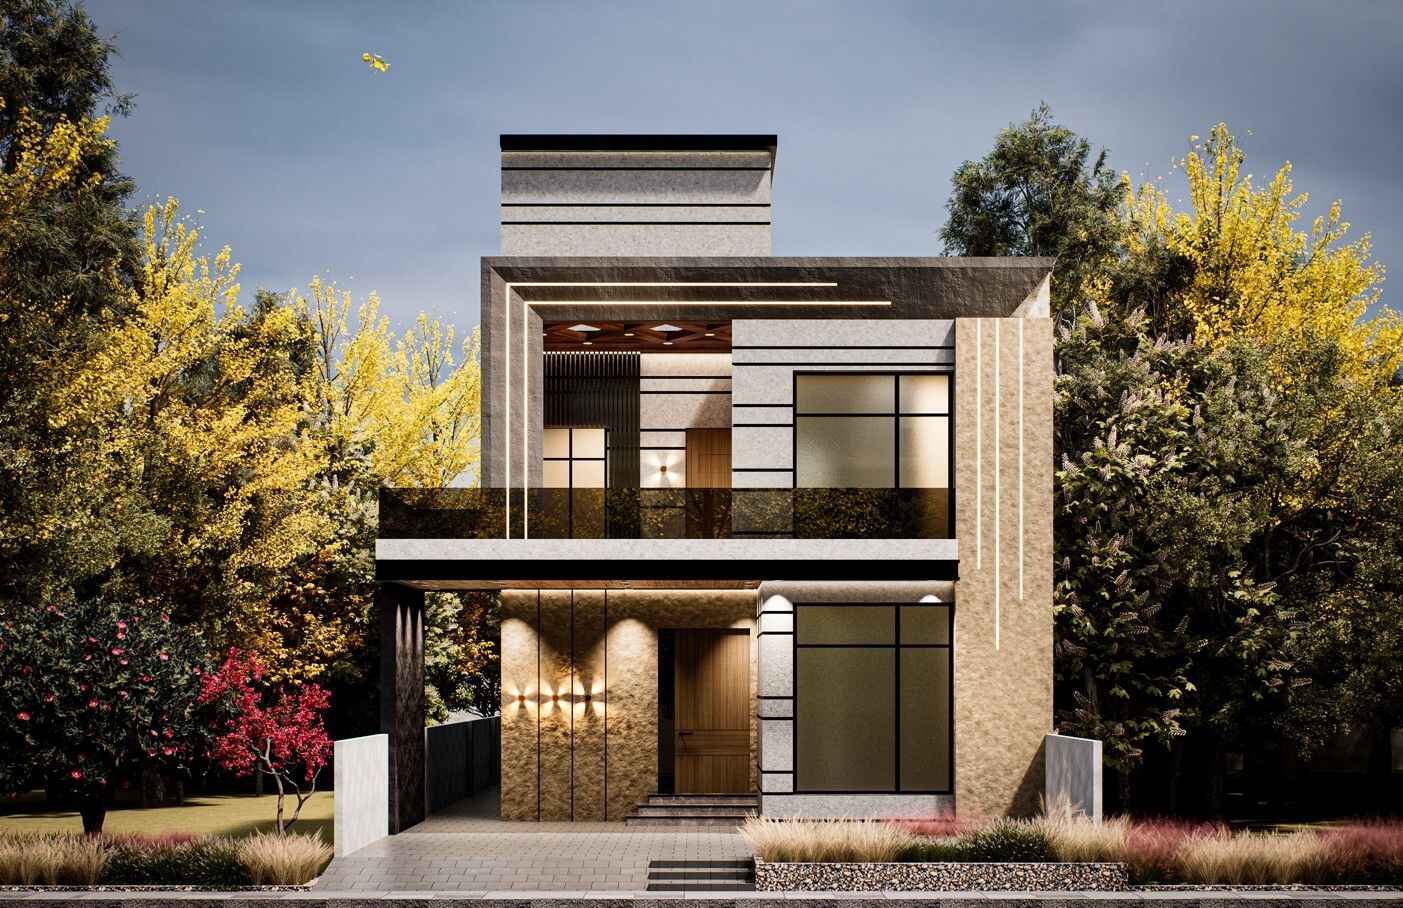
This 14 Marla residential design project in Lake City Lahore was developed to create a modern, elegant, and highly functional family home. The client required a well-balanced architectural solution that combines luxury living with practical space planning.
The main focus of this project was to design a home that reflects contemporary architectural trends while ensuring comfort, privacy, and efficient use of space for everyday living.
Design Approach
The architectural concept is based on modern design principles with clean lines, balanced proportions, and a strong visual identity. The front elevation was carefully designed to give a premium and luxurious appearance suitable for Lake City’s modern housing standards.
The internal layout was planned to ensure smooth circulation, spacious living areas, and well-ventilated rooms. Natural light was a key consideration throughout the design to enhance the overall living experience.
Services Provided
- Architectural Design
- Floor Plan Development
- Front Elevation Design
- 3D Visualization
- Working Drawings
- Construction Documentation
Result
The final design successfully delivered a modern luxury residence that meets the client’s lifestyle needs while maintaining architectural harmony and elegance. This project highlights Highland Arch Studio’s expertise in high-end residential design in Lake City Lahore.Need Expert Architects For Your Project?
