
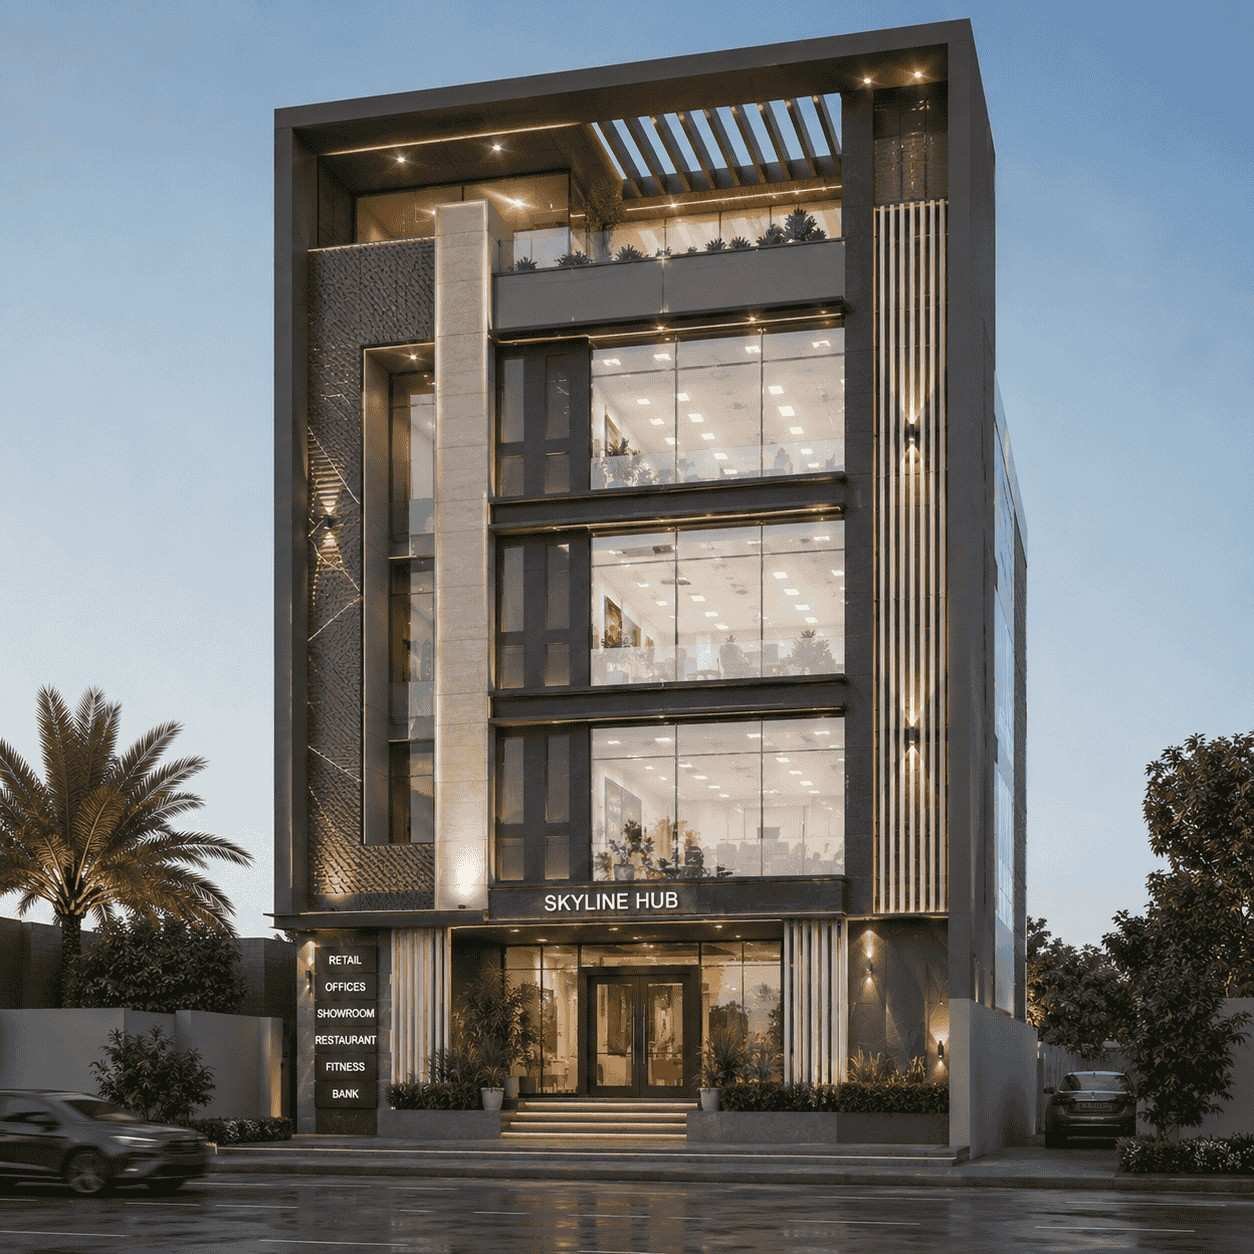
Every commercial project starts with a clear purpose. This completed 5 Marla commercial building was designed to support modern businesses while making the best use of a compact plot. The goal was to create a building that looks professional, works efficiently, and remains practical for years to come. Our team combined thoughtful planning with clean architecture to deliver a space that is both attractive and functional. This project also reflects our experience in providing Architect Services in DHA Phase 6 Lahore for growing businesses.
Project Overview
This project is a completed five-storey commercial plaza designed for retail shops on the lower floors and office spaces above. The building was planned to support different business activities while creating a welcoming environment for visitors and employees.
The design follows a modern architectural style with clean lines, large glass panels, and carefully balanced materials. The exterior creates a strong first impression without feeling overly complex. Every design decision focused on making the building practical, durable, and visually appealing.
As a Commercial Building Architect in DHA Phase 6 Lahore, our priority was to maximize the available plot while keeping movement inside the building simple and comfortable. The result is a flexible commercial space that can serve many types of businesses over time.
Understanding the Client’s Vision
The client wanted a commercial property that could attract quality tenants and provide a professional appearance from the street. They also wanted flexible floor layouts so future occupants could customize their spaces without major structural changes.
Parking access, customer movement, and clear circulation were important from the beginning. The client also requested bright office spaces with natural daylight to improve the working environment.
Our discussions focused on understanding both current needs and future possibilities. This planning stage helped us create a building that balances appearance, business value, and everyday functionality. Projects like this demonstrate our experience as a Commercial Architect Lahore, where every design begins with listening carefully to the client’s goals.
Our Design Approach
Every successful commercial building begins with careful planning. Before developing the exterior, we studied the site’s dimensions, traffic flow, nearby buildings, and local development guidelines.
The floor plans were organized around a central circulation system to make movement between floors smooth and efficient. Retail units on the ground floor received clear street visibility, while upper levels were planned for comfortable office layouts with flexible partition options.
Natural lighting played an important role throughout the design. Large front glazing allows daylight to enter deep into the interior, reducing the need for artificial lighting during the day. Windows placed on additional elevations help improve cross ventilation wherever possible.
Material selection focused on durability and low maintenance. Glass, textured stone finishes, and high-quality exterior cladding create a professional appearance while remaining practical for commercial use.
Our architectural decisions were guided by both function and appearance, reflecting the quality expected from Architectural Design Services Lahore and modern commercial development.
Design Challenges and Our Solutions
Every site presents unique challenges, and this project was no exception.
The compact 5 Marla plot required efficient space planning without making the building feel crowded. We carefully organized circulation areas, service spaces, and commercial units to use every square foot wisely.
Parking is often a concern in urban commercial developments. We designed a dedicated parking arrangement that allows smooth entry and exit while maintaining pedestrian safety.
Sun orientation also influenced the design. The front elevation includes shading elements that reduce direct heat while still allowing natural daylight into the building. This helps create more comfortable indoor spaces throughout the year.
Local building regulations were another important consideration. Throughout the project, every design stage was developed to meet planning requirements while preserving the overall architectural vision.
These practical solutions helped create a building that performs well today and remains valuable for future business use.
Key Features
The building exterior presents a modern identity with balanced proportions, clean architectural lines, and carefully selected finishing materials. Instead of relying on excessive decoration, the design achieves its character through simple forms and quality detailing.
Inside, the layout supports different commercial activities without limiting future flexibility. Spacious office floors can be divided according to tenant requirements, making the property suitable for startups, corporate offices, clinics, or consulting firms.
Wide corridors and comfortable circulation improve the experience for both visitors and employees. Service areas are positioned efficiently so they do not interrupt the main working spaces.
The front elevation also improves the building’s visibility from the road, giving businesses better exposure. Large glazed sections increase natural light while strengthening the connection between interior spaces and the surrounding streetscape.
This project reflects the planning standards expected from a Commercial Architecture Firm Lahore, where every design choice supports both business performance and long-term usability.
Looking for a Similar Design?
Every commercial project has different goals, business requirements, and site conditions. A successful design begins with understanding how the building will be used today and how it may grow in the future.
If you are planning a new office building, commercial plaza, or mixed-use development, Highland Arch Studio can help you explore practical design solutions that match your site and business objectives. Our experience in Office Building Design Services Lahore, Commercial Building Design Lahore, Commercial Plaza Design Architect Lahore, and Custom Commercial Building Design Lahore allows us to create spaces that combine functionality, efficient planning, and modern architectural design. Whether your project is in DHA Phase 6 or another part of the city, we focus on delivering thoughtful architecture that supports long-term value while helping clients find the Best Architect in DHA Phase 6 Lahore for their commercial development needs.
Need Expert Architects For Your Project?
