
Client:
Mr. Hassan Raza
Size:
1 Kanal
Location:
Bahria Town Lahore, Pakistan
Owner:
Hassan Raza Family
Architect:
Highland Arch Studio
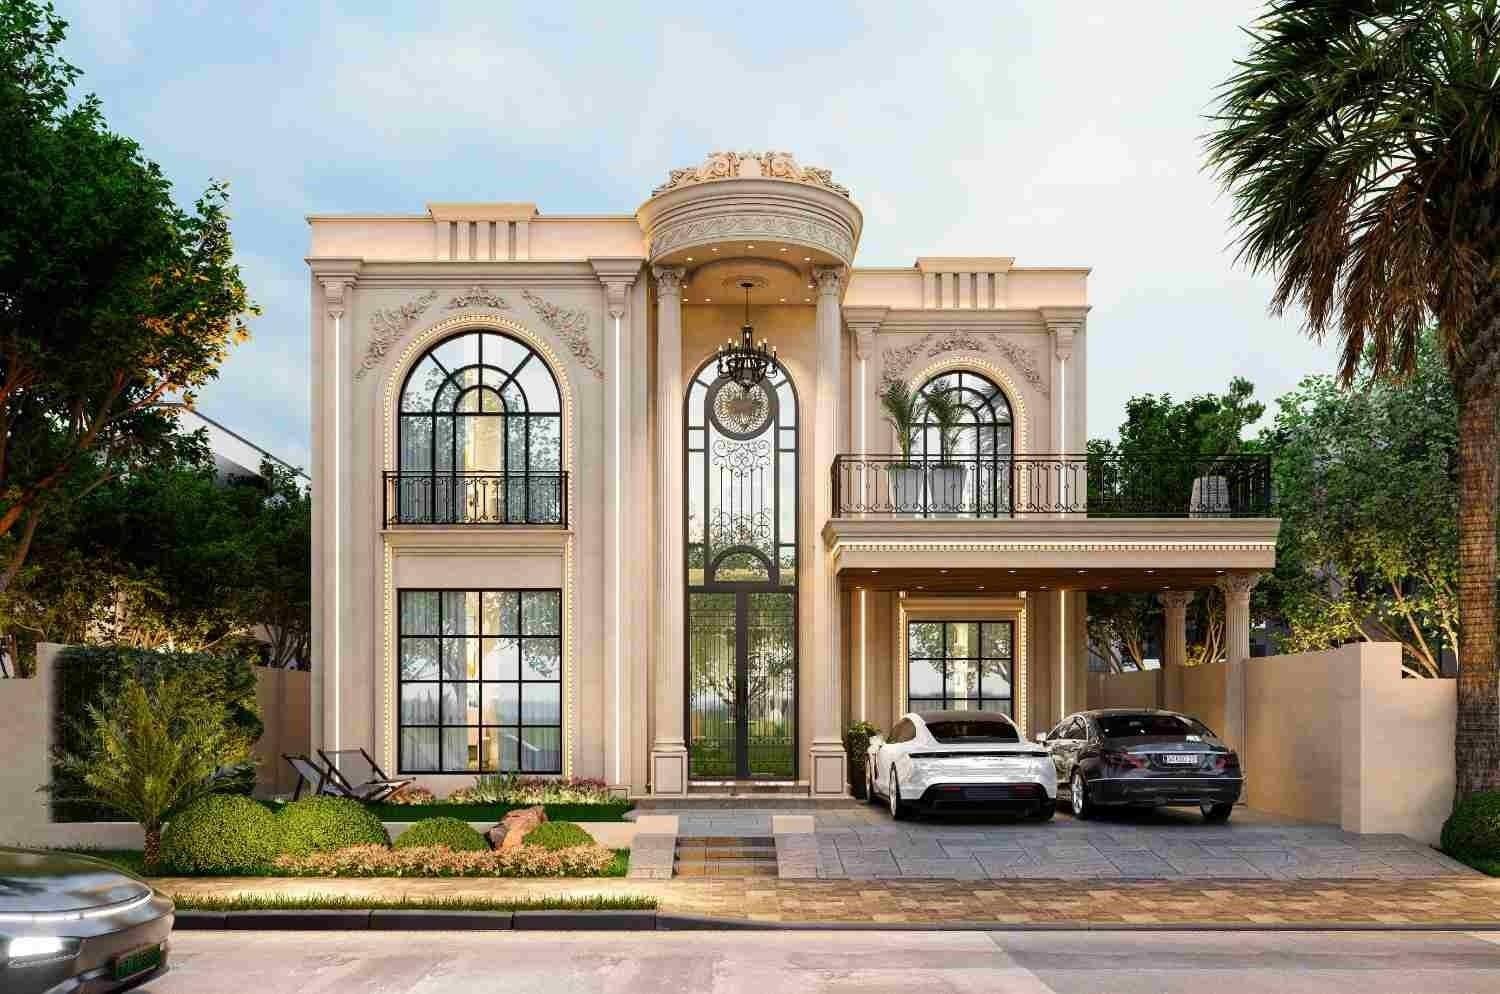
Building a home is about creating a space that fits the people who live in it. This completed 1 Kanal House Design in Bahria Town Lahore reflects that idea. Our goal was to design a modern home that looks elegant, feels comfortable, and works well for everyday family life.
At Highland Arch Studio, every project starts with understanding the client’s lifestyle before drawing the first line. This home combines clean architecture, practical planning, and timeless design. Every room has a purpose, and every detail was planned to make the home bright, open, and easy to enjoy for years to come.
Project Overview
This project is a completed 1 Kanal House Design in Bahria Town Lahore created for a family looking for a modern and practical home. The design follows a contemporary style with clean lines, balanced proportions, and high quality materials that suit the surrounding neighborhood. The house was planned on a spacious 1 Kanal plot with enough room for indoor comfort and outdoor living. The design includes open family spaces, private bedrooms, landscaped outdoor areas, and carefully planned circulation between every room. One of the main goals was to create a home that feels welcoming while remaining functional for daily life. Every design decision focused on comfort, natural light, and long term usability instead of following short lived design trends.Understanding the Client’s Vision
The client wanted a home that would serve the family’s needs for many years. They preferred a modern appearance but also wanted warm and comfortable living spaces inside. Privacy was one of their biggest priorities. They wanted guest areas separated from family spaces so everyone could enjoy the home without interruptions. At the same time, they asked for large shared areas where family members could spend time together. Another important request was flexibility. The family wanted rooms that could adapt over time. A quiet study could later become a children’s room, while extra storage was included to keep the home organized as the family grows. Outdoor living was also important, so we included a thoughtful Landscape Design, shaded sitting areas, and spacious balconies overlooking Bahria Town Lahore.Our Design Approach
Our design process began with studying the plot, sunlight direction, and local building requirements. This helped us create a layout that feels bright throughout the day while maintaining privacy from neighboring homes. The ground floor features an Open Floor Plan where the living room, dining area, and kitchen connect naturally while maintaining comfortable circulation. Private bedrooms were placed on the upper floor to provide quiet spaces away from guest activities. Wide corridors and an open staircase help the house feel larger and allow natural light to spread throughout the interior. The front elevation combines smooth white walls, natural stone, wooden texture panels, and large glass windows. These materials give the house a modern appearance while remaining easy to maintain in Lahore’s climate. Ventilation was carefully planned by placing windows on multiple sides wherever possible. This allows fresh air to move through the home naturally, making indoor spaces more comfortable during warm months.Design Challenges and Our Solutions
Every Residential Architecture in Lahore project presents unique challenges, and this home required careful planning to balance comfort, privacy, and functionality. One challenge was balancing privacy with natural light. The neighboring homes were built close to the property lines, making window placement an important design decision. We solved this by using carefully positioned windows, landscaped boundaries, and internal courtyards that bring daylight inside without reducing privacy. Parking was another consideration. The homeowners wanted enough space for two vehicles while maintaining a welcoming entrance. We designed a covered car porch that blends smoothly with the front elevation without dominating the overall appearance. The direction of the afternoon sun also required attention. To reduce heat inside the house, we added shaded balconies, roof projections, and selected materials that help improve thermal comfort during Lahore’s hot summers. Finally, we ensured the entire design followed Bahria Town’s building regulations, allowing the approval process to move smoothly before construction began.Key Features
The exterior of the house reflects modern architecture without unnecessary decoration. Clean lines, balanced proportions, and carefully selected materials create a timeless appearance that will continue to look attractive for many years. Inside, the Modern Interior Layout creates comfortable living spaces while maintaining privacy and easy movement throughout the home. The kitchen was planned with both style and function in mind. Wide countertops, practical storage, and direct access to the dining space make everyday cooking easier while keeping the area organized. Bedrooms were positioned to provide privacy and quiet surroundings. Large windows allow natural daylight to enter while maintaining comfortable indoor temperatures through thoughtful shading. The Modern Staircase Design connects both floors while becoming an attractive architectural feature inside the house. Outdoor spaces were designed as part of the overall Luxury Residence Design, creating peaceful areas for relaxation and family activities.Looking for a Similar Design?
Every family has different needs, and every plot presents new opportunities. That’s why we believe every home should be designed around the people who will live in it. If you’re planning a 1 Kanal house design in Bahria Town Lahore or another residential project, Highland Arch Studio can help you create a home that balances modern architecture with practical living. As a team trusted by homeowners looking for the best architect in Bahria Town Lahore, we work closely with you through every stage of the design process from understanding your ideas to developing a design that fits your lifestyle, your plot, and your long-term plans. Whether you’re starting with a blank piece of land or exploring ideas for your future home, we’re here to help you make informed design decisions with confidence and create a home that reflects your vision.Enquire HereEnquire HereEnquire Here
Need Expert Architects For Your Project?
We turn ideas into spaces that inspire and last for years. Let’s build your dream together with trusted.
