
Client:
Mr Hammad Farooq
Size:
8 Marla
Location:
Park View City Lahore
Owner:
Project Owner
Architect:
Highland Arch Studio
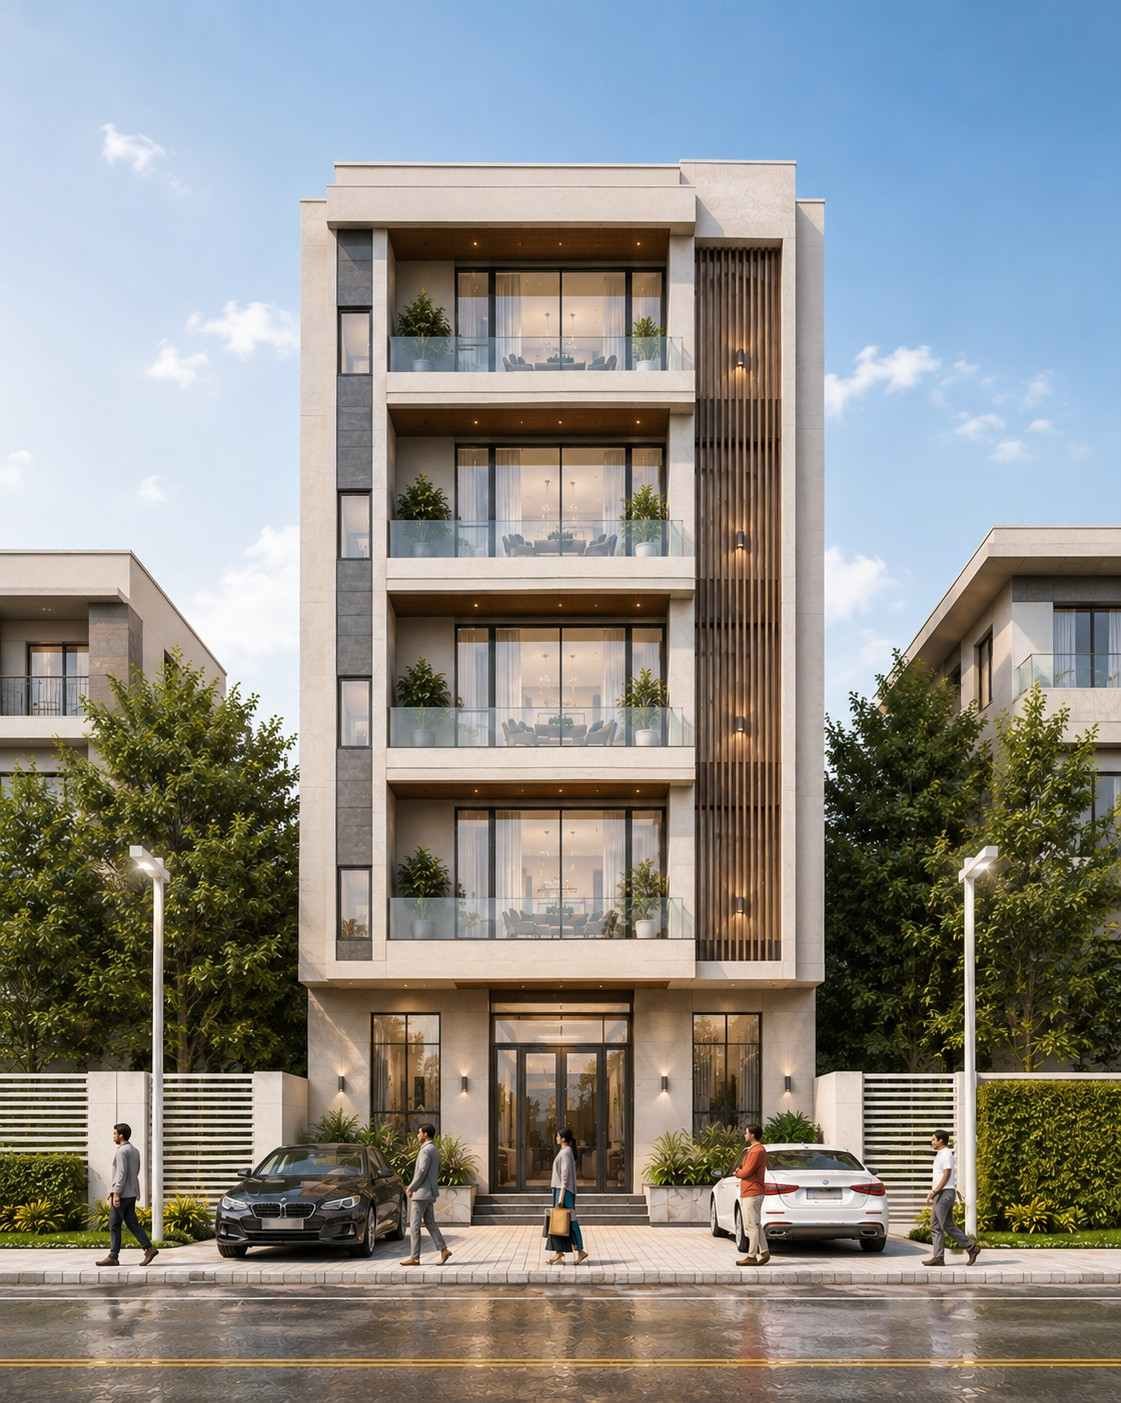
A commercial building should do more than look attractive. It should create a welcoming space for customers, support daily business operations, and make the best use of every square foot. This Luxury 8 Marla Commercial Building Design in Park View City Lahore was planned with these goals in mind.
Highland Arch Studio designed this project for a growing business that wanted a modern commercial property with a professional appearance and flexible interior spaces. Every part of the design was carefully planned to improve comfort, visibility, and long term value while fitting naturally into the modern surroundings of Park View City Lahore.
Project Overview
This completed commercial project was designed on an 8 Marla plot in Park View City Lahore. The client wanted a modern building that could support different types of businesses while creating a strong street presence. The design combines clean architectural lines, large glass panels, and premium exterior materials to create a professional appearance. At the same time, the interior layout was planned to provide flexible commercial spaces that can adapt to changing business needs. The main objective was to create a building that attracts customers, supports efficient daily operations, and remains practical for many years. Every design decision balanced appearance with functionality.Understanding the Client’s Vision
Before starting the design, Highland Arch Studio spent time understanding how the client planned to use the property. The client wanted a building that could accommodate multiple commercial units while maintaining a premium look. Easy customer access, clear circulation, and comfortable workspaces were top priorities. Another important goal was to create a building that could support future business growth. Flexible floor layouts would allow owners to lease spaces to different businesses without major renovations. The client also wanted a professional front elevation that would strengthen the property’s commercial identity within Park View City Lahore. At the same time, energy efficiency and low maintenance costs were important considerations. By understanding these priorities early, the design process remained focused on practical business requirements instead of only visual appearance.Our Design Approach
The architectural concept focused on simplicity, efficiency, and modern commercial design. The building was organized around clear circulation paths, allowing customers and employees to move comfortably throughout the property. Wide entrances improve accessibility while providing better visibility from the main road. The front elevation uses a balanced combination of textured stone, aluminum panels, and large glazed sections. These materials create a modern appearance while allowing natural light to enter the interior. Space planning played an important role throughout the project. Retail and office areas were positioned to maximize usable floor space without creating unnecessary corridors. Natural lighting reduces daytime electricity use while creating pleasant working environments. Large windows also improve the connection between indoor and outdoor spaces. Ventilation was carefully considered by positioning openings to encourage natural airflow. This helps maintain indoor comfort and supports energy efficient building performance. Material selection focused on durability, easy maintenance, and long term value. Exterior finishes were chosen to withstand local weather conditions while maintaining their appearance over time.Design Challenges and Our Solutions
Every commercial project presents unique design challenges, and this building was no exception. One challenge was making the most of the 8 Marla plot without creating overcrowded interiors. Highland Arch Studio solved this by developing an efficient floor plan that minimized wasted circulation space while keeping all commercial units comfortable. Parking was another important concern. Commercial buildings require convenient customer parking without reducing valuable building area. The entrance and parking layout were carefully organized to improve vehicle movement while maintaining pedestrian safety. Sun orientation also influenced the design. Large glass surfaces can increase indoor heat during summer months. The front elevation was designed with shading elements that reduce direct sunlight while still allowing generous natural daylight. Building regulations within Park View City Lahore required careful planning of setbacks and building height. Our team ensured that every part of the design complied with local development guidelines without compromising the architectural vision. These practical solutions helped create a commercial building that performs well in everyday use while maintaining a modern appearance.Key Features
The exterior design creates a strong visual identity through modern architectural forms, premium finishes, and carefully balanced proportions. The building immediately attracts attention while remaining elegant and professional. Inside, flexible commercial spaces allow different businesses to operate efficiently. Wide circulation areas improve movement for both customers and staff, creating a comfortable experience throughout the building. Natural lighting reaches deep into the interior through large windows and glazed sections. This creates bright workspaces that feel open and welcoming while reducing dependence on artificial lighting during the day. The building also includes carefully planned service areas, storage spaces, and utility zones that support smooth daily operations without affecting customer facing areas. Modern finishes were selected to create a professional atmosphere that reflects the quality of the businesses operating inside. Durable flooring, clean wall finishes, and practical ceiling systems help reduce future maintenance requirements. The overall design provides flexibility for future business changes, making the property a long term investment for the owner.Looking for a Similar Design?
If you are planning a Luxury 8 Marla Commercial Building Design in Park View City Lahore or another commercial project, careful planning makes a significant difference from the very beginning. At Highland Arch Studio, every commercial building is designed around the client’s business goals, site conditions, and long term requirements. We focus on creating practical layouts, attractive elevations, and efficient spaces that continue to perform well for years. Whether you are developing a retail plaza, office building, or mixed use commercial property, our architectural team can help transform your ideas into a well planned design that fits your vision and location.Enquire HereEnquire HereEnquire Here
Need Expert Architects For Your Project?
We turn ideas into spaces that inspire and last for years. Let’s build your dream together with trusted.
