
Client:
Mr. Faisal Mahmood
Size:
8 Marla
Location:
Valencia Town, Lahore
Owner:
Project Owner
Architect:
Highland Arch Studio
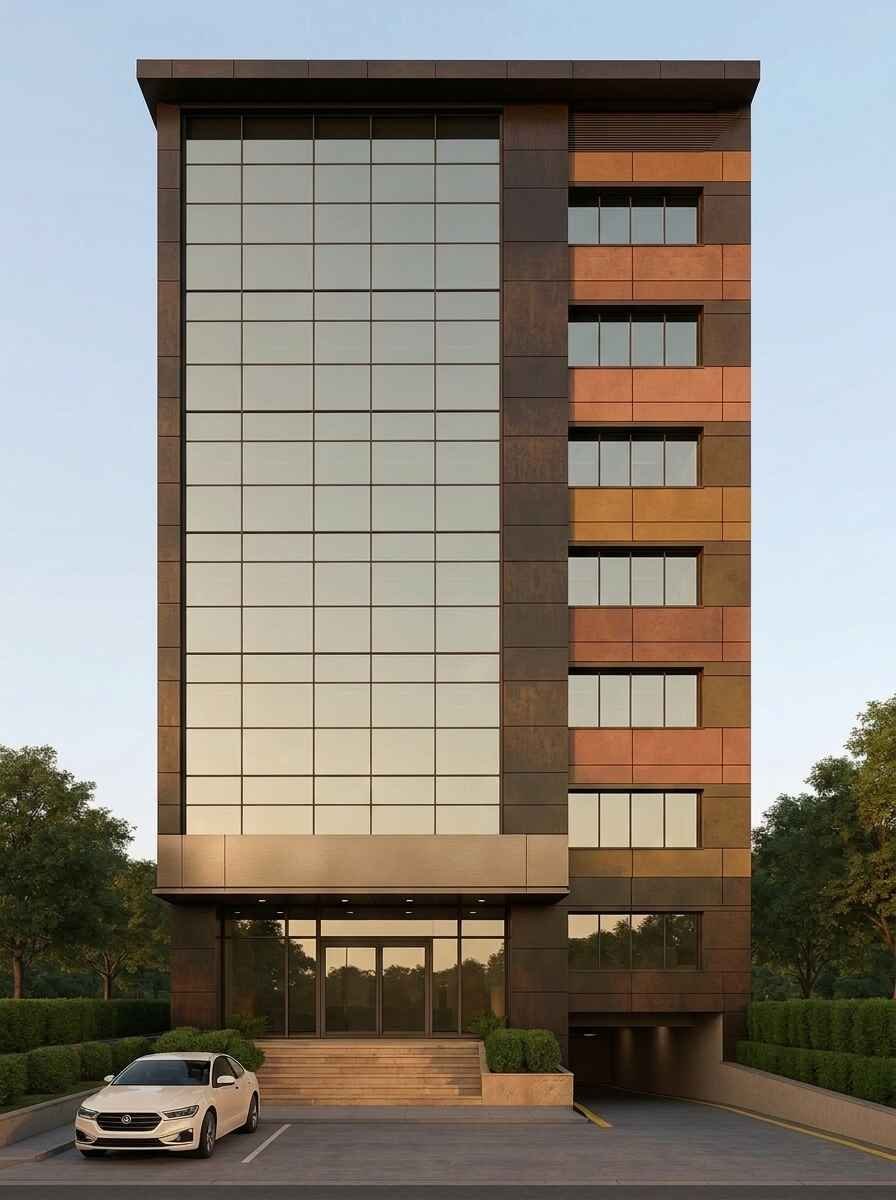
A well designed commercial building does more than create a strong first impression. It helps businesses operate smoothly, welcomes customers, and makes the best use of every square foot. This completed Modern 8 Marla Commercial Building Design in Valencia Town Lahore shows how thoughtful planning can create a building that is both attractive and practical.
The project was designed to support multiple commercial activities while maintaining a modern appearance that fits the growing business community of Valencia Town. Every design decision focused on functionality, natural light, long term value, and a professional image.
Project Overview
This project was planned as a modern 8 Marla commercial plaza that combines retail shops with professional office spaces. Located in one of Valencia Town’s growing commercial areas, the building was designed to attract businesses while providing a comfortable and efficient environment for both tenants and visitors.
As part of our Commercial Building Design in Valencia Town, our goal was to create flexible commercial spaces that could easily adapt to different business types. The 8 Marla plot allowed us to organize retail outlets on the ground floor and office spaces above while maintaining smooth customer movement and maximizing the usable floor area.
The completed project reflects a Modern Commercial Building Design Lahore approach with clean architectural lines, premium finishing materials, and practical planning. Every floor was designed to support long term business growth while maintaining a professional appearance that enhances the value of the property.
Understanding the Client’s Vision
The client wanted a commercial plaza that would create a strong business identity while remaining practical for everyday use. Their vision was to develop a property that could attract a variety of businesses, including retail stores, corporate offices, clinics, and service providers. They requested a design that looked modern but would also remain attractive for many years without requiring major renovations. Flexible floor layouts, spacious circulation areas, and customer convenience were key priorities throughout the planning process. As a Commercial Architect in Lahore, our role was to understand both the client’s investment goals and the future needs of commercial tenants. This helped us create spaces that are comfortable for visitors, efficient for businesses, and capable of supporting different commercial activities over time.Our Design Approach
Every successful commercial project starts with careful planning. Instead of focusing only on appearance, we created a complete architectural strategy that balanced functionality, circulation, and long term value. The building layout separates public and private spaces to improve daily operations. Retail shops on the ground floor have direct customer access, while office users benefit from dedicated circulation that provides greater privacy and convenience. The Commercial Building Front Elevation Design features large glass panels, textured stone finishes, aluminum cladding, and clean horizontal lines that create a modern business image. These materials were selected because they are durable, easy to maintain, and suitable for Lahore’s climate. Natural daylight was another important part of the design. Large windows bring sunlight deep into the building while reducing the need for artificial lighting during business hours. Cross ventilation and carefully planned openings improve indoor comfort throughout the year and help reduce energy consumption. This thoughtful planning reflects our experience in Commercial Architecture Services Lahore, where every design decision is made to improve both appearance and long term building performance.Design Challenges and Our Solutions
Every commercial site presents unique challenges, and this project was no exception. The location sits on a busy commercial road where vehicle movement and customer access required careful planning. To improve traffic flow, dedicated parking spaces were positioned at the front without blocking the main entrance. Wide pedestrian pathways allow customers to enter the building safely, even during busy business hours. The front elevation also receives strong afternoon sunlight during Lahore’s summer season. To reduce indoor heat while maintaining natural daylight, we incorporated shaded glazing, deeper architectural projections, and carefully positioned openings that help control solar heat gain. Local building regulations were another important consideration. Every setback, structural component, circulation route, and service area was planned according to applicable building requirements, allowing the project to move smoothly through the approval process without unnecessary delays.Key Features
The completed plaza showcases a Modern Commercial Exterior Design that combines simplicity with elegance. Balanced proportions, clean lines, and premium exterior materials create a professional appearance that complements the surrounding commercial environment. Inside the building, every floor has been designed with flexibility in mind. Retail shops feature open layouts that can easily accommodate different businesses, while upper floor offices provide comfortable working environments with natural light and efficient circulation. High quality finishing materials improve durability while reducing maintenance costs over time. Wide corridors, modern staircases, organized service areas, and accessible circulation create a better experience for both tenants and visitors. The building also includes modern lighting, secure access, efficient utility planning, and functional service spaces that support smooth day to day business operations. The final result is a Contemporary Commercial Building Design that combines architectural quality with practical commercial planning. It provides an attractive investment opportunity today while remaining flexible enough to support future business growth.Looking for a Similar Design?
If you’re planning an office building, commercial plaza, shopping complex, or mixed use development, professional architectural planning can significantly improve your property’s long term value and business potential. At Highland Arch Studio, we specialize in designing commercial buildings that balance modern architecture, functionality, and investment performance. Every project is planned according to the site’s location, business requirements, and future growth opportunities. Explore our Commercial Design Portfolio Lahore to see more completed projects, or contact our team to discuss how we can design a commercial building that reflects your vision and supports your business goals.Enquire HereEnquire HereEnquire Here
Need Expert Architects For Your Project?
We turn ideas into spaces that inspire and last for years. Let’s build your dream together with trusted.
