
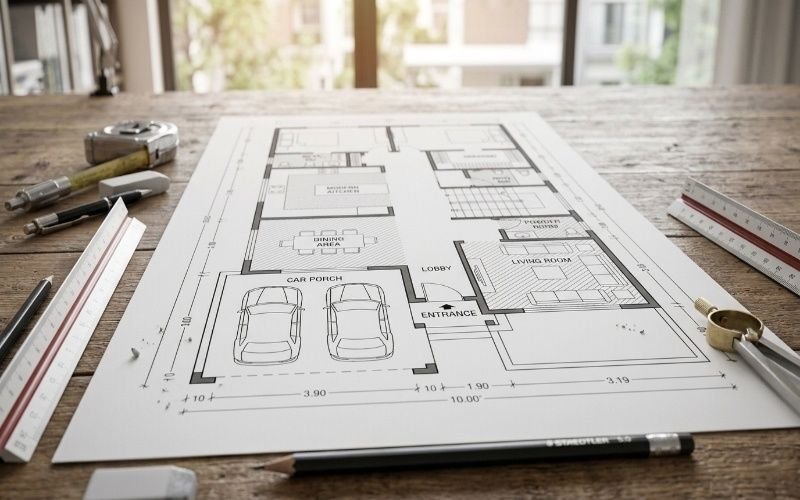
Planning a new home or commercial building starts with a clear layout. Our 2D Floor Plan Design Lahore service helps you see how every room fits before construction begins. A professional 2D House Plan Design Lahore makes it easier to use space well, avoid costly changes, and plan with confidence. Whether you’re building a small home, a large house, or a business space, we create accurate House Map Design Lahore drawings that match your needs, local building practices, and future goals. Every plan is clear, practical, and ready for the next step.
What Is a 2D Floor Plan and Why Does It Matter?
A 2D floor plan is a simple drawing that shows the layout of a building from above. It helps you see where each room, door, window, and wall will be before construction starts. If you’re planning a new home, office, or shop, a professional 2D Floor Plan Design Lahore gives you a clear picture of the space. It also helps builders, engineers, and homeowners stay on the same page from the beginning.
Good Architectural Floor Plan Services Lahore focus on making every part of the layout practical. A well-planned drawing saves time, reduces mistakes, and helps you make better decisions before building begins. That’s why every successful Building Floor Plan Pakistan project starts with a detailed floor plan.
What a 2D Floor Plan Includes
A professional 2D floor plan includes all the important parts of your building, such as:
- Room names and sizes
- Wall locations and dimensions
- Doors and windows
- Kitchen and bathroom layouts
- Staircase placement
- Entry and exit points
- Basic furniture layout for better space planning
For example, if you’re building a 5 Marla house in Lahore, a floor plan helps you decide the best place for bedrooms, the kitchen, and the living area before any construction work begins.
Why Every Construction Project Starts with a Floor Plan
Building without a proper floor plan can lead to expensive changes later. A clear layout helps everyone understand the project before work starts. It also makes it easier to estimate costs, plan materials, and avoid wasted space.
A professional floor plan helps you:
- Use every square foot wisely
- Reduce construction errors
- Improve room flow and comfort
- Make future changes easier
- Share clear drawings with contractors and engineers
When everyone follows the same drawing, the project moves more smoothly and with fewer problems.
Residential vs Commercial Floor Plans
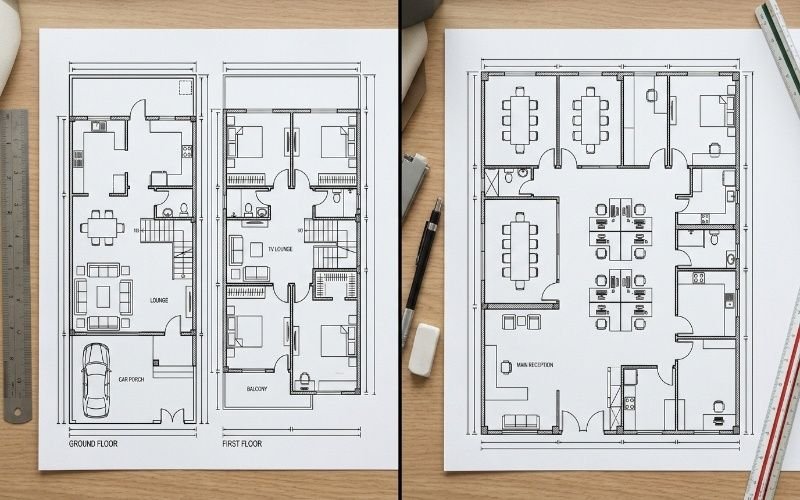
Residential and commercial buildings have different needs. A house floor plan focuses on family living, privacy, and comfort. It includes spaces like bedrooms, kitchens, living rooms, and bathrooms.
A commercial floor plan is designed for business use. It may include offices, meeting rooms, waiting areas, workspaces, storage, or retail sections. These layouts also need to support customer movement and daily business activities.
Choosing the right type of floor plan from the start helps your building work better for its purpose and makes the construction process much more efficient.
Our 2D Floor Plan Design Services in Lahore
Every building project needs a clear and accurate layout before construction begins. Our AutoCAD Floor Plan Design Lahore services are created for homeowners, builders, and businesses across Lahore. We prepare detailed drawings that are easy to understand and ready for the next stage of planning. Our CAD Drafting Services Lahore focus on accuracy, smart space planning, and practical designs that match local building needs. Every 2D Architectural Drawing Lahore is prepared with care to help your project move forward with confidence.
1. Residential House Floor Plans
A well-designed home starts with a smart floor plan. We create layouts for different plot sizes, including 3 Marla, 5 Marla, 10 Marla, and 1 Kanal houses in Lahore. Each plan is designed to make the best use of available space while keeping your daily lifestyle in mind.
Our residential floor plans can include:
- Bedrooms and attached bathrooms
- Living and dining areas
- Kitchen layouts
- Staircase placement
- Car parking space
- Open areas for light and fresh air
For example, a family building a 10 Marla house may want a separate guest room and a larger kitchen. We arrange the layout to fit those needs while keeping the design practical.
2. Commercial Building Floor Plans
Commercial buildings need a layout that supports both customers and staff. We prepare floor plans for offices, shops, plazas, clinics, restaurants, and other business spaces. Each design focuses on smooth movement, proper room placement, and efficient use of space.
A commercial floor plan may include office cabins, meeting rooms, waiting areas, storage spaces, washrooms, and clear entry and exit points. A thoughtful layout helps businesses operate more efficiently from the first day.
3. Renovation and Remodeling Drawings
If you’re planning to update an existing building, a new floor plan can make the process much easier. We create renovation drawings that show the current layout and the proposed changes. This helps you understand what will change before construction begins.
Whether you’re adding a room, expanding a kitchen, or changing an office layout, clear drawings reduce confusion and help contractors complete the work correctly.
4. PDF or Hand Sketch to AutoCAD Conversion
Many clients already have a hand-drawn sketch or an old PDF plan. We convert these into clean and accurate AutoCAD drawings that are easy to edit and share.
This service is helpful when you need to:
- Update an old house plan
- Prepare drawings for construction
- Make design revisions
- Share professional plans with engineers or contractors
A digital AutoCAD drawing gives you a clear, organized plan that is ready for future design work and construction planning.
Our 2D Floor Plan Design Process
A clear process helps create a floor plan that matches your needs and avoids problems later. Our House Layout Design Lahore service follows simple steps to make sure every detail is correct before construction begins. From the first meeting to the final drawing, our Construction Drawing Services Lahore focus on accuracy, clear communication, and practical design. We also use professional AutoCAD House Drawing Services to produce clean and easy-to-read plans.
Step 1: Understanding Your Requirements
Every project starts with a conversation. We learn about your plot size, budget, family needs, or business goals. We also discuss how you want to use each space.
For example, a growing family may need an extra bedroom, while a shop owner may want more room for customers. Understanding these needs helps us create a layout that works for your daily life.
Step 2: Site Measurements and Planning
Next, we study the plot and its dimensions. We consider the shape of the land, road access, sunlight, ventilation, and local building guidelines in Lahore. This step helps us plan a layout that makes the best use of available space.
Good planning at this stage can improve comfort and reduce changes during construction.
Step 3: Drafting in AutoCAD
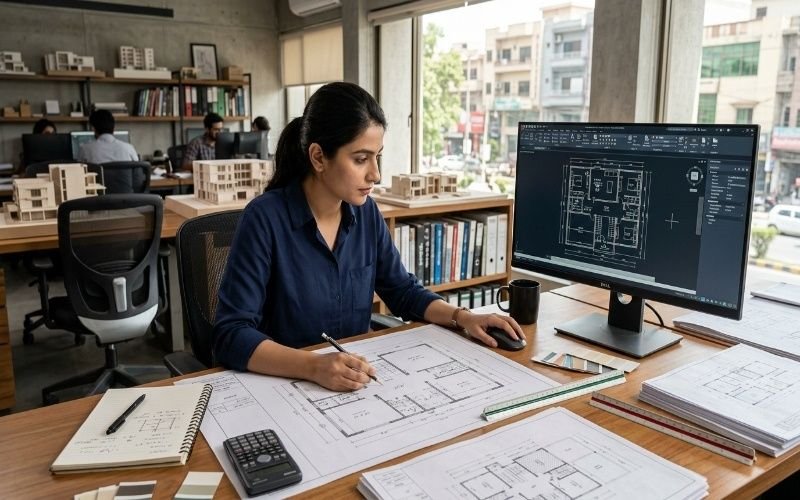
Once the planning is complete, we prepare the floor plan using AutoCAD. Every wall, room, door, window, and staircase is placed with accurate measurements. The drawing is clear, organized, and easy for builders and engineers to follow.
Step 4: Client Review and Revisions
After the first draft is ready, we share it with you for review. You can ask for changes if something doesn’t fit your needs. For example, you may want a larger kitchen, a different room layout, or extra storage space. We make the agreed changes before preparing the final version.
Step 5: Final Construction Drawings
After all revisions are complete, we deliver the final construction drawings. These plans are ready to share with contractors, engineers, and other project teams. A complete and accurate floor plan helps everyone work from the same design, making the construction process smoother and reducing the chance of costly mistakes.
Benefits of Choosing a Professional 2D Floor Plan
A professional floor plan is more than a simple drawing. It gives you a clear plan before construction starts and helps every part of the project stay organized. Whether you need a Residential Floor Plan Design Lahore or a Commercial Floor Plan Design Lahore, a detailed layout helps you make better decisions from the beginning. A Custom House Plan Design Lahore also matches your plot size, lifestyle, and future needs instead of using a one size fits all design.
1. Better Space Planning
A good floor plan helps you use every part of your building wisely. Each room is placed where it works best, making daily life more comfortable.
For example, a well planned kitchen near the dining area saves time, while bedrooms placed away from busy spaces provide more privacy. Smart planning also improves natural light and fresh air inside the building.
2. Fewer Construction Mistakes
Many construction problems happen because the layout was not planned properly. A professional floor plan gives builders clear measurements and room locations before work begins.
This helps reduce common issues such as:
- Incorrect room sizes
- Poor door and window placement
- Wasted space
- Costly design changes during construction
When everyone follows the same drawing, the project runs more smoothly.
3. Easier Cost Estimation
A detailed floor plan makes it easier to estimate construction costs. Builders can calculate the amount of materials, labor, and time needed with greater accuracy.
This helps you create a realistic budget and avoid unexpected expenses later. It also makes it easier to compare contractor quotes because everyone is working from the same plan.
4. Faster Project Approval
A clear and accurate floor plan is often needed before moving to the next stages of design and construction. Professional drawings are easier for architects, engineers, and contractors to review and understand.
When your documents are complete and well prepared, the planning process becomes faster. You can move ahead with greater confidence, knowing your project has a strong foundation from the very beginning.
Why Homeowners and Builders in Lahore Choose Professional Floor Plans
Building a home or commercial property is a big investment. That’s why homeowners and builders in Lahore start with a professional floor plan instead of relying on rough sketches. A well designed layout helps you use your plot wisely, plan construction with confidence, and avoid unnecessary changes later. Whether you need a Floor Plan for 5 Marla House Lahore, a Floor Plan for 10 Marla House Lahore, or a 1 Kanal House Floor Plan Lahore, the right design makes every square foot more useful.
1. Planning for Different Plot Sizes
Every plot has different challenges. A smaller plot needs smart space planning, while a larger plot offers more design options. A professional floor plan is created to match the size and shape of your land.
For example:
- A 5 Marla house may focus on open living spaces and practical storage.
- A 10 Marla house can include extra bedrooms, a study, or a family lounge.
- A 1 Kanal house provides room for larger living areas, multiple parking spaces, a garden, or outdoor seating.
A custom layout helps you make the most of your available space without making the building feel crowded.
2. Designed Around Local Building Practices
Construction in Lahore comes with its own planning needs. Things like weather, sunlight, ventilation, and local building regulations all affect the layout. A professional floor plan takes these factors into account from the start.
For example, placing windows to improve airflow can make rooms more comfortable during the hot summer months. Planning for proper parking and outdoor space also adds convenience for everyday living.
3. Easy Coordination with Engineers and Contractors
A clear floor plan helps everyone involved in the project work together. Engineers, contractors, electricians, and plumbers all use the same drawing during construction. This reduces confusion and keeps the work moving in the right direction.
When everyone follows one accurate plan, it’s easier to complete the project on time, reduce costly mistakes, and achieve better construction quality. That’s one of the main reasons professional floor plans are trusted by homeowners and builders across Lahore.
Conclusion
A well planned floor plan is the first step toward a successful building project. Professional 2D Floor Plan Design Lahore helps you organize your space, reduce construction mistakes, and make better decisions before work begins. Whether you’re building a new home, renovating an existing property, or planning a commercial project, a clear House Layout Design Lahore gives everyone the right direction from the start. By choosing experienced Architectural Floor Plan Services Lahore, you’ll have accurate drawings that support smoother construction, better space planning, and a more efficient building process.
Frequently Asked Questions
The cost depends on several factors, including the plot size, building type, and level of detail needed. A simple house plan usually costs less than a large commercial project. The best approach is to discuss your requirements and request a custom quote based on your project.
Most House Map Design Lahore projects can be completed within a few days. Larger homes or commercial buildings may take longer because they require more planning and revisions. The timeline also depends on how quickly design details are finalized.
Yes. If you have a hand drawn sketch, a PDF, or an old floor plan, it can be converted into a professional AutoCAD Floor Plan Design Lahore drawing. The new digital file is accurate, easy to edit, and ready for future design or construction work.
Yes. A 2D floor plan is the foundation of every 3D design. It defines the room sizes, wall locations, doors, windows, and overall layout. Once the 2D plan is approved, it’s much easier to create an accurate 3D model.
Yes. Professional floor plan services are available for both residential and commercial projects. Whether you’re building a small house, a luxury home, an office, a shop, or a commercial plaza, the floor plan can be customized to match your space, budget, and project goals.