

Mediterranean House Design is known for its warm look, timeless beauty, and practical layout. Today, many homeowners are choosing Mediterranean House Design Lahore because it blends classic style with modern comfort. It works well for families who want a home that looks elegant and stays comfortable throughout the year.
A Mediterranean Style House Design Lahore often includes arched windows, textured exterior walls, clay roof tiles, balconies with iron railings, and open living spaces filled with natural light. These features are not only attractive but also fit well with Lahore’s climate and residential communities such as DHA, Bahria Town, and Lake City.
When planned by experienced architects, a Mediterranean Home Design Pakistan can be customized for different plot sizes, from 5 Marla homes to large 1 Kanal villas. The design also allows space for family living, outdoor seating, and better airflow, making everyday life more comfortable.
In this guide, you’ll learn what makes Mediterranean homes unique, their key design features, the best plot sizes for this style, and practical tips for planning a beautiful home in Lahore.
What Is a Mediterranean House Design?
A Mediterranean house design is a home style that feels warm, bright, and welcoming. It is inspired by homes found in countries near the Mediterranean Sea, such as Spain, Italy, and Greece. Today, this style has become popular in many parts of the world, including Pakistan. A Mediterranean Style House Design Lahore combines classic beauty with modern living. It often includes arched windows, textured walls, tiled roofs, large windows, and open spaces that let in plenty of natural light.
The Origin of Mediterranean Architecture
The design first became popular in places with warm weather. Builders created homes with thick walls, shaded outdoor areas, and windows that allowed fresh air to move through the house. These ideas helped keep homes cooler during hot days. Over time, the style changed to match modern lifestyles while keeping its elegant appearance. Today, many architects use these same ideas when creating a Mediterranean Home Design Pakistan for families who want both comfort and style.
Why This Style Fits Modern Homes in Lahore
Many homeowners are choosing Mediterranean Architecture Lahore because it suits the local climate and modern way of living. Features like covered balconies, open layouts, and large windows help create bright and airy spaces. This style also works well on different plot sizes, making it a great choice for homes in DHA, Bahria Town, Lake City, and other residential areas across Lahore. It offers a timeless look that stays attractive for many years while meeting the needs of today’s families.
Key Features of Mediterranean House Design
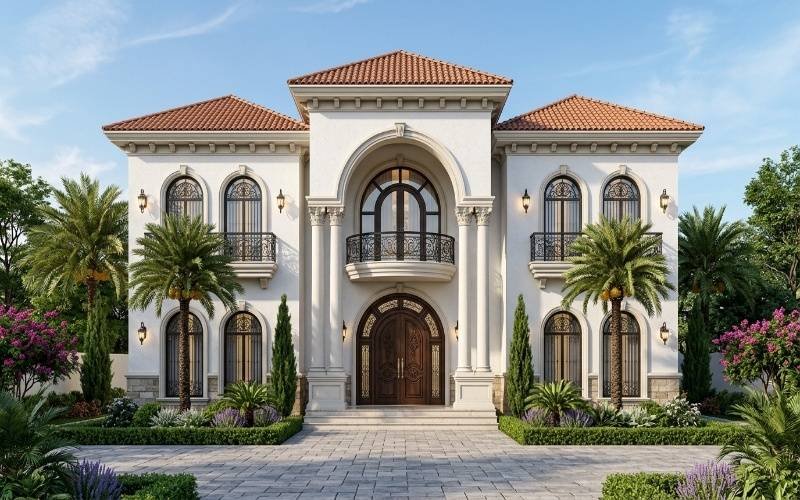
A Mediterranean home is easy to recognize because of its elegant shape, warm colors, and balanced design. Every part of the house is planned to create a comfortable living space while giving the home a timeless look. If you’re planning a Mediterranean House Front Elevation Lahore, these design features can help you create a home that looks beautiful and works well for everyday life.
1. Exterior Features
The outside of a Mediterranean home creates a strong first impression. It combines beauty with practical design that suits Lahore’s weather.
2. Stucco Walls
Stucco walls have a smooth and textured finish that gives the house a clean and classic look. Light shades such as white, cream, and beige reflect heat better, which can help keep the home more comfortable during warm summer days.
3. Clay Tile Roofs
Clay roof tiles are one of the most well known parts of Mediterranean Exterior Design Pakistan. Their curved shape adds character to the home while creating a rich and elegant appearance. Today, many homeowners also choose modern roofing materials that offer the same visual style with easier maintenance.
4. Arched Windows
Arched windows bring more natural light into the house and make each room feel bright and open. They also soften the overall design and create the welcoming look that Mediterranean homes are known for.
5. Wrought Iron Balconies
Decorative wrought iron railings add style without making the exterior feel heavy. They work well on balconies, staircases, and windows, giving the front elevation a refined and lasting appearance.
6. Interior Features
The inside of a Mediterranean home is designed to feel open, bright, and comfortable for family living.
7. Open Layouts
Large living, dining, and kitchen areas create better flow throughout the house. An open layout also makes it easier for families to spend time together while giving the home a spacious feel.
8. Wooden Ceiling Beams
Wooden ceiling beams add warmth and character to the interior. Whether they are natural wood or decorative finishes, they create a timeless look that matches the Mediterranean style.
9. Natural Lighting
Large windows, glass doors, and open spaces allow sunlight to enter the home throughout the day. This reduces the need for artificial lighting and creates a fresh and welcoming environment.
10. Courtyard Spaces
A private courtyard is a popular feature in Mediterranean House Interior Design. It provides a quiet outdoor space where families can relax, enjoy fresh air, or add plants and seating. In Lahore, a shaded courtyard can also help improve comfort during warmer months while adding beauty to the overall home design.
Choosing the Right Mediterranean Design for Your Plot Size
A Mediterranean home can be designed for both small and large plots. The key is to use the available space wisely while keeping the style balanced and practical. Whether you’re building your first home or a luxury villa, choosing the right layout will help you get the best results.
5 Marla Mediterranean House
A 5 Marla home can still capture the beauty of Mediterranean architecture without feeling crowded. The design should focus on simple details and smart planning. Arched windows, a small balcony, and a clean front elevation can give the home a classic look. Inside, an open living and dining area helps the space feel larger. Light wall colors and large windows also make the rooms brighter and more comfortable.
10 Marla Mediterranean House
A 10 Marla Mediterranean House Design gives you more freedom to add signature features. You can include a spacious living room, a family lounge, a modern kitchen, and four or five bedrooms based on your needs. A stylish entrance, covered porch, and decorative balcony can improve the front elevation. If space allows, adding a small courtyard or outdoor sitting area creates a peaceful place for family gatherings. This plot size is a popular choice in communities like DHA, Bahria Town, and Lake City because it offers a good balance between space and cost.
1 Kanal Mediterranean Villa
A 1 Kanal Mediterranean House Design is ideal for families who want a premium home with extra space. You can include wide living areas, large bedrooms with attached bathrooms, a home office, and a landscaped garden. Features such as grand arches, stone accents, elegant balconies, and a spacious terrace make the home stand out. A well planned Mediterranean Villa Design Lahore also provides room for natural light, better airflow, and outdoor living areas, creating a comfortable home that suits both modern lifestyles and Lahore’s climate.
Benefits of Mediterranean House Design in Lahore
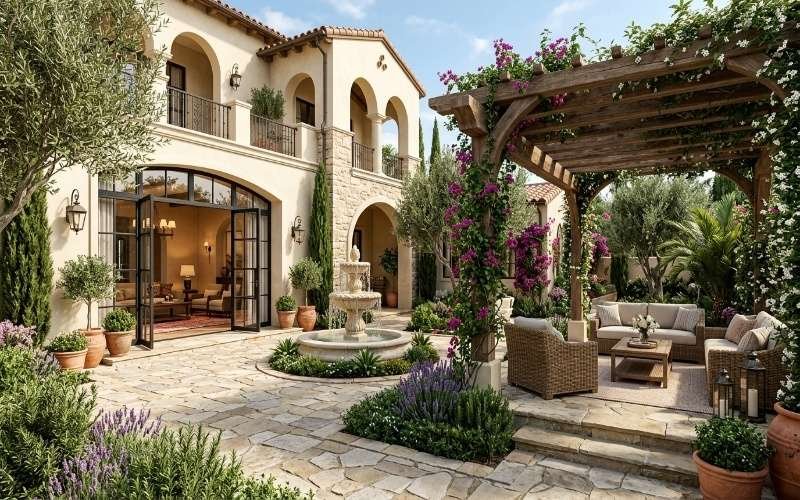
A Mediterranean home is more than just an attractive building. It offers practical features that make daily life easier and more comfortable. When planned carefully, a Modern Mediterranean House Design Lahore can suit your family’s needs while matching the local climate and lifestyle.
1. Climate Friendly Design
Lahore experiences long and hot summers, so home design plays an important role in comfort. Mediterranean homes often include thick exterior walls, covered balconies, and shaded outdoor spaces that help reduce direct heat. Large windows placed in the right locations also improve airflow. These features can make indoor spaces feel cooler and more pleasant throughout the day.
2. Better Natural Light and Ventilation
A well planned Mediterranean home allows sunlight and fresh air to move through every room. Open layouts, wide windows, and glass doors help brighten the interior without relying on artificial lighting during the day. Better ventilation also creates a fresher living environment, which is especially useful during warmer months.
3. Timeless Exterior Appearance
A Mediterranean Home Elevation Design has a classic style that stays attractive for many years. Features such as arched windows, textured walls, clay style roof tiles, and elegant balconies create a balanced and welcoming look. Unlike design trends that change quickly, Mediterranean architecture continues to look stylish over time.
4. Long Term Property Value
Choosing a Luxury Mediterranean House Design can also be a smart long term decision. Homes with thoughtful planning, quality materials, and timeless architecture often remain appealing to future buyers. In popular areas such as DHA, Bahria Town, and Lake City, a well designed Mediterranean home can stand out because of its elegant appearance, practical layout, and lasting value.
Planning Your Mediterranean House Design Project
Good planning is the first step toward building a home that looks beautiful and works well for your family. Before construction begins, every detail should be planned carefully. A clear process helps avoid costly changes later and makes sure the final design matches your lifestyle, budget, and plot size.
1. Site Visit and Requirements
The first step is to understand the land and your family’s needs. During a site visit, the architect checks the plot size, road access, sunlight, and nearby buildings. You should also share how many bedrooms you need, your preferred layout, and any special features you want. This information helps create a Custom House Design Lahore that fits your daily life.
2. Floor Planning
A good floor plan makes every part of the house easy to use. Rooms should connect naturally, and there should be enough space for movement and storage. In a Mediterranean home, open living areas, comfortable bedrooms, and well placed windows help create a bright and welcoming space. A smart layout also allows for better privacy and natural airflow.
3. 3D Front Elevation
A 3D front elevation lets you see how your home will look before construction starts. You can review details such as arches, balconies, roof styles, colors, and exterior finishes. Making changes at this stage is easier and more affordable than changing the design during construction.
4. Material Selection
Choosing the right materials is important for both appearance and durability. Exterior finishes, roofing, flooring, doors, and windows should match the Mediterranean style while also performing well in Lahore’s climate. Good quality materials can reduce maintenance and help your home stay attractive for many years.
5. Construction Drawings
The final step is preparing complete construction drawings. These include floor plans, elevations, structural details, electrical layouts, and plumbing plans. Accurate drawings help builders complete the project correctly and reduce mistakes on site. Working with experienced professionals in Residential Architecture Lahore and Luxury Home Architects Lahore can make the entire building process smoother and more efficient.
Conclusion
A Mediterranean House Design Lahore is a great choice for homeowners who want a home that is both elegant and practical. Its open layout, natural light, classic front elevation, and comfortable living spaces make it a good fit for modern families in Lahore. Whether you’re planning a 5 Marla house, a 10 Marla Mediterranean House Design, or a 1 Kanal Mediterranean House Design, careful planning and the right architectural approach can make a big difference. By choosing a design that suits your plot, lifestyle, and local climate, you can build a home that looks beautiful, feels comfortable, and offers lasting value for years to come.
Frequently Asked Questions
Yes, Mediterranean architecture works well in Lahore when it is designed for the local climate. Features such as shaded balconies, open layouts, large windows, and covered outdoor spaces help improve comfort. Choosing the right building materials and proper ventilation also helps the home perform better during hot summer months.
Yes, a 10 Marla plot is one of the best sizes for a Mediterranean home. It provides enough space for a stylish front elevation, comfortable living areas, multiple bedrooms, and outdoor features like a small courtyard or terrace. A well planned layout helps you enjoy the beauty of this design without wasting space
Light and natural colors are the most popular choice. White, cream, beige, light brown, and soft sand shades give the home a clean and elegant appearance. You can also add dark brown wood finishes or black wrought iron details to create a balanced and timeless look.
Mediterranean homes often use textured exterior finishes, clay style roof tiles, natural stone, wood, glass, and decorative ironwork. Today, many homeowners also choose modern materials that offer the same appearance with better strength, easier maintenance, and improved energy efficiency.
Choose an architect who has experience designing homes in Lahore and understands local building rules, plot requirements, and climate conditions. Review their completed projects, ask to see 3D designs, and discuss your budget and lifestyle before starting the project. A good architect will listen to your ideas and create a home that matches your family’s needs while making the best use of your available space.