
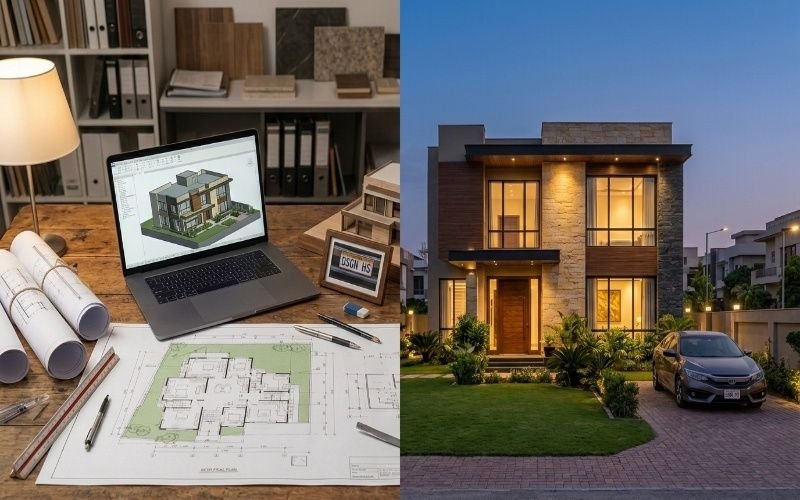
Building a home is a big decision, and a clear plan helps everything go more smoothly. The Architectural Design Process in Lahore gives you a step by step path from your first idea to ready to build drawings. It helps you avoid costly mistakes, save time, and make better choices. Whether you’re planning a new home or a renovation, understanding the House Design Process in Lahore makes the journey easier. Professional Architectural Planning Services Lahore also make sure your design follows local building rules while matching your budget, lifestyle, and future needs.
What Is the Architectural Design Process?
The architectural design process is a clear plan that helps turn your ideas into a home that is safe, useful, and ready to build. It starts with understanding your needs and ends with detailed drawings that builders can follow. Each step has a purpose, so you can make good decisions before construction begins.
The Architectural Design Stages help reduce mistakes and keep your project on track. For example, if you change the room layout after construction starts, it can cost more money and delay the work. A good plan helps you avoid these problems from the beginning.
In the Building Design Process Pakistan, architects also make sure the design follows local building rules. In Lahore, this may include the rules of LDA, DHA, or your housing society. This helps prevent delays when applying for approvals.
Why Every Building Project Needs a Design Process
Every building project is different, but they all need a clear direction. A design process helps you:
- Understand how each space will be used
- Plan your budget before construction starts
- Find design issues early
- Make changes before they become expensive
- Create a home that fits your family’s daily life
In simple words, spending time on planning today can save you time, money, and stress later.
Who Should Follow This Process?
This process is helpful for anyone planning a building project in Lahore. It is a smart choice for:
- Families building a new home
- People planning a house extension
- Homeowners renovating an older property
- Investors building rental homes
- Business owners planning a commercial building
Working with an experienced Residential Architect in Lahore makes the process much easier. They understand local building rules, help you make practical choices, and guide you from the first meeting to the final construction drawings.
Step by Step Architectural Design Process in Lahore
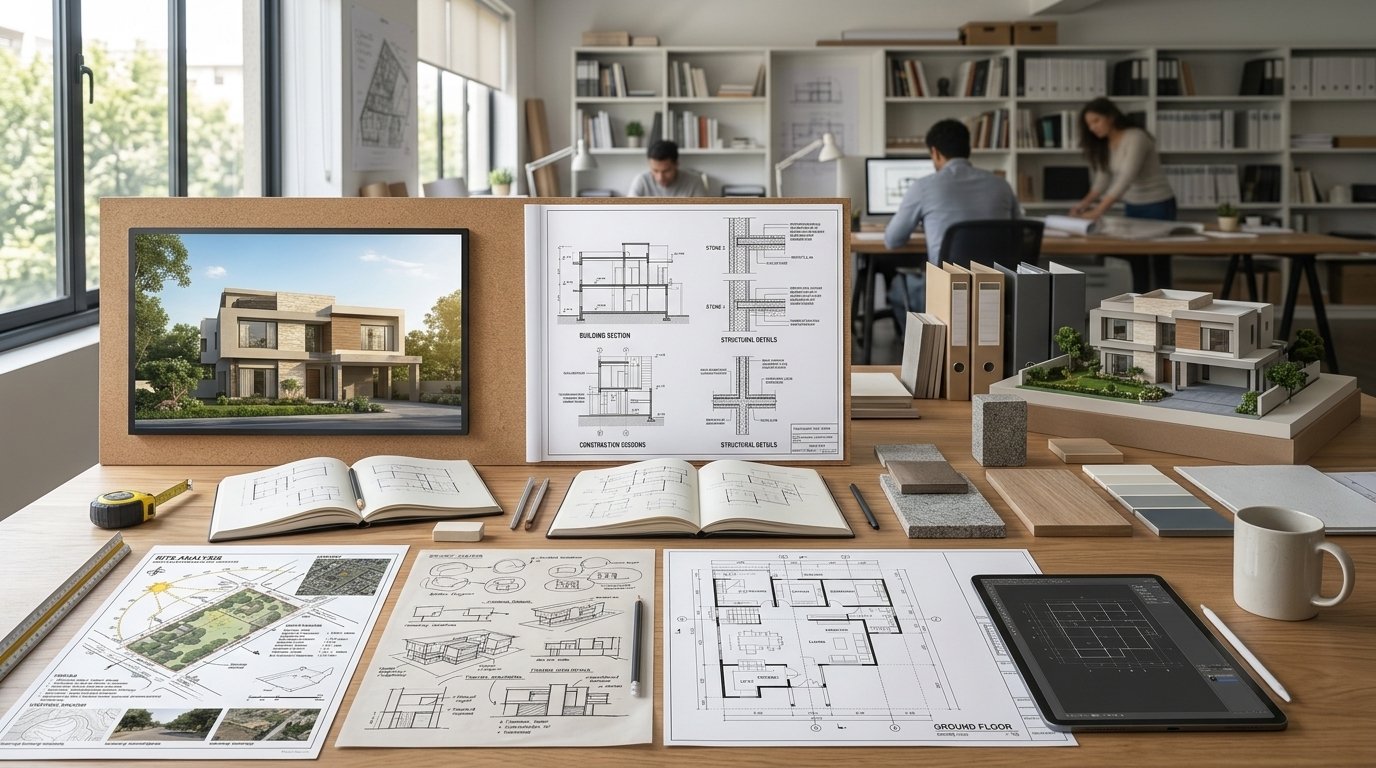
A good plan makes every building project easier to manage. The Architectural Design Process in Lahore follows a clear path so your home is planned well before construction begins. Professional Architectural Planning Services Lahore help you make smart decisions at every stage and reduce the chance of costly changes later.
Step 1: Initial Client Consultation
The first meeting is all about understanding your goals. Your architect asks about your family size, budget, lifestyle, and design ideas. You can also share photos or sketches that you like. This helps create a strong starting point for the project.
Step 2: Site Visit and Plot Analysis
Next, the architect visits your plot. A proper Site Analysis for House Design looks at the plot size, road access, sunlight, wind direction, nearby buildings, and land shape. In Lahore, the architect also checks the building rules of your housing society before moving forward.
Step 3: Space Planning and Design Brief
Now it’s time to decide how your home will work. Each room is planned to fit your daily life. The design brief lists your needs, such as the number of bedrooms, parking space, kitchen style, and outdoor areas. A clear plan helps avoid confusion later.
Step 4: Concept Design and Floor Plans
The architect prepares the first layout of your home. This includes floor plans that show the size and location of each room. At this stage, you can review the layout and suggest changes before detailed drawings begin.
Step 5: 3D Elevation and Visualization
After the floor plan is approved, the architect creates a 3D view of the home’s exterior. This makes it easier to see how the building will look after construction. You can review the design, colors, and overall style before giving your approval.
Step 6: Design Revisions and Client Approval
It’s normal to make a few changes after seeing the design. You may want to move a room, adjust window sizes, or improve storage space. These updates are completed before the final drawings are prepared.
Step 7: Working Drawings and Construction Documents
Once the design is approved, detailed construction drawings are created. These drawings include room sizes, dimensions, wall details, door and window locations, and other information that builders need to complete the project correctly.
Step 8: Structural and MEP Coordination
The architect works with structural and MEP engineers to make sure every system fits together. This includes the building structure, electrical wiring, plumbing, and drainage. Good coordination helps prevent problems during construction.
Step 9: Approval Drawings for LDA or DHA
Before construction starts, some projects need approval from local authorities or housing societies. The architect prepares the required drawings and documents so they meet the rules of LDA, DHA, or the relevant society in Lahore. This helps keep the project moving without unnecessary delays.
Step 10: Construction Support and Site Supervision
Even after construction begins, the architect continues to support the project. They visit the site, answer questions from the contractor, and check that the work matches the approved drawings. Regular supervision helps maintain quality and reduces the risk of mistakes.
By following this step by step process, homeowners can build with more confidence. Careful planning leads to better decisions, smoother construction, and a home that meets both your needs and local building standards.
Documents and Drawings You Receive from an Architect
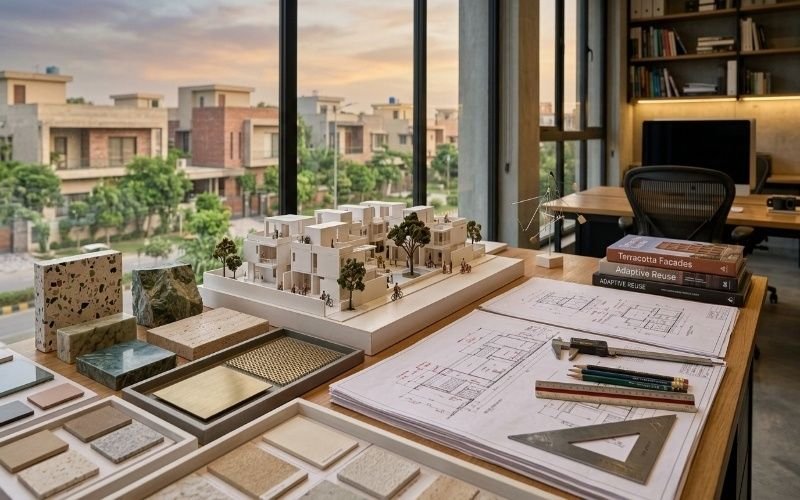
When your design is complete, your architect gives you a set of detailed documents to guide the construction work. These Architectural Drawings in Lahore help builders understand exactly what needs to be built. Clear drawings reduce mistakes, save time, and help keep the project on budget.
1. Floor Plans
Floor plans show the layout of your home from above. They include the size of each room, door and window locations, stair placement, and the flow between spaces. Builders use these plans as the main guide during construction.
2. Front Elevation
The front elevation shows how your home will look from the outside. It includes the shape of the building, windows, doors, roof design, and exterior finishes. Many homeowners also choose 3D House Design Services Lahore to see a realistic view before construction starts.
3. Section Drawings
Section drawings show the inside of the building by cutting through different areas. They explain ceiling heights, floor levels, roof details, and wall construction. These drawings help builders understand parts that cannot be seen in a floor plan.
4. Electrical and Plumbing Layouts
These drawings show where electrical points, lights, switches, water pipes, drainage lines, and bathroom fixtures will be installed. Good planning makes daily living safer and helps avoid changes after construction begins.
5. BOQ and Material Details
A Bill of Quantities, often called a BOQ, lists the materials and estimated quantities needed for the project. It also helps you compare contractor quotes and plan your budget with more confidence. Together with Construction Drawings for Houses, these documents give your builder everything needed to complete the project accurately.
Common Mistakes Homeowners Make During the Design Process
Building a home is exciting, but small mistakes during the planning stage can lead to bigger problems later. Understanding the House Design Process in Lahore helps you make better choices before construction begins. A professional Architectural Design Consultation Lahore can also help you avoid costly delays and changes.
1. Starting Construction Too Early
Some homeowners begin construction before the design is complete. This often leads to changes during the building phase, which can increase costs and waste time. It’s better to approve all drawings before any work starts on site.
2. Ignoring Local Building Rules
Every housing society in Lahore has its own building rules. Areas such as DHA, Bahria Town, and LDA approved societies may have different requirements for setbacks, building height, and covered area. If your design does not meet these rules, your approval may be delayed. That’s why it’s important to check the local guidelines before construction begins.
3. Choosing Design Over Function
A house should not only look good but also work well for everyday life. Large open spaces or stylish features may seem attractive, but they should also be practical. A well planned Custom Home Design Lahore considers natural light, storage, privacy, and easy movement between rooms so your home stays comfortable for years.
3. Skipping Budget Planning
Many people focus only on the design and forget to plan their spending. This can lead to unfinished work or lower quality materials later. Talk about your budget with your architect from the beginning. A clear budget helps you choose the right design, materials, and finishes without unwanted surprises.
How to Choose the Right Architect in Lahore
Choosing the right architect is one of the most important steps in building a home. A skilled Residential Architect in Lahore can help you avoid planning mistakes, follow local building rules, and create a home that fits your lifestyle. Instead of choosing only by price, take time to compare experience, past work, and communication.
Questions to Ask Before Hiring
Before you hire an architect, ask a few simple questions to understand how they work.
- Have you designed homes in Lahore before?
- Can you show completed residential projects?
- How do you handle design changes during the project?
- Will you help with LDA or housing society approvals?
- What services are included in your design package?
Clear answers will help you choose an architect who matches your needs.
What to Check in a Portfolio
A good portfolio shows more than attractive pictures. Look for different home sizes, practical floor plans, and well designed front elevations. If you’re planning a Custom Home Design Lahore, check whether the architect has experience with homes similar to yours. It’s also helpful to see completed projects instead of only 3D designs.
Why Local Experience Matters
An experienced Architecture Firm in Lahore Pakistan understands local weather, building rules, and the requirements of housing societies like DHA, Bahria Town, and LDA approved areas. They know how to design homes that work well in Lahore’s climate and can guide you through the approval process. This local knowledge helps save time, reduce delays, and make your building journey much smoother.
Conclusion
Building a home is easier when you follow a clear plan from the start. The Architectural Design Process in Lahore helps you move from your first idea to construction with fewer problems and better results. Every step, from planning and design to approvals and construction drawings, plays an important role in creating a safe and practical home.
Whether you’re building your first house or planning a larger project, working with experienced professionals can save you time, reduce costly mistakes, and make the entire process more organized. By understanding the House Design Process in Lahore and choosing trusted Architectural Planning Services Lahore, you can build a home that fits your lifestyle, follows local building rules, and adds lasting value for your family.
Frequently Asked Questions
Most home design projects in Lahore take about 4 to 8 weeks. The exact time depends on the size of the house, design changes, and how quickly approvals are completed.
Architectural drawings usually include floor plans, front and side elevations, section drawings, door and window details, and layout plans for electrical and plumbing work. These drawings give builders the information they need to complete the project correctly.
Yes, if your plot is in an area managed by LDA, DHA, or another housing society, you usually need approval before construction begins. The LDA Building Approval Process and DHA Lahore Building Regulations help make sure your design follows local building rules.
The cost depends on the plot size, project type, and services you need. A larger home or a design with detailed 3D views and construction drawings will usually cost more than a smaller project.
Yes, you can request changes before construction starts. However, making updates after the final drawings are finished may take extra time and could increase the overall cost.
A professional architect helps you plan your home the right way from the beginning. The Architectural Design Process in Lahore helps improve space planning, follows local building rules, reduces costly mistakes, and creates a home that is safe, practical, and ready for construction.