
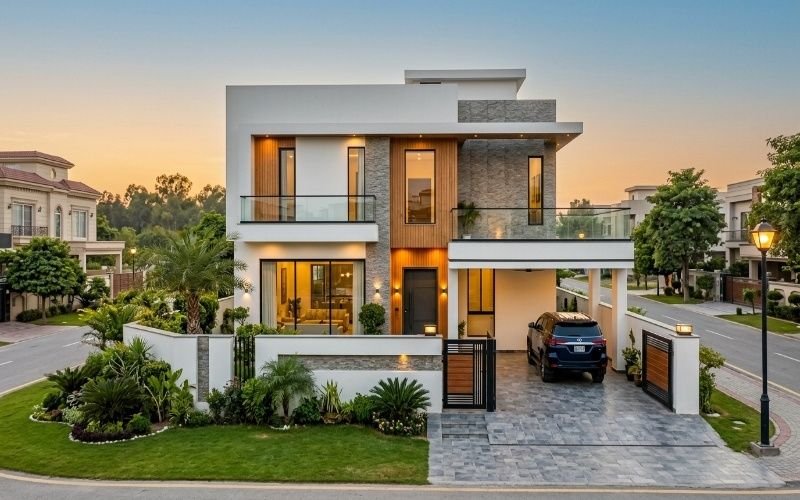
Choosing the best house layout for small families is one of the most important steps before building a home. A good layout makes daily life easier. It helps every room feel open, useful, and comfortable, even if your plot is not very large.
In Lahore, many families build homes on 5 Marla, 7 Marla, or 10 Marla plots. Because space is limited, every room should have a clear purpose. A smart layout gives your family enough privacy while keeping shared spaces warm and welcoming. It also leaves room for storage, natural light, and fresh air.
A well planned small family house design in Lahore should match the way your family lives today while giving you space for future needs. For example, a young couple with one child may later need another bedroom or a small study area. Planning for these changes from the start can save both time and money.
Modern homeowners also want homes that are easy to maintain and energy efficient. That’s why a modern house layout in Pakistan often includes an open living area, a practical kitchen, bright bedrooms, and smart storage solutions. These simple design choices help the home feel larger without increasing construction costs.
In this guide, you’ll learn how to choose the right layout for your family, avoid common planning mistakes, and make the best use of your plot in Lahore. Whether you’re building your first home or planning a new project, these tips will help you create a house that works well for everyday life.
What Makes a House Layout Perfect for a Small Family?
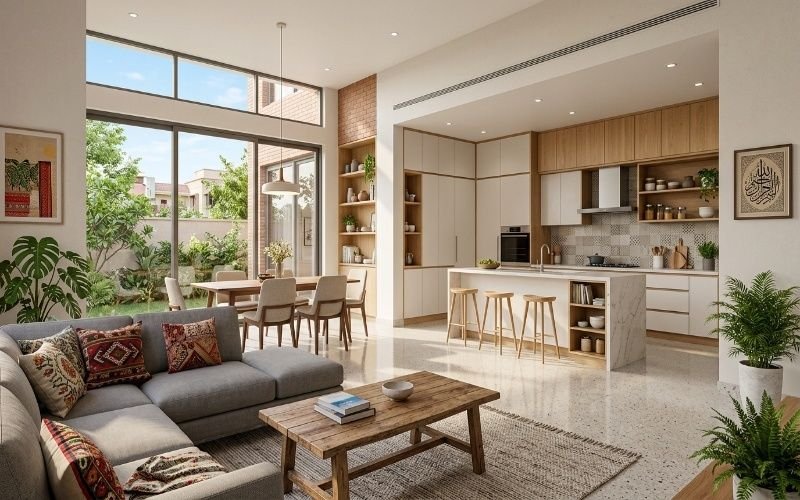
A good house layout is more than placing rooms on a floor plan. It should make daily life simple, comfortable, and easy for everyone. The best floor plan for small family living gives each person enough space while keeping the home open and connected. This is especially important in Lahore, where many families build on 5 Marla or 10 Marla plots and need to use every square foot wisely.
Why the Right Layout Matters
The right layout helps your family enjoy everyday life. When rooms are placed in the right spots, moving around the house feels easy. Parents can keep an eye on young children from the living room or kitchen, while bedrooms stay quiet for rest.
A functional house floor plan should also bring in natural light and fresh air. This keeps your home brighter and more comfortable during Lahore’s warm weather. It can also lower the need for lights and cooling during the day.
Common Needs of Small Families
Every family is different, but most small families share the same basic needs. A family friendly house design should include:
- A comfortable living room where everyone can spend time together.
- Bedrooms that offer privacy and quiet.
- A kitchen with enough storage and workspace.
- Bathrooms that are easy to reach from all rooms.
- Extra storage for clothes, school items, and household supplies.
- Space that can change into a study area or home office if needed.
For example, a family of four in Lahore may choose an open living and dining area with three bedrooms. This layout keeps the home bright, makes daily routines easier, and leaves enough room for future changes without making the house feel crowded.
Best House Layout Ideas for Different Plot Sizes
The right layout depends on the size of your plot and the needs of your family. A smart design helps you use every part of your home without making it feel crowded. Whether you’re building on a small or larger plot, good planning makes daily life easier. Below are some small house layout ideas that work well for families in Lahore.
Best Layout for a 5 Marla Home
A 5 Marla house layout in Lahore should focus on making the most of limited space. Every room should have a clear purpose, and there should be very little wasted area.
A practical 5 Marla layout often includes:
- Two or three bedrooms with attached bathrooms
- An open living and dining area
- A compact kitchen with smart storage
- A small laundry space
- A parking area for one car
- A small outdoor sitting space if possible
For example, many families in Lahore choose an open living room that connects to the dining area. This makes the home feel larger and allows family members to spend more time together without adding extra walls.
Best Layout for a 10 Marla Home
A 10 Marla family house plan gives you more flexibility. It offers enough space for growing families while keeping the home comfortable and easy to manage.
A well planned 10 Marla home may include:
- Three or four bedrooms
- A separate TV lounge for family time
- A formal drawing room for guests
- A larger kitchen with a pantry
- A study room or home office
- A small garden or backyard for children
This layout works well for families who often welcome guests or want extra space for future needs.
Open Concept vs Traditional Layout
Both layouts have their benefits, and the right choice depends on your lifestyle.
An open concept layout joins the living room, dining area, and kitchen into one shared space. This design lets in more natural light, improves airflow, and helps parents keep an eye on young children. It’s a popular choice for modern homes in Lahore because it makes smaller houses feel more open.
A traditional layout keeps each room separate. This gives more privacy and reduces noise between spaces. It’s often a better option for larger families or homes where guests visit often.
The table below compares both options.
| Feature | Open Concept Layout | Traditional Layout |
| Feeling of Space | More open and bright | More private |
| Family Interaction | Easy | Moderate |
| Privacy | Lower | Higher |
| Best For | Small and modern homes | Larger families and frequent guests |
No matter which layout you choose, the best plan is one that fits your family’s daily routine, your plot size, and your future goals. A carefully planned home will stay useful and comfortable for many years.
Features Every Small Family Home Should Include
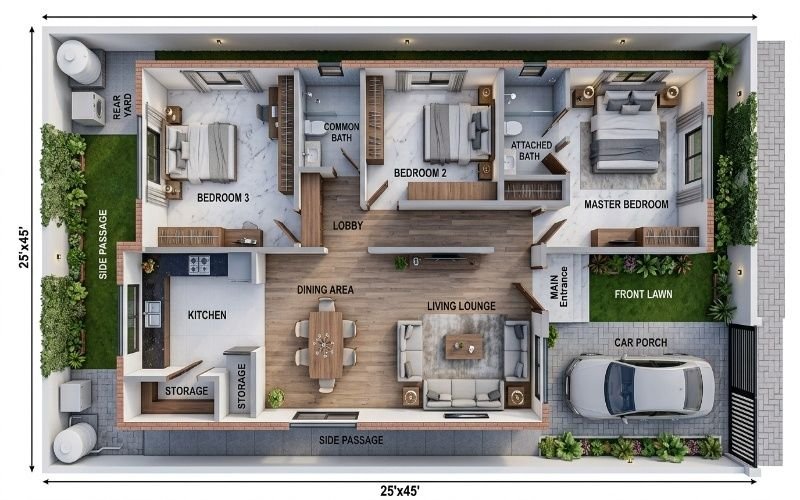
A well planned home is not only about the number of rooms. It should also include features that make everyday life easier. The best space saving home layout ideas help your family stay organized, comfortable, and ready for future needs. When you build a home in Lahore, adding practical features from the beginning can save both space and money.
1. Smart Storage Solutions
Storage is one of the biggest needs in a small home. Without enough storage, rooms can quickly become messy. A small home design with storage helps keep everything in its place while making the house feel larger.
Here are some simple storage ideas:
- Built in wardrobes instead of large cupboards
- Kitchen cabinets that reach the ceiling
- Storage under the stairs
- Beds with built in drawers
- Wall shelves for books and decorations
- A small pantry for food and kitchen items
These ideas help you use every corner of the house without taking up extra floor space.
2. Natural Light and Ventilation
A bright home always feels more open. Large windows, glass doors, and open spaces allow sunlight to enter during the day. This reduces the need for electric lights and creates a fresh and welcoming atmosphere.
Good ventilation is also important, especially during Lahore’s warm months. Place windows on opposite sides of the house whenever possible. This allows fresh air to move through the rooms and keeps the indoor space more comfortable.
3. Flexible Living Spaces
Family needs can change over time. A room that is used as a play area today may become a study room or home office later. Planning flexible spaces gives your home more value in the future.
An open concept house layout is a popular choice because it connects the living room, dining area, and kitchen into one shared space. This makes the home feel bigger and allows family members to spend more time together. At the same time, furniture can be moved easily when your needs change.
When you include smart storage, good lighting, fresh air, and flexible spaces, your home becomes easier to live in every day. These simple features create a comfortable home that works well for small families in Lahore.
Common House Layout Mistakes to Avoid
Even a beautiful home can become difficult to live in if the layout is not planned well. A smart compact home design for families should make daily life simple, not stressful. Before you build your home, it’s important to avoid a few common mistakes that can affect comfort and future value.
1. Poor Room Placement
The location of each room matters. Bedrooms should be in a quiet part of the house, while the living room and kitchen should be easy to reach. If rooms are placed without a clear plan, your home may feel crowded and noisy.
For example, placing a bedroom next to the main entrance can reduce privacy. A better layout keeps private rooms away from busy areas. This is why good residential architectural design Lahore focuses on both comfort and function.
2. Ignoring Future Family Needs
Your family may grow over the next few years, so your home should be ready for change. Many homeowners only think about their current needs and forget to plan ahead.
Before finalizing your layout, think about questions like these:
- Will you need another bedroom later?
- Do you want a study or home office?
- Is there space for extra storage in the future?
- Can one room serve more than one purpose?
Planning ahead can save you from expensive changes later.
3. Wasting Valuable Space
Every part of a home should have a purpose. Long hallways, oversized rooms, and empty corners reduce the space you can actually use. Instead, choose a layout that makes every square foot useful.
Many modern house plans Pakistan include built in storage, open walkways, and practical room sizes. These simple ideas help small families enjoy a home that feels larger without increasing the size of the plot.
By avoiding these common mistakes, you’ll create a home that is comfortable, practical, and ready to support your family’s needs for many years.
Tips From Architects for Planning a Family Home in Lahore
Planning a home is easier when you think about both your current needs and your future plans. Experienced residential architects in Lahore don’t just draw floor plans. They design homes that are comfortable, practical, and built to suit the local lifestyle. These simple tips can help you choose the best home layout for family of four while making the most of your space.
1. Plan for Future Expansion
Many families in Lahore start with a smaller home and expand it later. That’s why it’s smart to leave room for future changes. If your budget allows, plan the structure so you can add another bedroom, a study, or an extra floor without major changes.
A well planned layout today can save you time and money in the future. It also helps your home stay useful as your family grows.
2. Design for Lahore’s Climate
Lahore has hot summers, so your home should stay as cool and comfortable as possible. Place larger windows where they can bring in natural light without making the house too warm. Good airflow is also important.
Simple steps can improve comfort, such as:
- Adding windows on opposite walls for better ventilation
- Using shaded outdoor spaces like a porch or small patio
- Keeping the kitchen away from bedrooms to reduce heat
- Choosing light colors for walls and ceilings to reflect sunlight
These ideas help create a simple house design in Lahore that feels fresh throughout the year.
3. Balance Privacy and Shared Spaces
A family home should bring people together while still giving everyone their own space. Keep bedrooms in a quiet area of the house and place the living room, dining area, and kitchen where the family can spend time together.
For example, many homes in Lahore have a separate drawing room near the entrance for guests. This allows visitors to be welcomed without disturbing the family’s private rooms.
When your layout balances privacy, comfort, and future flexibility, your home becomes easier to enjoy every day. Careful planning from the start can make a big difference for your family for many years.
Conclusion
Choosing the best house layout for small families is about creating a home that fits your lifestyle today and supports your needs in the future. A smart family friendly house design makes the best use of available space, improves comfort, and helps your family enjoy everyday life. If you’re planning to build a home in Lahore, working with experts in residential architectural design Lahore can help you avoid costly mistakes and create a layout that matches your plot, budget, and long term goals. Careful planning today will give your family a comfortable and practical home for many years.
Frequently Asked Questions
The best house layout for small families usually includes three bedrooms, two bathrooms, an open living and dining area, and a practical kitchen. This layout gives every family member enough space while keeping the home comfortable and easy to move around.
Yes. An open floor plan is a great choice for small homes because it removes extra walls and makes the space feel larger. It also allows more natural light to spread through the house and helps family members stay connected during daily activities.
A small family house design in Lahore for a 5 Marla plot should focus on making the best use of available space. A layout with two or three bedrooms, an open living area, smart storage, and a compact kitchen works well for most families.
You can make a small home feel more spacious by using large windows, light wall colors, built in storage, and simple furniture. Keeping the layout open and free from unnecessary walls also creates a brighter and more comfortable home.
Yes. It’s always a good idea to think ahead. If your family grows or your needs change, you’ll have the option to add another bedroom, a study, or even an extra floor. Planning early can reduce future renovation costs.