
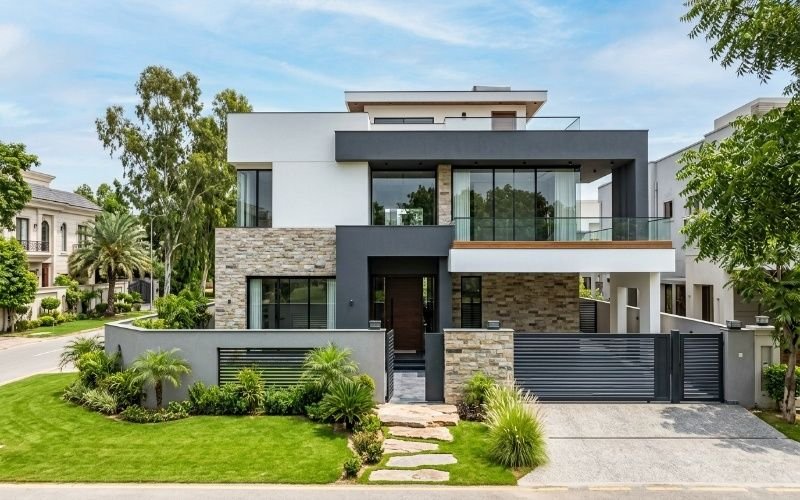
A corner plot gives you more design options than a regular plot. It usually has two open sides, which can bring in more natural light and fresh air. You can also plan the parking and entrances in more than one way. However, these benefits need careful planning. Large windows can affect privacy, especially when the house faces two roads. A good corner house design Lahore should balance light, airflow, parking, and privacy. With the right plan, a modern corner house design Lahore can make smart use of both open sides while keeping the home safe, private, and comfortable.
Why Choose a Corner Plot House in Lahore?
A corner plot house can give you more freedom when planning your home. Unlike a regular plot, it usually has two open sides. This can make the house feel more open and bright. A good corner plot house design Lahore should use this extra space in a smart way. The right corner plot house plan Lahore can also make daily life easier.
1. More Natural Light and Fresh Air
The second open side gives you more room for windows. This can bring in more sunlight during the day. It can also help fresh air move through the house. For example, windows on two sides can create better airflow in bedrooms and living areas.
2. More Space for Parking and Entry
Two roads can give you more choices for gates and parking. You may have one main gate for guests and another side gate for family use. The side road can also make it easier to plan a wider car porch.
3. Better Street View
A corner house is seen from two roads, so both sides matter. The front and side elevations should have a matching style. In Lahore areas such as DHA, Bahria Town, or Lake City, a well planned corner home can stand out while still keeping good privacy.
Best Corner House Designs by Plot Size
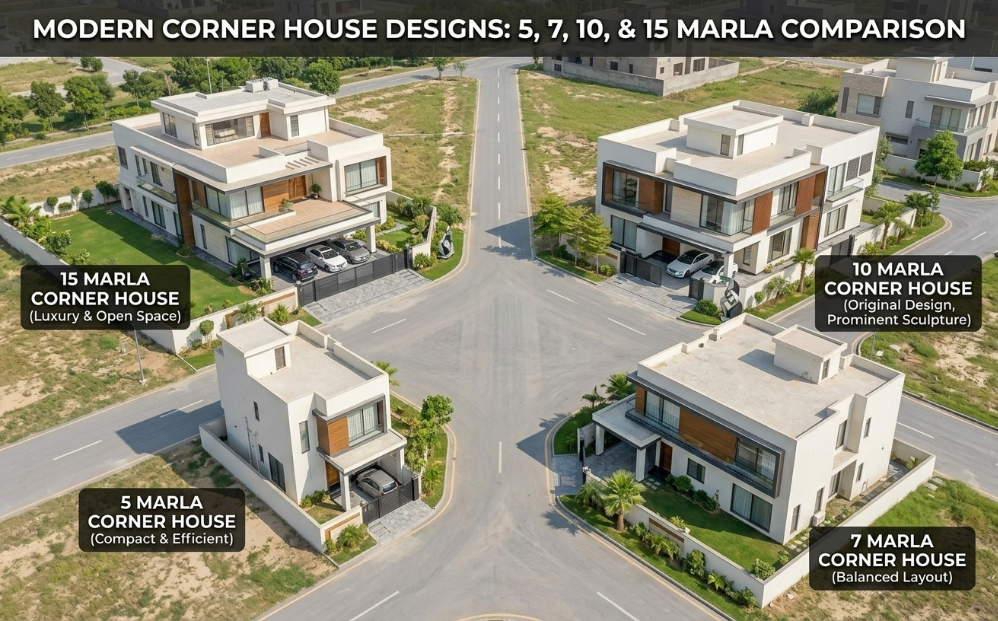
The best corner house plan depends on your plot size and family needs. A small plot needs smart space planning, while a larger plot gives you more room to spread out. In Lahore, corner plots can also offer more space for windows, parking, and outdoor areas.
5 Marla Corner House Design
A 5 Marla corner house design Lahore should make every space count. A simple floor plan can help avoid wasted space. You can use the open sides for windows and fresh air. Smart parking can also save space. A compact car porch, open living area, and well placed staircase can make the home feel bigger.
7 Marla Corner House Design
A 7 Marla corner house design gives you more room to work with. You can fit more bedrooms, a larger living area, and better parking. The open side can also be used for a small lawn or outdoor sitting area. It’s a good choice for a medium sized family.
10 Marla Corner House Design
A 10 Marla corner house design Lahore can offer larger rooms and more comfortable parking. Wider windows can bring in more light and fresh air. You also have more space to create strong front and side elevations that look good from both roads.
15 Marla Corner House Design
A 15 Marla corner house design Lahore gives you even more freedom. You can plan extra bedrooms, a bigger lawn, wider parking, and a terrace. With good planning, the open sides can make the whole home feel bright and spacious.
| Plot Size | Best Use | Main Design Focus |
| 5 Marla | Small family | Space saving |
| 7 Marla | Medium family | Balanced layout |
| 10 Marla | Large family | Comfort and parking |
| 15 Marla | Large home | Open space and luxury |
Corner Plot House Floor Plan Ideas
A good corner plot house plan Lahore should make daily life easy. Since a corner plot has two open sides, you have more choices for windows, doors, and parking. A well planned corner house floor plan can also give each room enough light and fresh air. If you’re planning a double storey corner house design Lahore, think about how both floors will work together.
1. Ground Floor Layout
The ground floor should focus on easy access and family use. A useful layout can include:
- Car porch near the main gate
- Drawing room for guests
- Guest bedroom with easy access
- Kitchen close to the dining or family area
- TV lounge for daily family time
- Powder room near the main living spaces
- Staircase placed where it doesn’t waste useful space
2. First Floor Layout
The first floor can be more private. You can plan a master bedroom, children’s bedrooms, bathrooms, and a family lounge. A balcony can face the open side of the plot. A terrace can also give your family extra outdoor space.
Where Should the Main Gate Go?
Place the main gate where cars can enter and leave without tight turns. Try to keep the family entrance separate from the guest area when possible. This can improve privacy and make the home easier to use.
Practical tip: Plan the car porch and staircase first. Then decide the room sizes. This simple step can help you avoid wasted space later.
Front and Side Elevation Ideas for Corner Houses
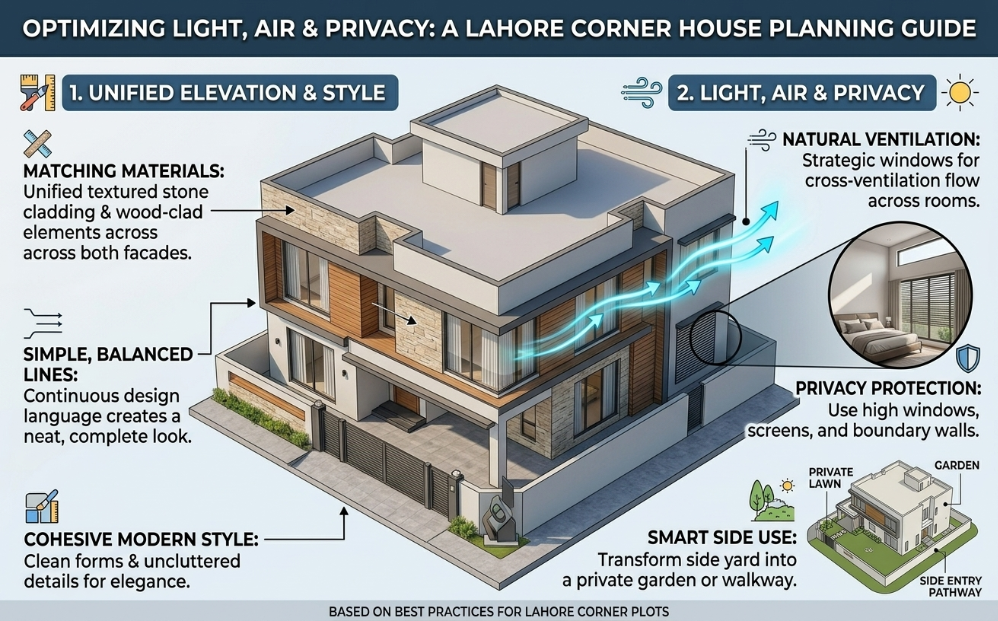
A corner house has two visible sides, so both sides need careful planning. A good corner house front elevation Lahore should look attractive from the main road and the side road. The front and side should feel like one complete design. This makes the corner plot house elevation look neat and well planned.
1. Make Both Sides Look Like One Design
Use matching colors, windows, walls, and design lines on both sides. The side elevation shouldn’t look like an extra wall added later. For example, if you use a stone finish on the front, you can use a smaller amount on the side too.
2. Add Windows Without Losing Privacy
Corner plots allow more windows, but too many can reduce privacy. Use windows where they won’t face busy roads or nearby homes. High windows, wall screens, and small shades can help. Smart window placement can still give you plenty of light and fresh air.
3. Choose a Simple Modern Style
A modern corner house elevation doesn’t need too many details. Simple designs often look better and are easier to maintain. You can use:
- Clean lines
- Simple colors
- Stone or brick accents
- Large windows
- Soft outdoor lights
A balanced design can make both elevations look strong without making the house feel too busy.
How to Improve Light, Airflow, and Privacy
A corner plot gives you more open space, but you need to use it with care. A good corner house design for better ventilation can bring fresh air into the home while keeping private rooms protected. The key is to balance open areas, windows, and privacy.
1. Use the Open Side for Airflow
Cross ventilation simply means air can enter from one side of the house and leave through another. Place windows on two open sides where possible. This can help rooms feel fresh without depending only on fans or air conditioning.
2. Protect Bedrooms From Street Views
Bedrooms need more privacy than living areas. Don’t place large windows where people on the street can see inside. Use higher windows, screens, curtains, and boundary walls. These simple corner house privacy design ideas can give you light without losing privacy.
3. Use the Side Space Wisely
The open side can serve many purposes. You could add:
- A small lawn
- A side walkway
- A garden
- An outdoor sitting area
- A service entry
For example, in a Lahore corner home, the side road can bring more light and air. However, bedroom windows shouldn’t face the street without some privacy protection. A corner plot house design with side entrance can also make family and service access easier.
Common Corner House Design Mistakes to Avoid
A corner plot gives you more space and design options, but it needs careful planning. A good corner plot house design should look good and work well from both roads. Before you choose a corner house plan Lahore, keep these common mistakes in mind.
- Designing only the front elevation
The side is also visible. Both sides should have a matching style. - Making too many windows
Windows bring light and air, but too many can affect privacy. - Ignoring privacy
Keep bedroom and family room windows away from direct street views when possible. - Leaving poor space for parking
Make sure cars can enter, park, and leave easily. - Placing the gate in a difficult spot
The gate should allow easy car movement without blocking the road. - Wasting the second open side
You can use it for windows, a lawn, walkway, garden, or side entrance. - Making the side elevation too plain
A simple side is fine, but it should still match the front design. - Forgetting future family needs
Think about extra rooms, parking, storage, and family growth.
Do vs Don’t
| Do | Don’t |
| Plan both sides | Focus only on the front |
| Protect privacy | Add windows everywhere |
| Plan parking early | Ignore car movement |
| Use the open side | Leave it empty |
| Think about future needs | Plan only for today |
The best house plan for a corner plot should balance comfort, privacy, parking, and good design.
Conclusion
A good corner plot house design Lahore should do more than look good from the road. It should make smart use of both open sides. With the right plan, you can get better light, fresh air, easy parking, and more outdoor space. At the same time, you need to protect your family’s privacy.
If you’re planning a corner house in Lahore, start with your plot size, road sides, parking needs, and family requirements. Then choose the right floor plan and elevation. Small details, such as window placement and gate position, can make a big difference.
Need Help Planning Your Corner House?
If you’re not sure where to start, Highland Arch Studio can help you plan your house based on your plot size and needs. Their team can help with floor plans, front and side elevations, space planning, and 3D house designs.
Instead of choosing a plan that only looks good in pictures, get a design that fits the way your family will actually use the home.
Have a corner plot in Lahore? Talk to Highland Arch Studio about your house design and turn your plot details into a practical plan that works for you.
FAQs About Corner Plot House Design Lahore
A corner plot house has two open sides. This can give you more natural light, fresh air, parking options, and space for windows. With a good plan, you can also create a better side entrance or outdoor area.
Yes, a corner plot can be a good choice for a home in Lahore. The extra open side gives you more design options. However, you should plan privacy, parking, windows, and gates carefully.
A simple and smart layout usually works best. Use the open sides for light and airflow. Plan the car porch early, keep the staircase compact, and avoid wasting space on large unused areas.
You can use higher windows, screens, curtains, boundary walls, and smart window placement. Bedrooms should have more privacy than rooms used for guests. This lets you enjoy natural light without opening the home to street views.
You can work with an architectural design studio that understands local plots and family needs. Highland Arch Studio can help with floor plans, front and side elevations, and 3D house designs. A custom plan can help you use your corner plot in a practical way.