
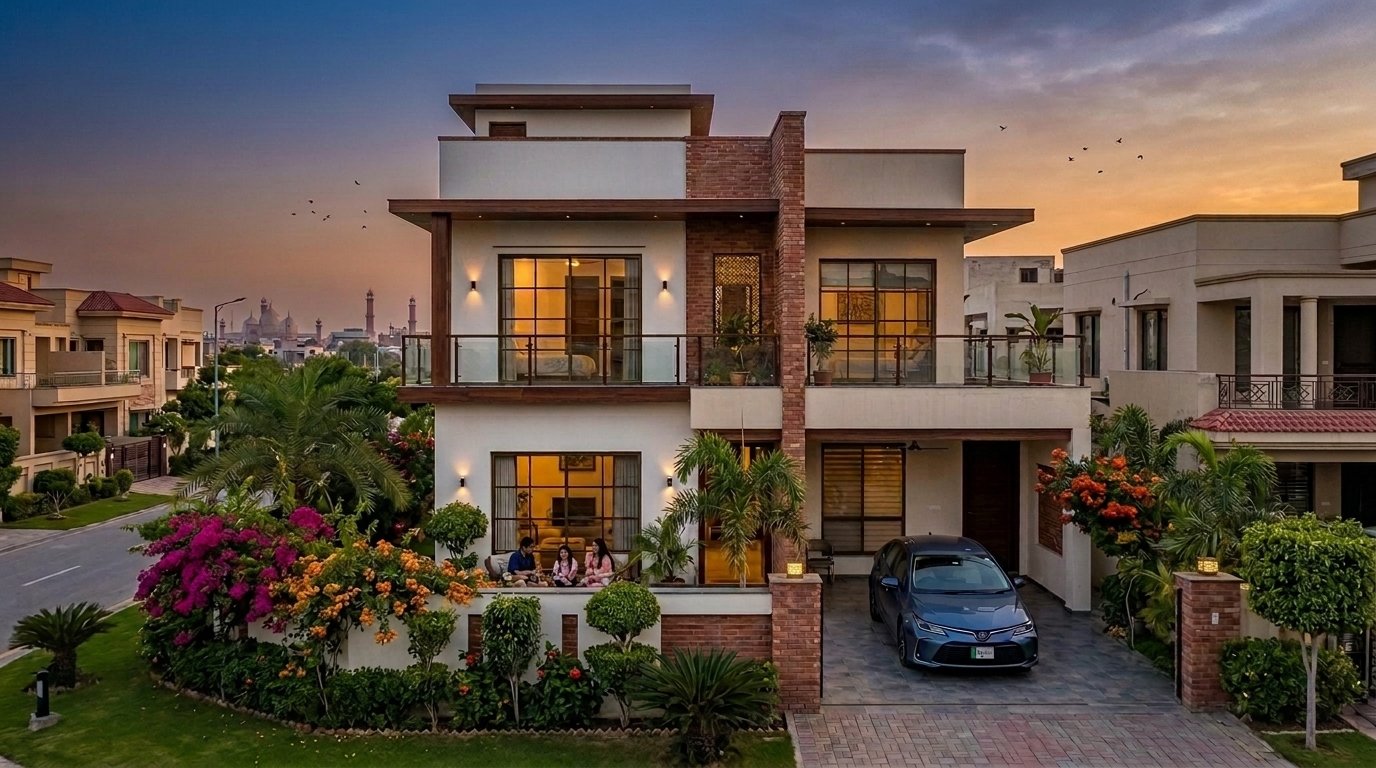
If you’re planning to build a new home, looking at Duplex House Design Ideas in Lahore is a smart place to start. A duplex home gives you more space, better privacy, and a modern layout that works well for today’s families. In Bahria Town Lahore, many homeowners now choose this style because it looks stylish and makes daily living more comfortable.
A modern duplex house design is more than just a two floor home. It’s planned to make the best use of every room. You can enjoy open living areas, bright spaces with natural light, spacious bedrooms, and outdoor features like balconies or rooftop terraces. Whether you have a 5 Marla, 10 Marla, or 1 Kanal plot, a well planned duplex design can fit your needs and budget.
Another reason duplex homes are becoming popular is the changing lifestyle of families in Bahria Town Lahore. Many people want homes that offer privacy for each family member while still creating comfortable spaces where everyone can spend time together. Modern layouts also make it easier to add a home office, study room, or guest bedroom without making the house feel crowded.
In this guide, you’ll discover practical Duplex House Design Ideas in Lahore, learn how to choose the right layout for your plot, explore modern exterior and interior design ideas, and find simple tips that can help you avoid common planning mistakes. By the end, you’ll have a better understanding of how to create a beautiful and functional Bahria Town Lahore house design that suits your family’s lifestyle for years to come.
What Is a Duplex House and Why Is It Popular in Lahore?
Many people searching for duplex house design Pakistan want a home that offers more space without losing comfort. In Bahria Town Lahore, duplex homes have become a popular choice because they match the needs of modern families. They offer a smart layout, better privacy, and enough room for daily life, work, and family time.
Whether you’re building a new home or planning to upgrade, understanding what is a duplex house can help you make a better decision before starting your project.
Understanding a Duplex House
A duplex house is a home with two connected floors that work together as one living space. The floors are linked by an indoor staircase, making it easy to move between them. In most homes, the ground floor includes the living room, dining area, kitchen, and sometimes a guest bedroom. The upper floor is usually used for family bedrooms, a lounge, or a study room.
Many homeowners choose this layout because it keeps shared spaces and private rooms separate. This makes everyday life more comfortable, especially for larger families.
Some popular duplex home ideas include:
- Open living and dining areas for a spacious feel.
- Large windows that bring in natural light.
- Balconies with views of the neighborhood.
- A family lounge on the upper floor.
- A small home office for remote work or study.
- A rooftop terrace for relaxing or family gatherings.
These ideas work well for homes built on 5 Marla, 10 Marla, and 1 Kanal plots in Bahria Town Lahore.
Benefits for Families in Bahria Town Lahore
A duplex home offers many practical benefits for families living in Bahria Town Lahore. The community is known for its wide roads, modern homes, parks, and peaceful surroundings. A duplex layout fits well with this lifestyle.
Some of the biggest benefits include:
- More privacy because bedrooms are separate from living areas.
- Better use of available plot space.
- Extra room for growing families.
- Flexible spaces that can become a study room, home office, or guest room.
- Modern designs that improve the home’s appearance and value.
- More natural light and better airflow when planned correctly.
For example, a family with school going children can enjoy quiet bedrooms upstairs while parents entertain guests on the ground floor. This simple layout helps everyone enjoy the home without disturbing one another.
Duplex vs Double Storey House
Many people think these two home styles are the same, but there are important differences.
| Feature | Duplex House | Double Storey House |
| Layout | Two connected floors designed as one modern living space | Two floors that may follow a more traditional layout |
| Privacy | Better separation between family and guest areas | Privacy depends on the floor plan |
| Investment | Often offers higher resale appeal because of modern design | Can be less expensive depending on the design |
| Living Space | Planned to make better use of every room | May include unused or less efficient spaces |
If you’re planning a new home in Bahria Town Lahore, a duplex house is often the better choice when you want a modern layout, improved privacy, and flexible living spaces. Working with an experienced architect can help you create a design that fits your plot, budget, and your family’s future needs.
Choosing the Right Duplex Layout for Your Plot Size
The best duplex layout depends on your plot size, your family’s needs, and how you want to use the space. A good plan makes daily life easier and helps you avoid costly changes later. Whether you’re building in Bahria Town Lahore or planning for the future, choosing the right duplex floor plan Pakistan can improve comfort, privacy, and the value of your home.
5 Marla Duplex Design
A 5 Marla duplex house design is a great choice for small families who want a modern home without wasting space. The key is to keep the layout simple and practical.
A well planned 5 Marla duplex can include:
- Three comfortable bedrooms
- A bright living room
- An open kitchen with a dining area
- Three or four bathrooms
- A small car porch
- A balcony for fresh air
For example, placing the kitchen close to the dining area makes everyday tasks easier. Large windows also help the home feel bigger by bringing in more natural light.
10 Marla Duplex Design
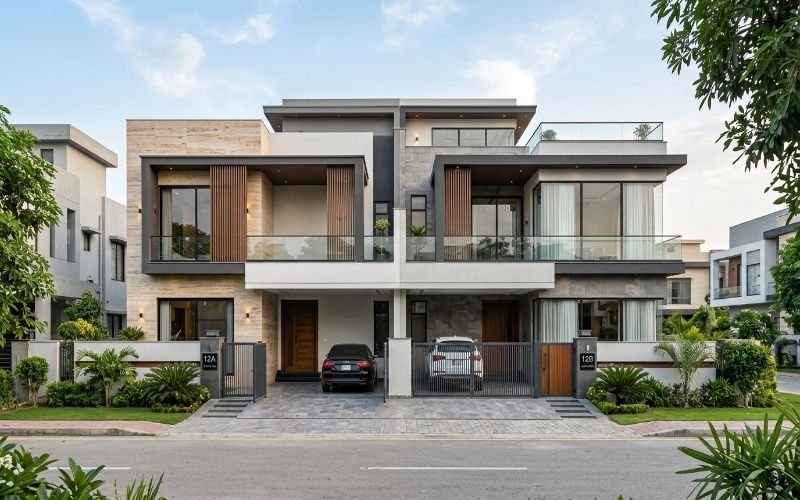
A 10 Marla duplex house design offers more flexibility. It’s ideal for growing families who need extra rooms and larger shared spaces.
A typical layout may include:
- Four or five bedrooms
- A spacious TV lounge
- Separate drawing and dining rooms
- A modern kitchen with extra storage
- A guest bedroom on the ground floor
- Two car parking spaces
- Balconies and a small outdoor sitting area
This layout gives every family member more personal space while keeping common areas comfortable for daily living and family gatherings.
1 Kanal Luxury Duplex
A 1 Kanal duplex is designed for homeowners who want both space and luxury. It provides enough room for modern features that make life more comfortable.
Popular features include:
- Five or six large bedrooms
- A private home office
- A family lounge on each floor
- A spacious kitchen with a pantry
- A servant room
- A landscaped garden
- A rooftop terrace for relaxing
- A covered garage for multiple vehicles
This type of home works well for large families who plan to stay in the same house for many years.
Space Saving Design Tips
Even a smaller duplex can feel open if the layout is planned well. Simple design choices can improve comfort without increasing construction costs.
Here are a few practical tips:
- Choose an open living and dining area.
- Build storage under the staircase.
- Use large windows for more daylight.
- Keep hallways short to save space.
- Add built in wardrobes instead of bulky furniture.
- Place bathrooms close to bedrooms for convenience.
- Design rooms that can serve more than one purpose, such as a study that can also be used as a guest room.
Duplex Floor Plan Comparison
| Plot Size | Recommended Bedrooms | Parking | Best For |
| 5 Marla | 3 Bedrooms | 1 Car | Small families and first time homeowners |
| 10 Marla | 4 to 5 Bedrooms | 2 Cars | Medium to large families |
| 1 Kanal | 5 to 6 Bedrooms | 2 to 3 Cars | Large families looking for luxury and long term comfort |
Choosing the right layout from the start helps you make the most of your investment. A carefully planned duplex floor plan Pakistan should match your lifestyle today while giving your family enough space for the future.
Smart Design Features Every Modern Duplex Should Have
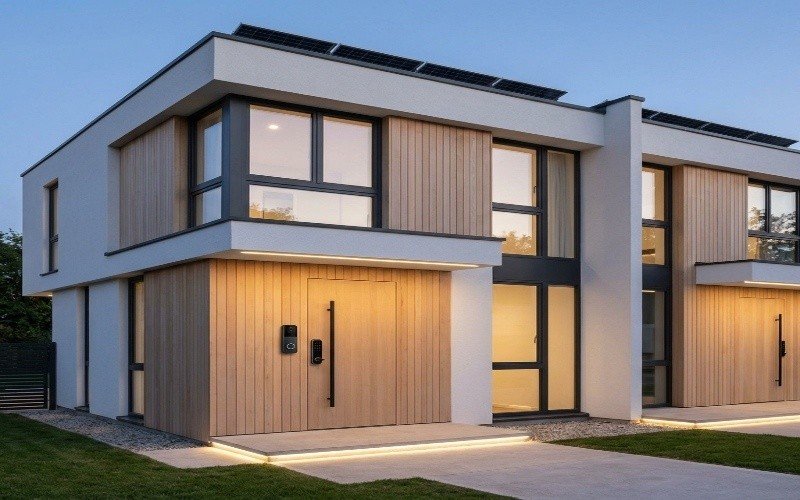
A modern duplex should do more than look attractive. It should make daily life easier, lower running costs, and stay comfortable throughout the year. If you’re planning a smart duplex house in Bahria Town Lahore, adding the right features from the beginning can save both time and money. Good planning also makes your home more useful for your family as your needs change.
1. Open Living Spaces
Open layouts are one of the most popular duplex interior ideas today. Instead of separating every room with walls, the living room, dining area, and kitchen work together as one bright and welcoming space.
This design offers several benefits:
- Makes the home feel larger.
- Improves movement between rooms.
- Lets family members spend more time together.
- Creates a better space for guests.
- Allows more natural light to reach every corner.
For many families in Bahria Town Lahore, an open layout also makes it easier to keep an eye on children while cooking or working from home.
2. Natural Lighting
Natural light can completely change how a home feels. Bright rooms look bigger, feel warmer, and create a pleasant place to live. A well planned duplex should make the most of daylight throughout the day.
Simple ways to improve natural lighting include:
- Install large windows in living areas.
- Add glass doors that open to a balcony or garden.
- Use light wall colors to reflect sunlight.
- Keep heavy curtains only where extra privacy is needed.
- Place windows on more than one side of a room when possible.
Good lighting also reduces the need for electric lights during the day, helping lower monthly electricity bills.
Smart Home Features
A smart duplex house can include simple technology that makes everyday life easier. You don’t need expensive systems to enjoy the benefits. Even a few smart upgrades can improve comfort and security.
Popular smart home features include:
- Smart door locks for better security.
- Video doorbells to see visitors before opening the door.
- Smart lighting that can be controlled with a phone.
- Motion sensor lights for outdoor areas.
- Smart air conditioners that help save electricity.
- Security cameras around the entrance and parking area.
These features are especially useful for busy families who want added convenience and peace of mind.
Energy Efficient Materials
Choosing the right building materials can help create an energy efficient home. This is especially important in Lahore, where summers are hot and winters can be cool.
Consider these practical options:
- Insulated roofs to reduce indoor heat.
- Double glazed windows to keep rooms comfortable.
- Heat resistant exterior paint.
- LED lighting throughout the house.
- Water saving bathroom fixtures.
- Good quality doors and windows that reduce air leaks.
These choices can lower energy use and make your home more comfortable in every season.
Smart Duplex Design Checklist
Before you finalize your design, check that your home includes these important features:
- Open living and dining area
- Large windows for natural light
- Good airflow in every room
- Smart security features
- Energy saving lighting
- Heat resistant building materials
- Comfortable storage spaces
- Flexible room for a home office or study
- Safe staircase with proper lighting
- Balcony or outdoor sitting space
Practical Tips
- Plan electrical points early if you want smart devices later.
- Place bedrooms where they stay cooler during the afternoon.
- Choose durable materials that need less maintenance.
- Leave enough storage space to keep rooms neat.
- Work with an experienced architect who understands the building guidelines in Bahria Town Lahore.
Adding these smart design features from the start helps create a home that is comfortable, easy to maintain, and ready for the future. A well planned duplex is not only attractive but also practical for everyday living.
Common Mistakes to Avoid When Designing a Duplex House
Building a duplex is a big investment, so it’s important to plan carefully from the start. Many homeowners focus only on the look of the house and forget about how it will work in everyday life. Following the right duplex construction tips can help you avoid expensive changes later. If you’re building in Bahria Town Lahore, good planning also helps your project move more smoothly.
1. Ignoring Future Family Needs
Your home should meet your needs today and in the years ahead. A design that works for a small family may not be enough as your family grows.
Think about questions like:
- Will you need an extra bedroom later?
- Do you want a home office or study room?
- Will older parents stay with you in the future?
- Do you need more storage space?
Planning for the future now can save money and prevent major renovations later.
2. Poor Ventilation
One of the most common house planning mistakes is not paying enough attention to airflow. Lahore has hot summers, so fresh air is important for a comfortable home.
To improve ventilation:
- Place windows on opposite sides of rooms when possible.
- Add ventilators in kitchens and bathrooms.
- Keep balconies open to allow fresh air inside.
- Avoid blocking windows with large furniture.
Good ventilation helps reduce heat, improves indoor comfort, and keeps the home feeling fresh.
Not Following Bahria Town Guidelines
Every housing society has its own building rules. Before finalizing your design, make sure it follows the latest guidelines for Bahria Town Lahore. This includes approved setbacks, building height, parking space, and other construction requirements.
Working with professionals who understand duplex architecture Lahore can help you prepare drawings that meet local standards. This reduces the chance of delays during the approval process and helps your project stay on schedule.
Choosing Style Over Function
A beautiful home should also be practical. Some homeowners choose trendy designs without thinking about daily use.
Before making design decisions, ask yourself:
- Is there enough storage?
- Are the bedrooms easy to access?
- Does the kitchen have enough workspace?
- Is there enough natural light during the day?
- Can family members move comfortably between rooms?
A simple and practical layout often provides more value than a design that only looks impressive.
Quick Tips Box
Keep these simple tips in mind before starting construction:
- Plan for your family’s future needs.
- Make sure every room gets fresh air and natural light.
- Follow Bahria Town building guidelines from the beginning.
- Choose a layout that is comfortable and easy to use.
- Leave enough space for parking and storage.
- Review the floor plan several times before construction starts.
Local Example
A homeowner in Bahria Town Lahore planned a modern duplex on a 10 Marla plot. The first design looked attractive, but it had a small kitchen, limited storage, and very little natural light in the family lounge. Before construction began, the architect suggested widening the windows, adding storage under the staircase, and slightly changing the kitchen layout. These small improvements made the home brighter, more practical, and better suited for everyday family life without increasing the construction cost by much.
Avoiding these common mistakes helps you build a home that is not only attractive but also comfortable, functional, and ready for your family’s needs for many years.
Final Thoughts: Planning the Perfect Duplex House in Bahria Town Lahore
Building a duplex home is a long term investment, so every decision matters. The best Duplex House Design Ideas in Lahore combine smart planning, modern style, and practical living. From choosing the right floor plan to adding natural light and energy saving features, every detail helps create a home that fits your family’s lifestyle.
If you’re planning a Bahria Town house design, take time to understand your plot size, future space needs, and the community’s building guidelines before construction begins. A well planned design not only looks beautiful but also saves money by reducing the need for costly changes later.
Working with an experienced architect in Lahore can make the entire process easier. At Highland Arch Studio, we create custom duplex house designs that match your plot, budget, and lifestyle. Our team focuses on practical layouts, modern architecture, and designs that work well for families living in Bahria Town Lahore.
Whether you’re building on a 5 Marla, 10 Marla, or 1 Kanal plot, we’re here to help you turn your ideas into a well planned home.
Ready to Start Your Duplex Project?
If you’re looking for expert guidance, contact Highland Arch Studio today for a custom duplex house design tailored to your needs. You can also request a free design consultation or project quote and explore more modern house design ideas to find the style that suits your family and your future home.
Conclusion
Choosing the right Duplex House Design Ideas in Lahore is about more than creating a beautiful home. It’s about building a space that fits your family’s lifestyle today and in the future. A well planned duplex offers better privacy, smart use of space, and modern features that make everyday living more comfortable.
If you’re building in Bahria Town Lahore, take time to select the right layout for your plot, follow the community’s building guidelines, and include practical features like natural lighting, good ventilation, and energy efficient materials. These small decisions can make a big difference in the long run.
Working with an experienced architect also helps you avoid costly mistakes and ensures your home is designed to match your budget and vision. At Highland Arch Studio, we specialize in creating modern duplex homes that combine style, functionality, and lasting value.
Whether you’re planning a 5 Marla, 10 Marla, or 1 Kanal home, careful planning today will help you enjoy a comfortable and beautiful home for many years.
Frequently Asked Questions (FAQs)
A duplex house is a two floor home connected by an internal staircase. Both floors work together as one living space, offering separate areas for family activities and private bedrooms.
Duplex homes are popular because they provide more living space, better privacy, and modern layouts that suit today’s families. They also complement the premium lifestyle and architecture found in Bahria Town Lahore.
The best plot size depends on your needs. A 5 Marla plot works well for small families, a 10 Marla plot offers more flexibility, and a 1 Kanal plot is ideal for luxury duplex homes with extra features.
You can improve energy efficiency by using insulated roofing, double glazed windows, LED lighting, heat resistant paint, and designing your home to maximize natural light and airflow.
Yes. An experienced architect can create a functional layout, follow Bahria Town building regulations, and help you avoid costly design mistakes during construction.