
Client:
Mr. Hamza Qureshi
Size:
10 Marala
Location
Lake City, Lahore, Pakistan
Owner:
Project Owner
Architect:
Highland Arch Studio
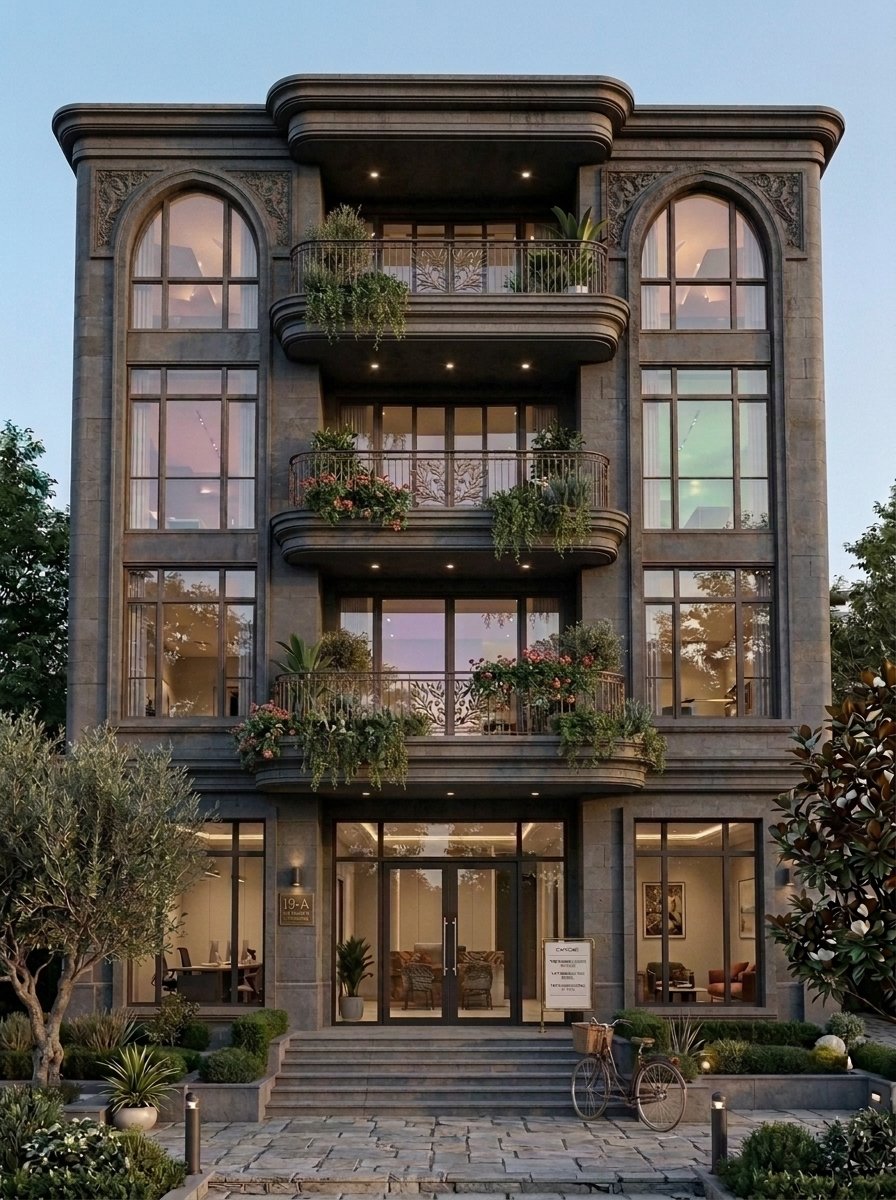
Every commercial building should support business growth while creating a strong first impression. This completed 10 Marla Commercial Plaza Design in Lake City Lahore was planned to provide modern retail and office spaces in a practical and attractive environment. From the early planning stage to the final design, every detail was carefully considered to improve functionality, natural light, customer access, and long term value.
At Highland Arch Studio, we believe every commercial project should reflect its purpose, location, and future business needs. This portfolio highlights how thoughtful architectural planning helped create a commercial plaza that is both modern and practical for everyday use.
Project Overview
This project involved the complete architectural design of a modern commercial plaza built on a 10 Marla plot in Lake City Lahore. The goal was to create a building that would attract visitors while providing flexible spaces for different types of businesses. The design includes well planned retail shops on the ground floor and office spaces on the upper levels. A modern front elevation with clean lines, large glass panels, and quality exterior finishes gives the building a professional appearance. The overall layout was planned to improve customer movement, business visibility, and long term functionality.Understanding the Client’s Vision
The client wanted a commercial building that could serve different businesses without requiring major future changes. Flexibility was one of the main priorities, allowing retail stores, offices, and service businesses to operate comfortably within the same building. The client also wanted a modern exterior that would help attract customers while keeping maintenance simple. Easy access, clear circulation, and comfortable indoor spaces were important goals throughout the planning process. Every design decision was made to balance appearance with practical business needs, ensuring the plaza remains useful for many years.Our Design Approach
Our design started with careful space planning to make the most of the available 10 Marla plot. The entrance was positioned to improve visibility from the main road, while shop layouts were planned to provide maximum display space and customer access. Natural lighting was introduced through large front glazing and well placed openings, reducing the need for artificial lighting during the day. Proper ventilation was also included to create comfortable indoor spaces for both customers and staff. The front elevation combines glass, textured stone, aluminum panels, and neutral colors to create a clean and modern appearance. Durable materials were selected to perform well in Lahore’s weather while reducing long term maintenance.Design Challenges and Our Solutions
Every commercial project brings unique design challenges. This site required careful planning to make efficient use of a limited plot while meeting local building requirements. Parking was one of the biggest concerns because commercial buildings receive regular visitor traffic. We designed a practical parking layout that allows smooth vehicle movement without affecting pedestrian access. The building also faces strong afternoon sunlight. To improve indoor comfort, we used shading elements, high performance glazing, and carefully placed openings to reduce heat while allowing natural daylight. Building regulations were another important consideration. Every part of the design was planned according to local development guidelines, helping the project move smoothly through the approval process.Key Features
One of the strongest features of this project is its modern front elevation, which creates a professional identity for businesses operating inside the plaza. Large glass panels improve visibility for retail shops while allowing natural light to enter the building. The interior layout provides flexible commercial units that can support a variety of businesses, including retail stores, clinics, offices, and professional services. Wide circulation areas make movement comfortable for visitors throughout the building. Quality materials such as textured stone, aluminum cladding, tempered glass, and weather resistant finishes improve both durability and appearance. Every detail was selected to reduce maintenance while maintaining a modern architectural character. Functional planning also plays an important role. Clear entrances, efficient stair placement, service areas, and well organized circulation help create a better experience for both business owners and customers.Looking for a Similar Design?
If you’re planning a commercial project in Lahore, working with an experienced architectural team can make the entire process smoother. At Highland Arch Studio, we focus on practical planning, modern architecture, and designs that match your business goals, site conditions, and local building requirements. Whether you’re developing a commercial plaza, office building, or mixed use project, we’re here to help you create a design that is functional, attractive, and built for long term success.Enquire HereEnquire HereEnquire Here
Need Expert Architects For Your Project?
We turn ideas into spaces that inspire and last for years. Let’s build your dream together with trusted.
