
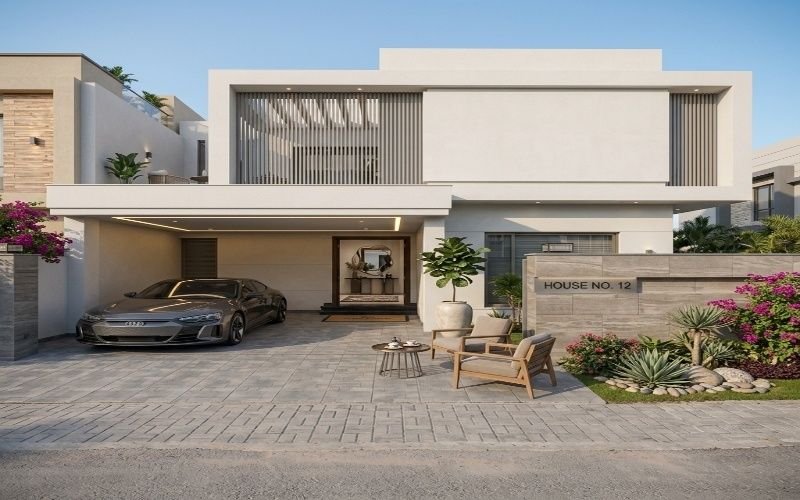
Building a home is one of the biggest decisions you’ll ever make. If you own a 10 Marla plot, good planning can help you create a home that feels open, comfortable, and easy to live in for many years. That’s why this 10 Marla House Design Guide in Lahore is here to help you understand the basics before you start designing or building.
A 10 Marla plot gives you enough space for a modern family home. You can include large bedrooms, a welcoming living room, a stylish kitchen, a dining area, a car porch, and even a small home office if your layout is planned well. The key is making smart use of every square foot instead of simply adding more rooms.
In Lahore, every neighborhood has its own building rules and style. Areas like DHA, Bahria Town, Lake City, and Valencia Town often have different design preferences and approval requirements. That’s why it’s important to create a house plan that matches both your family’s needs and local building guidelines.
A well planned 10 Marla House Design in Lahore also improves daily life. Good room placement allows more natural light to enter the house. Proper ventilation keeps rooms cooler during Lahore’s hot summers. A practical layout also makes it easier for family members to move around the home without wasting space.
Why a Well Planned 10 Marla House Design Matters in Lahore
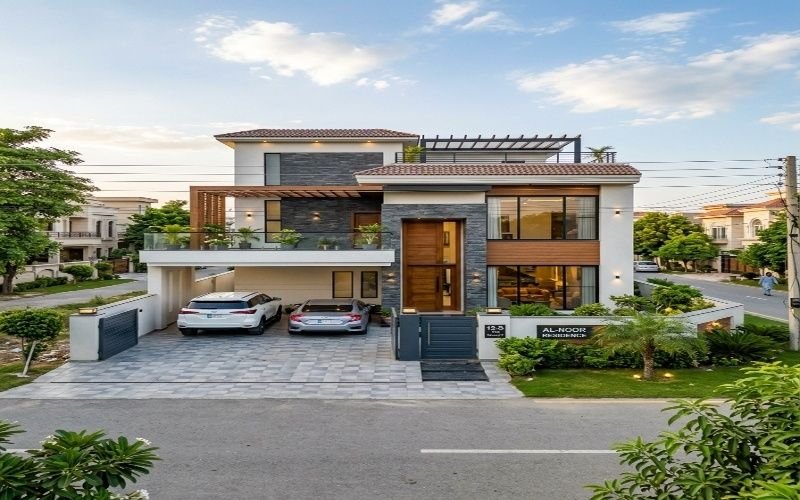
A good home starts with a good plan. Before construction begins, it’s important to think about how your family will use the space every day. A smart layout helps you avoid costly changes later and makes your home more comfortable. That’s why every 10 Marla House Design Guide in Lahore should begin with careful planning instead of rushing into construction.
Understanding the Needs of a 10 Marla Family Home
A 10 Marla House Design in Lahore gives enough space for most families. With the right layout, you can include three to five bedrooms, a TV lounge, a kitchen, a dining area, a car porch, and open spaces that make the home feel bright and welcoming.
Every family is different. For example, parents may want a bedroom on the ground floor, while children may prefer bedrooms upstairs for more privacy. If someone works from home, a small study can also be included without wasting space. Planning these details early helps create a home that fits your daily life.
Common Design Challenges in Lahore
Lahore has long, hot summers, so natural light and fresh air should be part of every design. Placing windows in the right direction helps improve ventilation and keeps rooms cooler. The position of the plot also matters. A corner plot often offers more light and easier access, while a regular plot may need extra care to improve airflow.
Parking is another important part of residential architecture in Lahore. A well planned car porch should allow easy entry and exit without blocking the main entrance. It’s also smart to leave enough outdoor space for plants or a small sitting area, which can make the home feel more open.
By thinking about the climate, plot orientation, parking, and your family’s lifestyle before construction starts, you’ll create a home that works well today and continues to meet your needs for years to come.
Why a Well Planned 10 Marla House Design Matters in Lahore
Building a home is a big investment, so it’s important to plan every detail before construction begins. A smart layout helps you use every part of the plot in the best way. It also reduces costly changes during construction. This 10 Marla House Design Guide in Lahore focuses on creating homes that are practical, comfortable, and suited to the way families live in Lahore.
Understanding the Needs of a 10 Marla Family Home
A well planned 10 Marla House Design in Lahore should match your family’s daily routine. Most families need enough bedrooms, a comfortable TV lounge, a functional kitchen, a dining area, and a secure car porch. If you have older family members, a bedroom on the ground floor can make daily life much easier. On the other hand, children may enjoy having their rooms upstairs for added privacy.
It’s also worth thinking about the future. For example, you may want a small home office, a study area for children, or extra storage. Planning these spaces from the start makes your home more useful as your family’s needs change over time.
Common Design Challenges in Lahore
Lahore’s weather should always be part of your design plan. Hot summers mean your home needs good airflow and natural light. Placing windows in the right locations helps fresh air move through the house and can make indoor spaces feel cooler. The direction of your plot also affects sunlight, so the layout should make the best use of it.
Parking is another important part of residential architecture in Lahore. A well designed car porch should provide easy access while leaving enough space for people to move safely around the entrance. At the same time, keeping a small open area for plants or outdoor seating can make the home feel brighter and more welcoming.
When you plan for your family’s lifestyle, Lahore’s climate, plot orientation, and everyday needs before building, you’ll create a home that is comfortable, efficient, and ready for many years of family life.
Best 10 Marla House Floor Plans and Layout Ideas
Choosing the right 10 Marla House Floor Plan is one of the most important steps before construction begins. A smart layout makes daily life easier and helps every part of the home serve a purpose. The best 10 Marla House Layout Ideas focus on comfort, privacy, and smooth movement between rooms instead of simply adding more space.
Single Story Layout
A single story home is a great choice for small families, older parents, or anyone who wants easy access to every room. Since everything is on one floor, there are no stairs to climb.
A practical single story layout may include:
- 3 spacious bedrooms with attached bathrooms
- A welcoming TV lounge
- A separate drawing room for guests
- An open or closed kitchen with a dining area
- A car porch for one or two vehicles
- A laundry area and extra storage
- A small servant room if space allows
This layout keeps family spaces connected while giving guests their own sitting area.
Double Story Layout
A double story home gives you more living space without increasing the plot size. It’s a popular option for growing families in Lahore because it creates better privacy between family and guest areas.
A well planned double story design often includes:
- 4 to 5 bedrooms
- A TV lounge on each floor
- A modern kitchen with a nearby dining area
- A separate drawing room
- A spacious car porch
- A servant room with a separate entrance
- Balconies or a family sitting area upstairs
This layout also allows better use of the upper floor for children’s bedrooms or a home office.
Corner Plot vs Regular Plot
When creating a 10 Marla House Map Lahore, the shape and location of the plot play a big role in the final design.
A corner plot usually offers:
- Better natural light
- More fresh air through extra windows
- Easier vehicle access
- More flexibility for the front elevation
A regular plot offers:
- More privacy from passing traffic
- A simple and cost effective layout
- Easy planning for indoor spaces
No matter which plot you own, good circulation is essential. Rooms should connect naturally, hallways should not waste space, and family members should be able to move easily from the entrance to the living room, kitchen, and bedrooms. A thoughtful floor plan helps create a home that feels comfortable, organized, and ready for everyday life.
Popular 10 Marla House Design Styles in Lahore
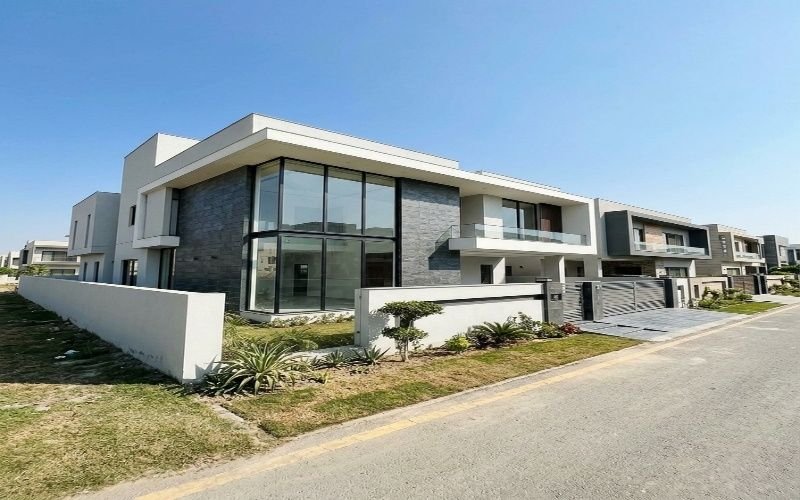
The style of your home changes the way it looks, feels, and functions. In Lahore, homeowners often choose a design that matches their lifestyle, budget, and the look of their neighborhood. A good design should not only look attractive but also be easy to maintain and comfortable for everyday living. Here are some of the most popular choices for a Modern 10 Marla House Design.
Modern House Design
A modern home is one of the most popular choices in Lahore. It has clean lines, large windows, simple shapes, and a bright, open layout. Glass, stone, and wood are often used together to create a fresh and stylish look.
This style is a good choice for families who want:
- Open living spaces
- Plenty of natural light
- A modern front elevation
- A simple design that is easy to maintain
Modern homes also work well with smart home features and energy saving lighting.
Contemporary Style
A contemporary home follows today’s design trends while keeping the layout practical. It often includes open spaces, soft colors, and a mix of different building materials. Large sliding doors and wide windows help connect indoor and outdoor spaces.
This style suits families who want a home that feels bright and spacious. It also gives you the flexibility to add modern features as design trends change over time.
Spanish Style
A Spanish Style 10 Marla House Design is known for its warm and elegant appearance. It usually includes tiled roofs, arched windows, decorative balconies, textured walls, and wooden details. These features give the home a timeless look that stands out in many residential areas of Lahore.
This style is a great option for homeowners who want a classic design with a touch of luxury. It also creates a welcoming entrance and a strong first impression.
Minimalist Design
A minimalist home focuses on simple living. Instead of adding extra details, it uses clean spaces, natural light, and practical room layouts. Every area has a clear purpose, which helps reduce clutter and makes daily life easier.
Many families choose this style because it is easy to clean, simple to maintain, and makes even a 10 Marla home feel larger. It also allows you to invest more in quality materials instead of decorative features.
Whether you prefer a modern, contemporary, Spanish, or minimalist look, the best choice is the one that matches your family’s needs and daily routine. A thoughtfully planned Luxury 10 Marla House Design Lahore combines attractive architecture with comfort, making your home enjoyable for years to come.
Smart Space Planning Tips for a 10 Marla House
A beautiful home is not only about its outside look. It should also be easy to live in every day. Good architectural planning helps you use every part of your home wisely. With the right layout, you’ll enjoy better comfort, lower energy use, and more useful living space. These Space Saving Ideas for 10 Marla House can help you plan a home that works well for your family now and in the future.
Natural Light and Ventilation
Lahore has long and hot summers, so fresh air and natural light are very important. Place large windows where they can bring in daylight without making rooms too hot. Cross ventilation allows air to move through the house, making indoor spaces feel cooler. This can also reduce the need for lights and air conditioning during the day.
Staircase Placement
If you’re building a double story home, the staircase should be placed where it is easy to reach without taking up too much space. A well planned staircase improves movement between floors and keeps the living room and bedrooms more private. It should also leave enough room for furniture and daily activities.
Storage Solutions
Smart storage keeps your home neat and organized. Instead of adding large cupboards in every room, use built in wardrobes, kitchen cabinets, and storage under the stairs. You can also add shelves in study areas or laundry spaces. These simple ideas help you save space while keeping everyday items easy to reach.
Future Expansion
Your family’s needs may change over time, so it’s a good idea to plan ahead. You may want to add another bedroom, a home office, or a small rooftop sitting area in the future. Leaving enough structural support and planning open areas can make future changes easier and more affordable.
Good planning also works well with a Modern House Elevation Design Lahore because the inside and outside of the home should complement each other. When every room has a clear purpose and enough space to move around, your 10 Marla house becomes more comfortable, practical, and ready for many years of family life.
Construction Cost and Design Factors in Lahore
Building a home is a major investment, so it’s important to understand what affects the 10 Marla Home Construction Cost in Lahore. The total cost is different for every project because each home has its own design, materials, and construction needs. Careful construction planning helps you manage your budget and avoid unexpected expenses.
Factors That Affect Cost
Several things can increase or reduce your construction cost. The location of your plot is one of them. Some areas in Lahore have different building requirements that may affect the overall project.
Other important factors include:
- The quality of construction materials
- The size and layout of the house
- The number of floors
- Interior and exterior finishes
- Labor costs and project timeline
For example, a simple layout is often faster to build than a home with many curves, balconies, or decorative features.
Why Professional Design Saves Money
Working with the Best Architect for 10 Marla House in Lahore can help you make better decisions from the beginning. A well prepared design reduces material waste, improves space planning, and helps builders follow clear drawings during construction.
A professional architect also plans room sizes, window placement, and structural details before work begins. This lowers the chance of expensive changes later in the project.
Common Mistakes to Avoid
Many homeowners focus only on the appearance of the house and forget about long term function. This can lead to extra costs during construction or after moving in.
Try to avoid these common mistakes:
- Starting construction without a complete design
- Choosing low quality materials to reduce costs
- Ignoring future family needs
- Poor room planning that wastes space
- Hiring builders without checking their experience
Good planning is always a smart investment. When you combine quality materials, experienced professionals, and careful construction planning, you’ll build a 10 Marla home that is comfortable, durable, and easier to maintain for many years.
Conclusion
Planning a home is easier when you understand what works best for your family and your plot. This 10 Marla House Design Guide in Lahore has covered the key steps, from choosing the right floor plan to selecting a design style and making smart use of every space. With careful planning, you can create a home that is comfortable, practical, and built to suit your daily life.
Before you begin construction, take time to think about your future needs, your budget, and the layout that fits your lifestyle. A well designed home should provide good natural light, proper ventilation, easy movement between rooms, and enough space for your family to grow. Working with an experienced architect can also help you avoid costly mistakes and ensure your house plan meets local building requirements.
Whether you prefer a modern, contemporary, Spanish, or minimalist style, the best design is one that combines beauty with functionality. By making informed decisions from the start, you’ll build a 10 Marla home in Lahore that remains comfortable, efficient, and valuable for many years to come.
Frequently Asked Questions About 10 Marla House Design in Lahore
The best floor plan depends on your family’s needs. Most homeowners choose a layout with 3 to 5 bedrooms, a TV lounge, a kitchen, a dining area, and a car porch. A good 10 Marla House Planning Guide focuses on comfort, easy movement, and making the best use of every room.
A well planned 10 Marla home can comfortably include 3 bedrooms in a single story design or 4 to 5 bedrooms in a double story home. The final number depends on room sizes and the overall layout.
A double story design is a good option for larger families because it provides more living space without increasing the plot size. It also creates better privacy by separating guest areas from family bedrooms. Smaller families may find a single story home more convenient because every room is on one floor.
Modern and contemporary homes are the most common choices because they offer simple layouts, large windows, and easy maintenance. Spanish style homes are also popular with homeowners who want a more classic look. A 3D 10 Marla House Design Lahore can help you compare different styles before construction begins.
An architect helps you create a home that is safe, practical, and suited to your lifestyle. They prepare detailed drawings, improve space planning, and help reduce costly mistakes during construction. They can also guide you in creating an LDA Approved 10 Marla House Plan that follows local building rules.
Use an open layout where possible, choose built in storage, and avoid wide hallways that waste space. Good natural light, smart furniture placement, and a practical room arrangement can make your home feel larger and more comfortable without increasing the size of the plot.