
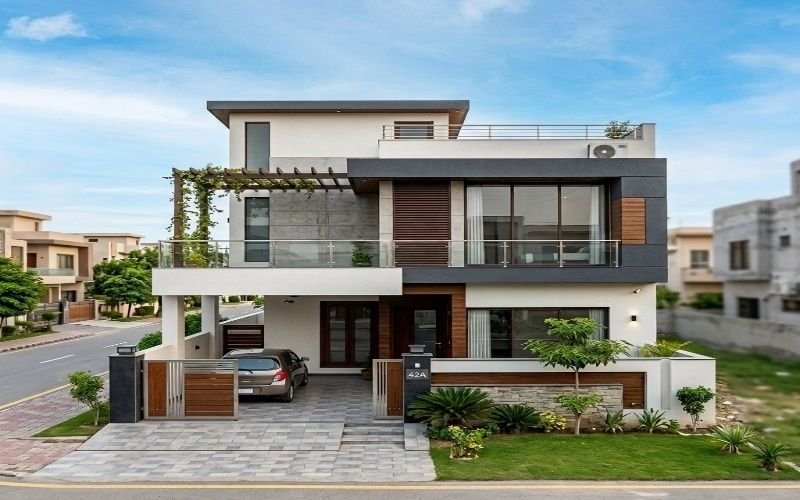
A well planned home can make a 5 Marla plot feel much bigger than it looks. In this 5 Marla House Design Guide Lahore, you’ll learn how to create a home that is comfortable, practical, and built for modern family life. We’ll cover smart layouts, space saving ideas, front elevation styles, and planning tips that work well in Lahore. Whether you’re building your first home or updating your design, this guide will help you make better choices. Our goal is to help you create a Modern 5 Marla House Design that looks great, fits your lifestyle, and makes the best use of every square foot.
Why a Well Planned 5 Marla House Design Matters
A smart 5 Marla House Design is more than a good looking home. It’s about using every part of the plot in the best way. In Lahore, many families choose 5 Marla homes because they offer a good balance between space and budget. That’s why careful planning is so important from the very beginning.
A well planned home gives you comfortable living areas, better privacy, and enough storage without making the house feel crowded. It also improves natural light and fresh air, making your home brighter and more pleasant throughout the day. Good planning today can also help lower future renovation costs.
Making the Most of Limited Space
Every square foot matters in a 5 Marla home. A smart layout helps you create open and useful spaces instead of small rooms that feel closed in. For example, placing the living room, dining area, and kitchen close together can make the home feel larger and easier to move around.
Many examples of Residential Architecture Lahore also include built in storage, open stair designs, and large windows. These simple ideas make the home feel more open while keeping it practical for everyday life.
Planning for Your Family’s Current and Future Needs
Your home should work for your family today and still meet your needs years from now. Think about how many bedrooms you’ll need, where children can study, and whether older family members may need a bedroom on the ground floor in the future.
Many Modern Homes Lahore are designed with flexible spaces that can change over time. A study room can become a bedroom, or an extra sitting area can turn into a home office. Planning ahead helps your home stay useful as your family grows, saving both time and money in the future.
Choosing the Best Layout for a 5 Marla House
The right 5 Marla House Floor Plan can make your home more comfortable and easier to use every day. Before you start building, think about your family size, daily routine, and future needs. A good layout keeps rooms connected while giving everyone enough privacy. In Lahore, many homeowners choose layouts that make the best use of natural light, fresh air, and available space.
Single Story Layout
A single story 5 Marla Home Design is a great choice for small families, older parents, or anyone who prefers easy access to every room. Since everything is on one floor, it’s simple to move around the house. It also costs less to build than a double story home. However, the number of rooms is limited, so careful planning is important.
Double Story Layout
A double story home gives you more living space without increasing the plot size. The ground floor usually includes the living room, kitchen, dining area, and a guest or family bedroom. The upper floor can have extra bedrooms, a family lounge, and a terrace. This Smart House Layout works well for growing families who need more space and privacy.
Room Placement Tips
The way you place each room can improve comfort and daily living. Keep these simple tips in mind:
- Place the living room near the main entrance for guests.
- Keep the kitchen close to the dining area for easy serving.
- Position bedrooms in quieter parts of the house.
- Add windows where they can bring in natural light and fresh air.
- Plan bathrooms so they are easy to reach from every bedroom.
- Leave enough space for stairs if you plan to build another floor later.
Single Story vs Double Story Layout
| Feature | Single Story | Double Story |
| Pros | Lower construction cost, easy access, simple maintenance | More living space, better privacy, ideal for larger families |
| Cons | Fewer rooms and less flexibility | Higher construction cost and more stairs |
| Best For | Small families, retirees, first time homeowners | Growing families, joint families, future expansion |
Modern Design Features for 5 Marla Homes in Lahore
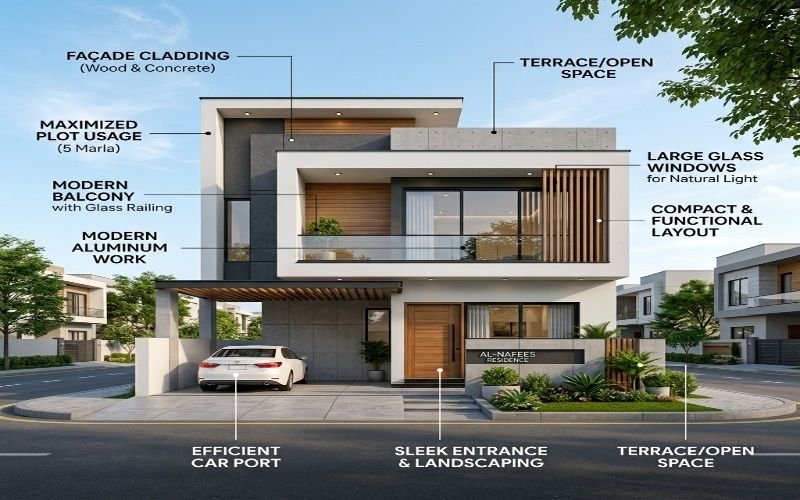
A Modern 5 Marla House Design should look attractive and make everyday life easier. Today’s homeowners in Lahore want homes that are simple, bright, and easy to maintain. The right design features can improve comfort, reduce wasted space, and give your home a fresh, modern look.
Modern Front Elevation Ideas
The 5 Marla Front Elevation is the first thing people notice. A clean design with straight lines, large windows, and a balanced mix of materials creates a modern appearance. Many homes in Lahore use stone, textured paint, wood finish panels, and glass railings to add style without making the front look too busy. Soft outdoor lighting can also improve the look of the house at night.
Open Living Spaces
Open living spaces make a home feel larger and more welcoming. Instead of adding too many walls, many homeowners connect the living room, dining area, and kitchen. This layout allows family members to spend more time together and makes it easier to move around the house. It also creates a better view across the main living area.
Natural Light and Ventilation
Good design brings more sunlight and fresh air into the home. Large windows, sliding glass doors, and well placed ventilators help keep rooms bright during the day. In Lahore’s warm weather, proper airflow can also make indoor spaces feel cooler and more comfortable. Simple features like a small courtyard or an open skylight can improve ventilation even more.
Energy Efficient Design Features
A smart Contemporary House Design should help reduce energy use. You can install LED lights, energy saving fans, and double glazed windows to lower electricity costs. Roof insulation can help keep rooms cooler in summer, while a solar panel system is a good long term investment for many homes in Lahore. These simple choices can make your home more comfortable and help save money over time.
Common Mistakes to Avoid When Designing a 5 Marla House
Good 5 Marla House Planning is not only about adding more rooms. It’s also about making smart choices that improve comfort and make daily life easier. Many homeowners in Lahore focus only on the outside look of the house and forget about how the space will work after they move in. Avoiding a few common mistakes can save both time and money.
Poor Space Planning
One of the biggest House Design Tips is to avoid wasting space. Wide hallways, oversized rooms, or unused corners can make a small home feel even smaller. Instead, every area should have a clear purpose. Built in storage, well placed doors, and practical room sizes help you get the most from a 5 Marla plot.
Ignoring Natural Lighting
Some homes rely too much on artificial lights because they don’t have enough windows. This can make rooms feel dark during the day and increase electricity use. Place windows where they can bring in daylight while maintaining privacy. Bright, naturally lit rooms also create a healthier and more pleasant living environment.
Not Planning for Future Expansion
Your family’s needs may change over time. You may need another bedroom, a study area, or extra storage in the future. During the design stage, leave space for possible changes. A strong structure and a flexible layout can make future updates much easier and more affordable.
Choosing Style Over Function
A beautiful home should also be practical. Some design trends look attractive in photos but don’t work well for everyday living. A good Residential Design Guide always puts comfort, safety, and ease of use first. Choose features that match your lifestyle so your home stays useful for many years.
Practical Tips Before You Finalize Your House Design
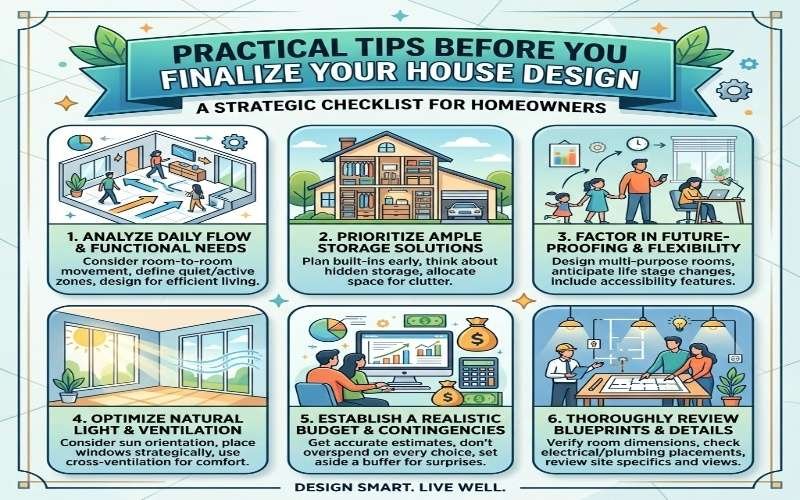
Finalizing your house design is an important step. Before construction begins, take some time to review your plans carefully. Good Home Design Planning helps you avoid costly changes later and makes sure your home matches your family’s needs. A little extra planning today can save both time and money during construction.
Understand Local Building Regulations
Every housing society in Lahore may have its own building rules. These can include limits on building height, parking space, boundary walls, and covered area. Before you approve your design, check the latest requirements for your society. Following these rules from the start can help prevent delays and unnecessary changes during construction.
Work With an Experienced Architect
An experienced Architect in Lahore understands local building practices, weather conditions, and modern design trends. They can help improve your layout, suggest better use of space, and spot design issues before construction starts. They also prepare clear drawings that make it easier for builders to complete the project correctly.
Think About Your Lifestyle
Your home should fit the way your family lives. For example, if you often have guests, you may want a separate sitting area near the entrance. If you work from home, a quiet study space can make daily life easier. A Custom House Design allows you to include features that match your routine instead of following a standard layout.
Plan Your Budget Wisely
Set a realistic budget before choosing materials and finishes. Divide your budget into design, construction, electrical work, plumbing, and interior finishes. It’s also a good idea to keep some extra funds for unexpected costs. Careful budgeting helps you complete your home without sacrificing quality or important features.
Conclusion
Building a home on a 5 Marla plot takes careful planning, but the right choices can make a big difference. A smart layout, practical room design, good natural light, and modern features all work together to create a home that is comfortable and easy to live in. By following this 5 Marla House Design Guide Lahore, you can avoid common mistakes and make better decisions before construction begins.
Every family has different needs, so your 5 Marla House Design Lahore should reflect your lifestyle, budget, and future plans. Whether you’re building a single story or double story home, taking time to plan each detail will help you create a space that works well for years to come. If you need expert guidance, working with an experienced architect can help turn your ideas into a practical and well designed Modern 5 Marla House Design that suits both your plot and your family.
Frequently Asked Questions
In most housing societies in Lahore, a 5 Marla plot is about 25 feet wide and 45 feet deep, giving a total area of around 1,125 square feet. However, plot sizes can vary slightly between societies. Always check the official plot dimensions before finalizing your 5 Marla House Plan.
It depends on your family and budget. A single story home is easier to maintain and works well for small families. A double story home offers more bedrooms, extra living space, and better privacy. It’s a good choice if you expect your family to grow in the future.
A well designed 5 Marla home can comfortably include three to four bedrooms. The final number depends on the layout, room sizes, and whether you choose a single story or double story design.
Modern front elevations are very popular in Modern Homes Lahore. Simple lines, large windows, glass balconies, and a mix of stone, wood finish panels, and textured paint create a clean and timeless look. Choose a style that matches both your budget and the overall design of your home.
Use light wall colors, large windows, and open living spaces to create a brighter and more spacious feel. Built in storage, simple furniture, and clutter free rooms also help make a 5 Marla home look larger and more comfortable without increasing the plot size.